
4121 NW 53rd Street, Oklahoma City, OK 73112
Local realty services provided by:CENTURY 21 Judge Fite Company
Listed by: saundra linscheid
Office: keller williams central ok
MLS#:1240036
Source:OK_OKC
4121 NW 53rd Street,Oklahoma City, OK 73112
$165,000
- 2 Beds
- 2 Baths
- 1,821 sq. ft.
- Single family
- Active
Price summary
- Price:$165,000
- Price per sq. ft.:$90.61
About this home
Great investment opportunity at 4121 NW 53rd Street! This property offers excellent potential for an investor, rental owner, or buyer ready to add value through updates and customization. The home features a new air-conditioning system, a new water heater, and a recently leveled foundation completed by Vesta Foundation with a warranty included. The spacious layout also offers plenty of room to create a third bedroom. Whether you are looking for your next renovation project, rental property, or affordable home to make your own, this property offers flexibility, value, and opportunity in a convenient Oklahoma City location. Bring your vision and unlock the possibilities! Please make sure to view the Matterport 3D virtual tour. https://my.matterport.com/show/?m=wL9631AgN7H
Contact an agent
Home facts
- Year built:1960
- Listing ID #:1240036
- Added:7 day(s) ago
- Updated:July 26, 2026 at 12:37 PM
Rooms and interior
- Bedrooms:2
- Total bathrooms:2
- Full bathrooms:1
- Half bathrooms:1
- Living area:1,821 sq. ft.
Heating and cooling
- Cooling:Central Electric
Structure and exterior
- Roof:Composition
- Year built:1960
- Building area:1,821 sq. ft.
- Lot area:0.2 Acres
- Lot Features:Interior Lot
- Architectural Style:Traditional
- Construction Materials:Brick & Frame
- Exterior Features:Covered Porch, Deck-Open, Rain Gutters, Storage
- Foundation Description:Combination
Schools
- High school:Putnam City HS
- Middle school:James L. Capps MS
- Elementary school:Coronado Heights ES
Finances and disclosures
- Price:$165,000
- Price per sq. ft.:$90.61
Parking
- Garage:Yes
- Garage spaces:1
 Listing content and images Copyright© 2026 MLSOK®. Some or all of the listings displayed may not belong to the firm whose website is being visited. Information provided is for the consumer’s personal, non-commercial use and may not be used for any purpose other than to identify prospective properties consumers may be interested in purchasing. Do not rely upon listing data without independently verifying it.
New listings near 4121 NW 53rd Street
- New
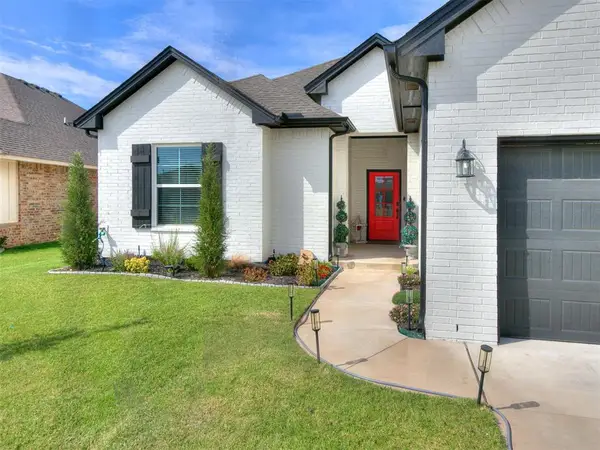 $419,500Active4 beds 2 baths2,386 sq. ft.
10812 Glover River Drive, Yukon, OK 73099
MLS# 1241061Listed by: GAME CHANGER REAL ESTATE - New
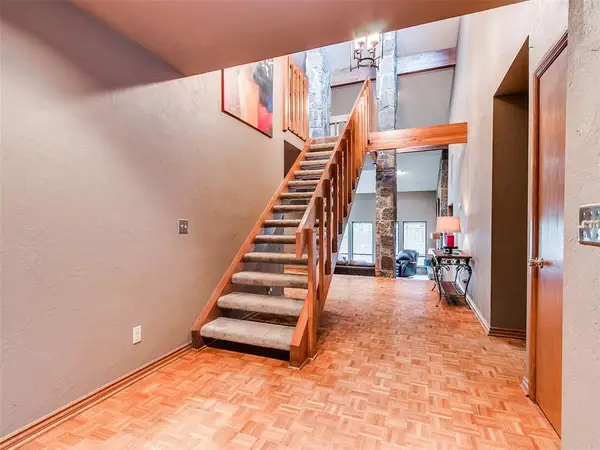 $355,000Active3 beds 3 baths2,711 sq. ft.
12113 Old Farm Circle, Oklahoma City, OK 73120
MLS# 1240500Listed by: BAILEE & CO. REAL ESTATE - New
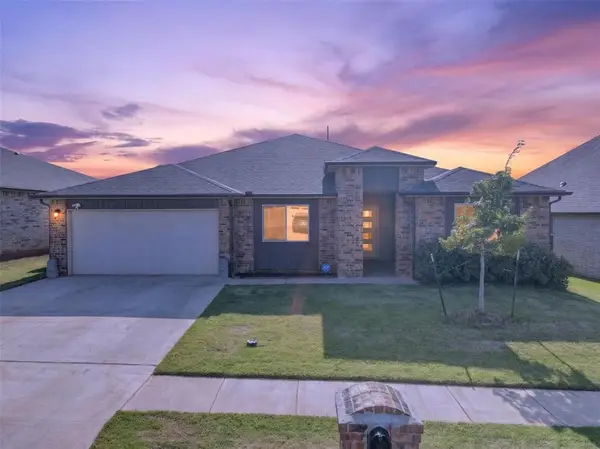 $340,000Active4 beds 2 baths2,145 sq. ft.
14409 Gravity Falls Lane, Oklahoma City, OK 73142
MLS# 1241273Listed by: EPIC REAL ESTATE - New
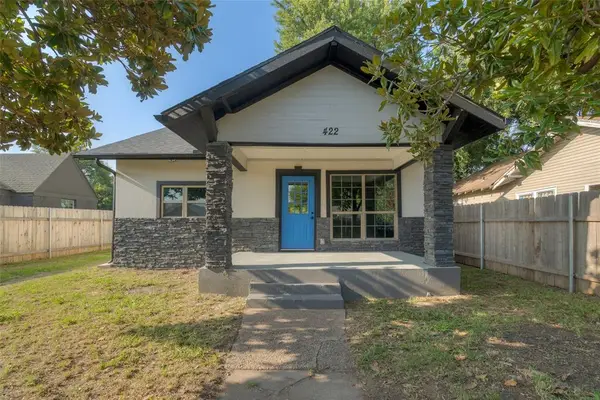 $145,000Active2 beds 1 baths784 sq. ft.
422 SE 17th Street, Oklahoma City, OK 73129
MLS# 1241263Listed by: HOME PLACE REAL ESTATE - New
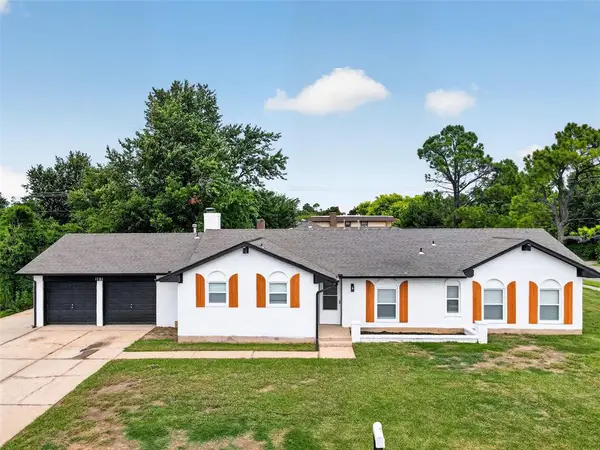 $225,000Active4 beds 2 baths1,518 sq. ft.
1101 SW 98th Street, Oklahoma City, OK 73139
MLS# 1240650Listed by: STELLAR REALTY - New
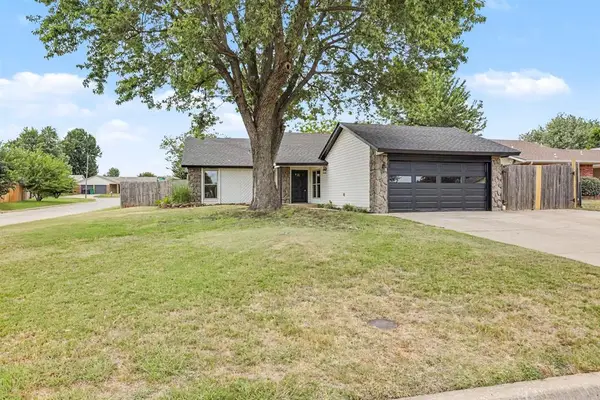 $274,000Active3 beds 2 baths1,587 sq. ft.
10333 Glascow Drive, Yukon, OK 73099
MLS# 1241013Listed by: KELLER WILLIAMS REALTY ELITE - New
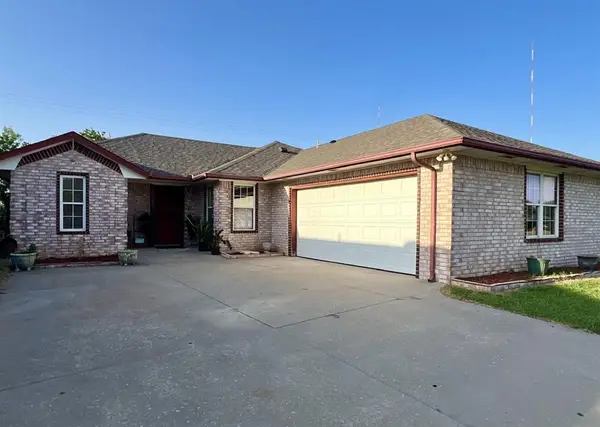 $194,500Active3 beds 2 baths1,244 sq. ft.
717 NE 85th Street, Oklahoma City, OK 73114
MLS# 1241209Listed by: HAYES REBATE REALTY GROUP - New
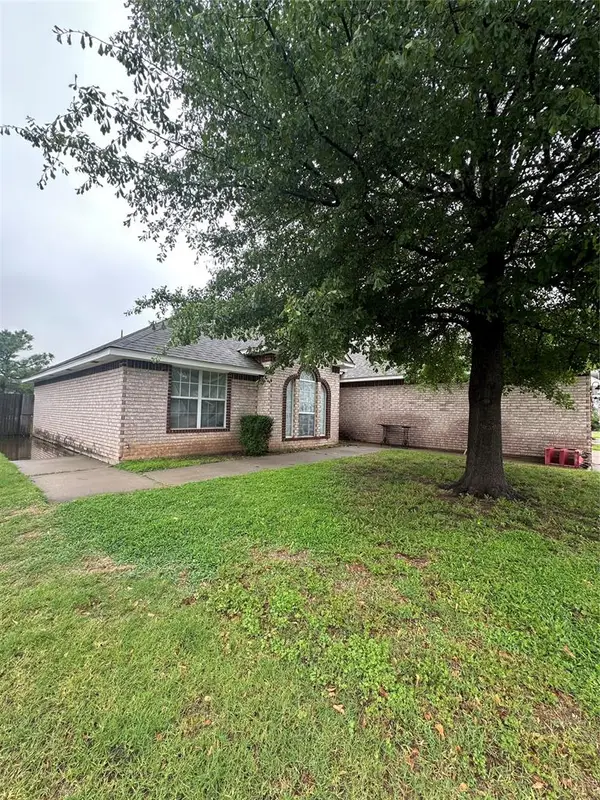 $215,000Active4 beds 2 baths1,775 sq. ft.
15621 Sandstone Terrace, Oklahoma City, OK 73170
MLS# 1241243Listed by: THE BROKERAGE - New
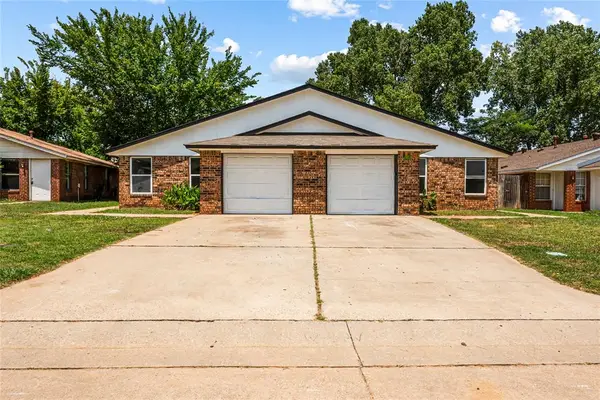 $300,000Active6 beds 4 baths2,288 sq. ft.
229 Windsor Way, Oklahoma City, OK 73110
MLS# 1241261Listed by: SALT REAL ESTATE INC - New
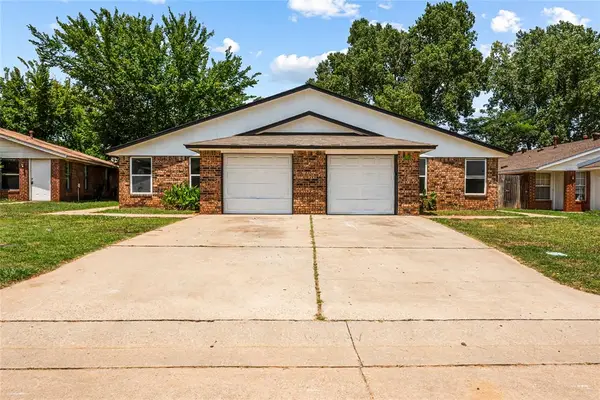 $150,000Active3 beds 2 baths1,144 sq. ft.
229 Windsor Way, Oklahoma City, OK 73110
MLS# 1241267Listed by: SALT REAL ESTATE INC


Protect your home and budget from life's surprises with an Assurant Home Warranty, backed by a partner that supports you through every step of homeownership. Explore Plans.
©2026 Century 21 Real Estate LLC. All rights reserved. CENTURY 21®, the CENTURY 21 Logo and C21® are service marks owned by Century 21 Real Estate LLC. Century 21 Real Estate LLC fully supports the principles of the Fair Housing Act and the Equal Opportunity Act. Each office is independently owned and operated. Listing information is deemed reliable but not guaranteed accurate.