4220 Notting Hill Drive, Oklahoma City, OK 73160
Local realty services provided by:CENTURY 21 Altus Prestige Realty
Listed by: neelon greenwood
Office: 828 real estate llc.
MLS#:1246888
Source:OK_OKC
4220 Notting Hill Drive,Oklahoma City, OK 73160
$235,000
- 3 Beds
- 2 Baths
- 1,456 sq. ft.
- Single family
- Active
Price summary
- Price:$235,000
- Price per sq. ft.:$161.4
About this home
Welcome home to this charming and spacious property located in the quiet Kensington neighborhood! Offering a fantastic location just a short drive from The Shops at Moore, you’ll have plenty of dining, shopping, and entertainment options nearby, along with convenient access to I-35 for an easy commute.
Step inside to a bright and inviting living room featuring tall ceilings and a beautiful brick fireplace that creates the perfect centerpiece for the space. The generously sized kitchen offers plenty of countertop space and cabinet storage, plus a gas stove that’s perfect for anyone who enjoys cooking and entertaining.
The spacious primary suite provides a comfortable retreat with a recessed ceiling, double vanities, and a relaxing jetted tub. Additional bedrooms are conveniently located near the front of the home, offering flexibility for family, guests, or a home office.
Out back, you’ll find a nicely sized yard with plenty of room to relax, entertain, or play without the hassle of excessive upkeep.
With its comfortable layout, desirable neighborhood, and convenient Moore location, this home offers a great combination of space, functionality, and accessibility. Schedule your private showing today and come see everything this home has to offer!...
Contact an agent
Home facts
- Year built:2007
- Listing ID #:1246888
- Added:55 day(s) ago
- Updated:October 25, 2026 at 12:34 PM
Rooms and interior
- Bedrooms:3
- Total bathrooms:2
- Full bathrooms:2
- Flooring:Combo, Wood
- Kitchen Description:Dishwasher, Disposal, Microwave
- Living area:1,456 sq. ft.
Heating and cooling
- Heating:Central Electric
Structure and exterior
- Roof:Composition
- Year built:2007
- Building area:1,456 sq. ft.
- Lot area:0.14 Acres
- Lot Features:Interior Lot
- Architectural Style:Modern, Traditional
- Construction Materials:Brick & Frame
- Foundation Description:Slab
Schools
- High school:Moore HS
- Middle school:Highland East JHS
- Elementary school:Broadmoore ES
Utilities
- Water:Public
Finances and disclosures
- Price:$235,000
- Price per sq. ft.:$161.4
Features and amenities
- Appliances:Dishwasher, Disposal, Microwave
- Amenities:Combo Woodwork
Parking
- Parking description:Concrete
- Garage:Yes
- Garage spaces:2
 Listing content and images Copyright© 2026 MLSOK®. Some or all of the listings displayed may not belong to the firm whose website is being visited. Information provided is for the consumer’s personal, non-commercial use and may not be used for any purpose other than to identify prospective properties consumers may be interested in purchasing. Do not rely upon listing data without independently verifying it.
New listings near 4220 Notting Hill Drive
- New
 $140,000Active3 beds 1 baths1,480 sq. ft.
6905 S Shartel Street, Oklahoma City, OK 73139
MLS# 1255427Listed by: WHITTINGTON REALTY - New
 $270,000Active3 beds 2 baths1,931 sq. ft.
1501 Carlton Way, Oklahoma City, OK 73120
MLS# 1253993Listed by: THE AGENCY - New
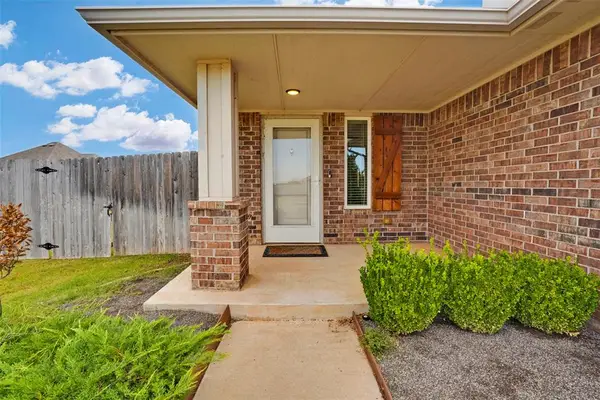
 $265,000Active3 beds 3 baths1,340 sq. ft.
19628 Brookville Drive, Edmond, OK 73012
MLS# 1255429Listed by: C21/JUDGE FITE EDMOND - New
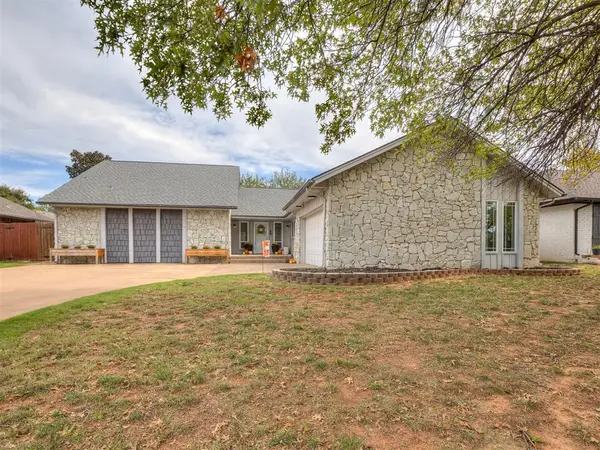 $299,700Active4 beds 2 baths2,236 sq. ft.
12016 Robinwood Place, Oklahoma City, OK 73120
MLS# 1255448Listed by: MODERN ABODE REALTY - Open Sun, 2 to 4pmNew
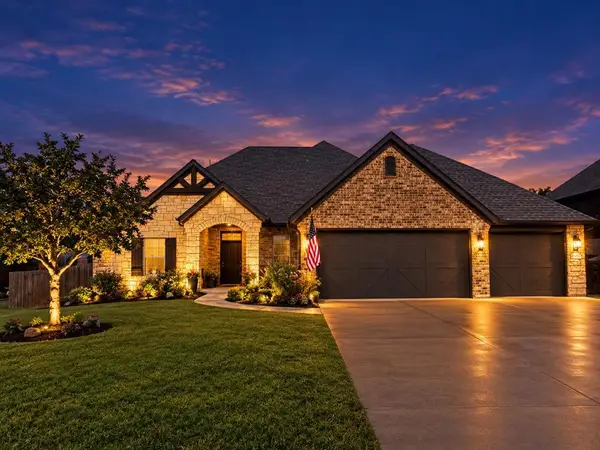 $525,000Active4 beds 4 baths3,120 sq. ft.
3423 NW 189th, Edmond, OK 73012
MLS# 1253839Listed by: FLOTILLA REAL ESTATE PARTNERS - New
 $394,500Active3 beds 3 baths2,188 sq. ft.
13608 Lark Lane, Oklahoma City, OK 73142
MLS# 1255400Listed by: RE/MAX COBBLESTONE - New
 $89,900Active3 beds 1 baths1,091 sq. ft.
2200 Hardin Drive, Oklahoma City, OK 73111
MLS# 1255444Listed by: LIME REALTY - Open Sun, 2 to 4pmNew
 $355,000Active3 beds 2 baths1,827 sq. ft.
2241 NW 28th Street, Oklahoma City, OK 73107
MLS# 1255447Listed by: CHINOWTH & COHEN - New
 $125,000Active2 beds 1 baths930 sq. ft.
4012 NW 30th Terrace, Oklahoma City, OK 73112
MLS# 1255380Listed by: KELLER WILLIAMS CENTRAL OK - Open Sun, 2 to 4pmNew
 $379,900Active4 beds 3 baths2,413 sq. ft.
8616 NW 113th Court, Oklahoma City, OK 73162
MLS# 1255423Listed by: COMMUNITY REAL ESTATE


Protect your home and budget from life's surprises with an Assurant Home Warranty, backed by a partner that supports you through every step of homeownership. Explore Plans.
©2026 Century 21 Real Estate LLC. All rights reserved. CENTURY 21®, the CENTURY 21 Logo and C21® are service marks owned by Century 21 Real Estate LLC. Century 21 Real Estate LLC fully supports the principles of the Fair Housing Act and the Equal Opportunity Act. Each office is independently owned and operated. Listing information is deemed reliable but not guaranteed accurate.