
4920 Gaillardia Circle, Oklahoma City, OK 73142
Local realty services provided by:CENTURY 21 Altus Prestige Realty
Listed by: wyatt poindexter
Office: the agency
MLS#:1256437
Source:OK_OKC
Price summary
- Price:$4,695,000
- Price per sq. ft.:$411.63
About this home
An extraordinary golf course estate on a premium 2.29-acre lot within Gaillardias exclusive Countryside Estates. Beyond the double-gated entrance, a circular drive and beautifully landscaped grounds create an impressive arrival. Inside, a grand foyer with sweeping double staircases, marble detailing, and soaring ceilings introduces a home designed for exceptional entertaining and everyday enjoyment. With an estimated cost exceeding $8 million to recreate in todays market, this estate presents a compelling opportunity to acquire remarkable craftsmanship and a coveted golf course setting.
Inspired by world travel, the interiors showcase imported marble and granite, distinctive architectural details, and generous gathering spaces. An expansive kitchen provides the centerpiece for hosting, while multiple living and dining areas offer settings for both intimate evenings and memorable celebrations. A game room with its own kitchen and bar, dedicated home theater, and elevator enhance the estates thoughtful amenities.
The outdoor experience is equally compelling. A pool and spa, outdoor kitchen, and multiple living and entertaining spaces overlook the golf course, surrounded by expansive lawns and landscaped gardens. Large upper terraces provide elevated views and additional places to relax or gather.
A separate-entry guest retreat with its own kitchen and living space offers flexibility for extended stays. Additional features include geothermal heating and cooling, Crestron home automation, a safe room, and a slate roof.
With its remarkable grounds, commanding architecture, and exceptional outdoor amenities, this Gaillardia estate offers a distinctive opportunity to enjoy privacy, space, and gracious entertaining within a gated community....
Contact an agent
Home facts
- Year built:2004
- Listing ID #:1256437
- Added:1 day(s) ago
- Updated:November 06, 2026 at 01:43 PM
Rooms and interior
- Bedrooms:6
- Total bathrooms:10
- Full bathrooms:7
- Half bathrooms:3
- Flooring:Carpet, Combo, Tile, Wood
- Kitchen Description:Dishwasher, Disposal, Microwave, Refrigerator
- Living area:11,406 sq. ft.
Heating and cooling
- Cooling:Geothermal
- Heating:Geothermal
Structure and exterior
- Roof:Slate
- Year built:2004
- Building area:11,406 sq. ft.
- Lot area:2.29 Acres
- Lot Features:Cul-De-Sac, Golf Course Lot
- Architectural Style:Traditional
- Construction Materials:Brick
- Exterior Features:Fire Pit, Outdoor Kitchen
- Foundation Description:Slab
Schools
- High school:Deer Creek HS
- Middle school:Deer Creek MS
- Elementary school:Deer Creek ES
Utilities
- Water:Public
Finances and disclosures
- Price:$4,695,000
- Price per sq. ft.:$411.63
Features and amenities
- Appliances:Dishwasher, Disposal, Microwave, Refrigerator
- Amenities:Combo Woodwork
- Pool features:Pool/Spa Combo, Waterfall
Parking
- Parking description:Concrete
- Garage:Yes
- Garage spaces:5
 Listing content and images Copyright© 2026 MLSOK®. Some or all of the listings displayed may not belong to the firm whose website is being visited. Information provided is for the consumer’s personal, non-commercial use and may not be used for any purpose other than to identify prospective properties consumers may be interested in purchasing. Do not rely upon listing data without independently verifying it.
New listings near 4920 Gaillardia Circle
- New
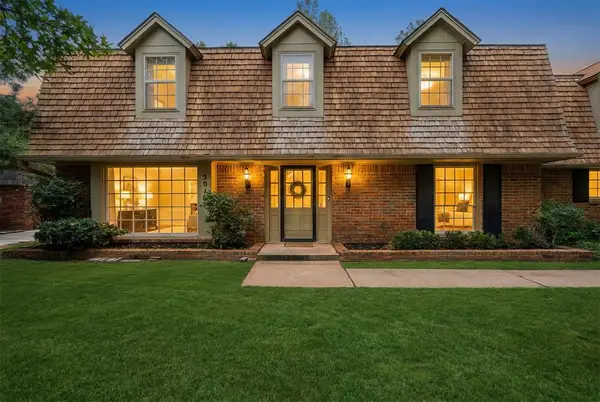 $344,000Active5 beds 3 baths3,066 sq. ft.
3016 Stonybrook Road, Oklahoma City, OK 73120
MLS# 1256214Listed by: KELLER WILLIAMS REALTY ELITE - New
 $175,000Active4 beds 3 baths2,439 sq. ft.
6000 N Pennsylvania Avenue #62 (215A), Oklahoma City, OK 73112
MLS# 1257121Listed by: KELLER WILLIAMS REALTY ELITE 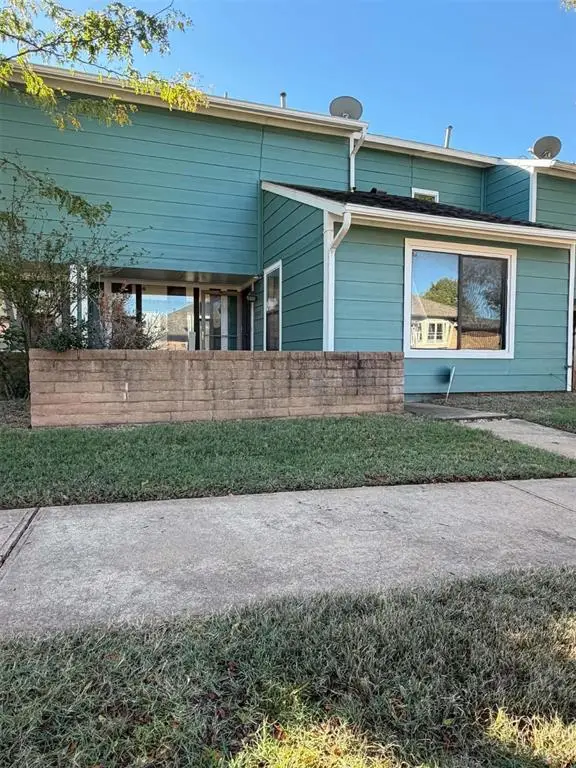 $82,500Pending3 beds 2 baths1,353 sq. ft.
2829 Indian Creek Boulevard, Oklahoma City, OK 73120
MLS# 1255047Listed by: CAPITAL REAL ESTATE - OKC- New
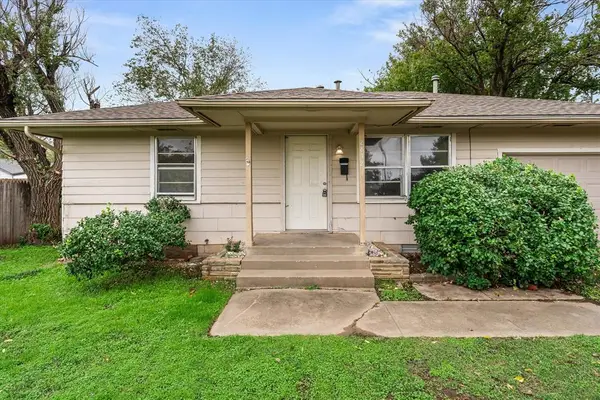 $159,900Active2 beds 1 baths696 sq. ft.
2812 NW 58th Street, Oklahoma City, OK 73112
MLS# 1256300Listed by: REALTY OF AMERICA LLC - New
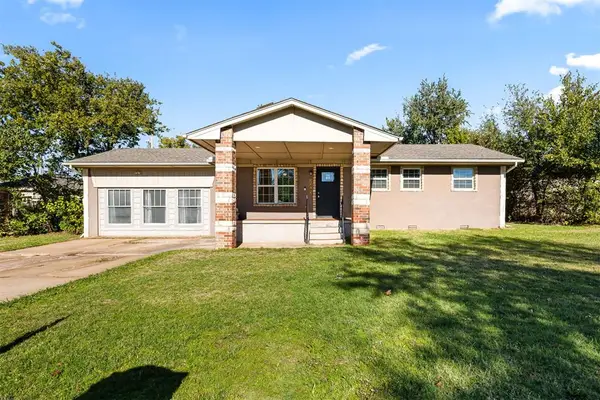 $160,000Active3 beds 2 baths925 sq. ft.
7212 Ashby Terrace, Oklahoma City, OK 73149
MLS# 1256987Listed by: BAILEE & CO. REAL ESTATE - New
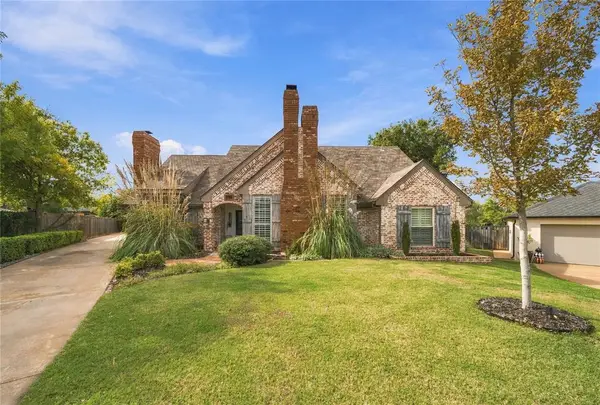 $412,125Active4 beds 4 baths2,907 sq. ft.
4117 Cantle Circle, Oklahoma City, OK 73120
MLS# 1257069Listed by: COLDWELL BANKER SELECT - New
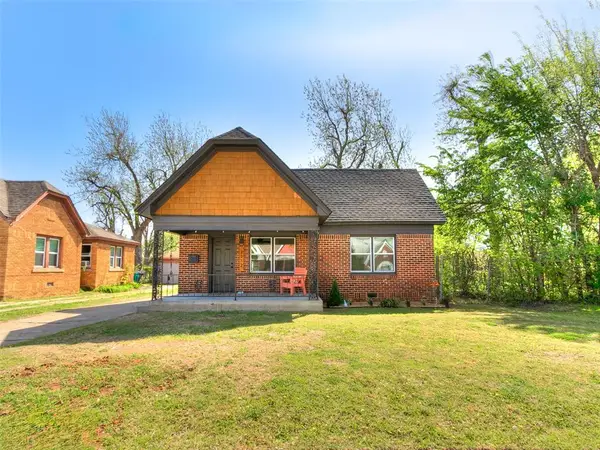 $159,900Active2 beds 1 baths1,023 sq. ft.
2212 N Kelham Avenue, Oklahoma City, OK 73111
MLS# 1257083Listed by: ESCROW STRATEGY LLC - New
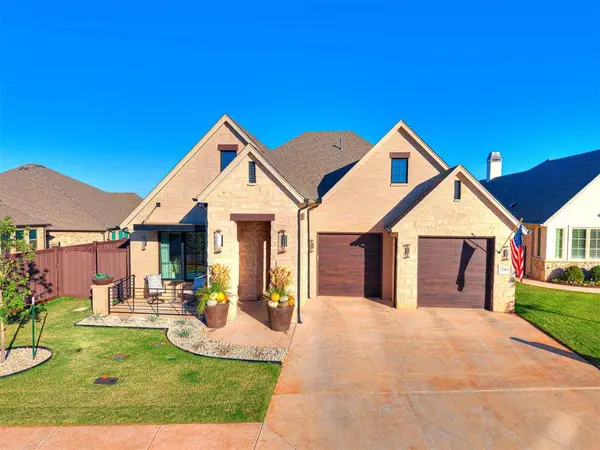 $799,000Active2 beds 2 baths2,146 sq. ft.
15408 Bella Rose Court, Edmond, OK 73013
MLS# 1256845Listed by: KELLER WILLIAMS CENTRAL OK - New
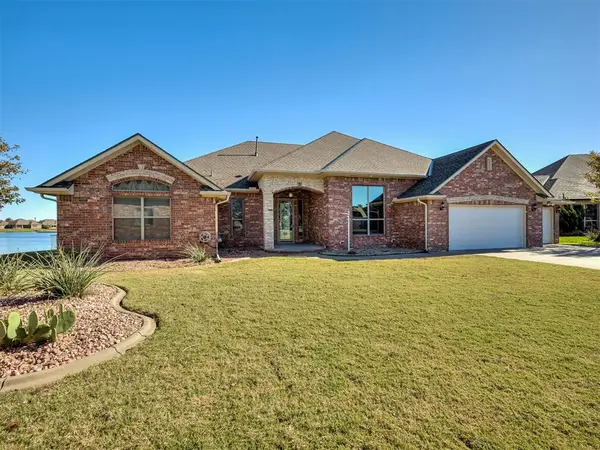 $485,000Active3 beds 3 baths2,671 sq. ft.
8605 NW 67th Street, Oklahoma City, OK 73132
MLS# 1256864Listed by: MODERN ABODE REALTY - New
 $272,000Active4 beds 2 baths1,720 sq. ft.
9005 SW 20th Street, Oklahoma City, OK 73128
MLS# 1256907Listed by: KELLER WILLIAMS REALTY ELITE


Protect your home and budget from life's surprises with an Assurant Home Warranty, backed by a partner that supports you through every step of homeownership. Explore Plans.
©2026 Century 21 Real Estate LLC. All rights reserved. CENTURY 21®, the CENTURY 21 Logo and C21® are service marks owned by Century 21 Real Estate LLC. Century 21 Real Estate LLC fully supports the principles of the Fair Housing Act and the Equal Opportunity Act. Each office is independently owned and operated. Listing information is deemed reliable but not guaranteed accurate.