
6400 Bent Wood Drive, Oklahoma City, OK 73169
Local realty services provided by:CENTURY 21 Altus Prestige Realty
Listed by: bradley homme
Office: real broker llc.
MLS#:1247320
Source:OK_OKC
6400 Bent Wood Drive,Oklahoma City, OK 73169
$378,000
- 4 Beds
- 3 Baths
- 2,523 sq. ft.
- Single family
- Active
Price summary
- Price:$378,000
- Price per sq. ft.:$149.82
About this home
Brand-new roof and a flexible floor plan with room for everyone! This meticulously maintained home offers 4 bedrooms, 2.5 bathrooms, plus a separate dedicated study/office. The fourth bedroom is located upstairs and offers the flexibility to also serve as a bonus, game, or flex room. Inside, you’ll find granite countertops in the kitchen and bathrooms, blinds throughout, and a spacious kitchen featuring abundant cabinetry and a walk-in pantry. The home has been professionally repainted inside and out in recent years, giving it a clean and refreshed feel. Outside, the recently replaced privacy fence adds another valuable improvement. A generous three-car garage, storm shelter, and sprinkler system round out the list of features. Located in the Mustang School District with a community playground nearby and convenient access to Hwy 152 and the Kilpatrick Turnpike, this home combines space, flexibility, and a convenient location.
Contact an agent
Home facts
- Year built:2012
- Listing ID #:1247320
- Added:1 day(s) ago
- Updated:September 04, 2026 at 05:10 AM
Rooms and interior
- Bedrooms:4
- Total bathrooms:3
- Full bathrooms:2
- Half bathrooms:1
- Kitchen Description:Dishwasher, Microwave
- Living area:2,523 sq. ft.
Structure and exterior
- Year built:2012
- Building area:2,523 sq. ft.
- Lot area:0.18 Acres
- Lot Features:Interior Lot
- Architectural Style:Traditional
- Construction Materials:Brick & Frame
- Exterior Features:Rain Gutters
- Foundation Description:Slab
Schools
- High school:Mustang HS
- Middle school:Canyon Ridge IES
- Elementary school:Prairie View ES
Finances and disclosures
- Price:$378,000
- Price per sq. ft.:$149.82
Features and amenities
- Appliances:Dishwasher, Microwave, Water Heater
Parking
- Garage:Yes
- Garage spaces:3
 Listing content and images Copyright© 2026 MLSOK®. Some or all of the listings displayed may not belong to the firm whose website is being visited. Information provided is for the consumer’s personal, non-commercial use and may not be used for any purpose other than to identify prospective properties consumers may be interested in purchasing. Do not rely upon listing data without independently verifying it.
New listings near 6400 Bent Wood Drive
- New
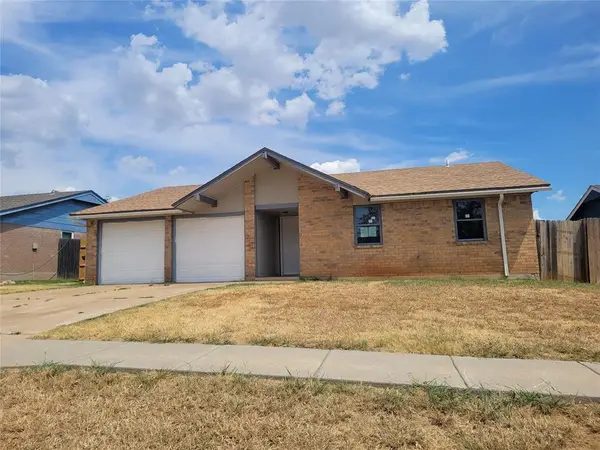 $135,000Active3 beds 2 baths1,265 sq. ft.
10012 S Douglas Avenue, Oklahoma City, OK 73139
MLS# 1247568Listed by: STRATOS REALTY GROUP - New
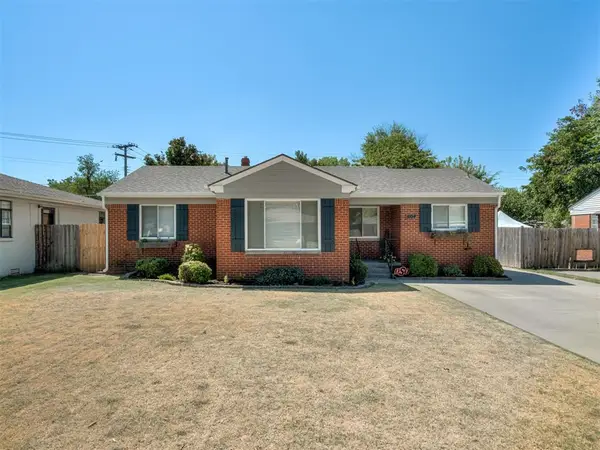 $210,500Active3 beds 1 baths1,203 sq. ft.
4104 NW 21st Street, Oklahoma City, OK 73107
MLS# 1247589Listed by: SIMMS REALTY - New
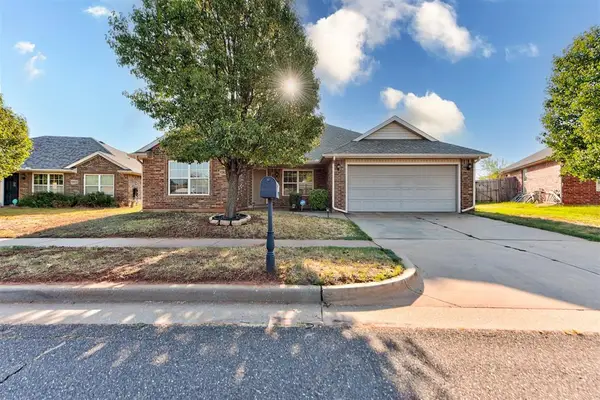 $235,000Active4 beds 2 baths1,717 sq. ft.
13628 Bradbury Lane, Piedmont, OK 73078
MLS# 1247697Listed by: KELLER WILLIAMS REALTY ELITE - New
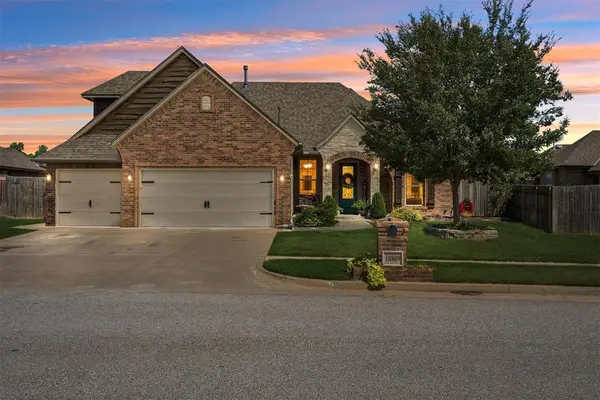 $418,780Active4 beds 3 baths2,376 sq. ft.
10809 SW 20th Street, Yukon, OK 73099
MLS# 1247011Listed by: METRO FIRST REALTY - New
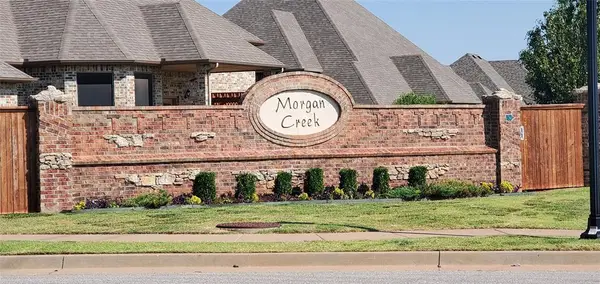 $89,900Active0.29 Acres
9205 SW 34th Street, Oklahoma City, OK 73179
MLS# 1247753Listed by: CLEAR SOURCE REALTY, LLC - New
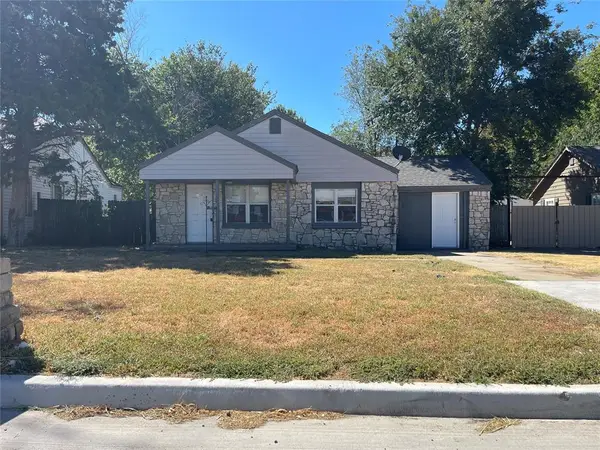 $79,000Active2 beds 1 baths986 sq. ft.
2504 SW 35th Street, Oklahoma City, OK 73119
MLS# 1247755Listed by: REALTY DEPOT LLC - Open Sun, 1:30 to 4:30pmNew
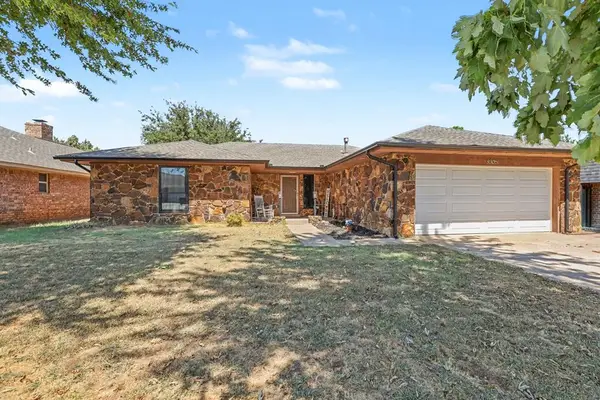 $234,500Active3 beds 2 baths1,923 sq. ft.
8305 NW 115th Street, Oklahoma City, OK 73008
MLS# 1246483Listed by: ERA COURTYARD REAL ESTATE - New
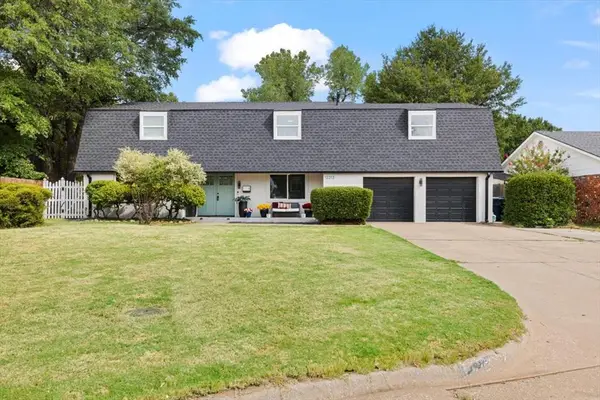 $469,900Active5 beds 3 baths3,554 sq. ft.
12213 Greystone Terrace, Oklahoma City, OK 73120
MLS# 1244646Listed by: KELLER WILLIAMS REALTY ELITE - New
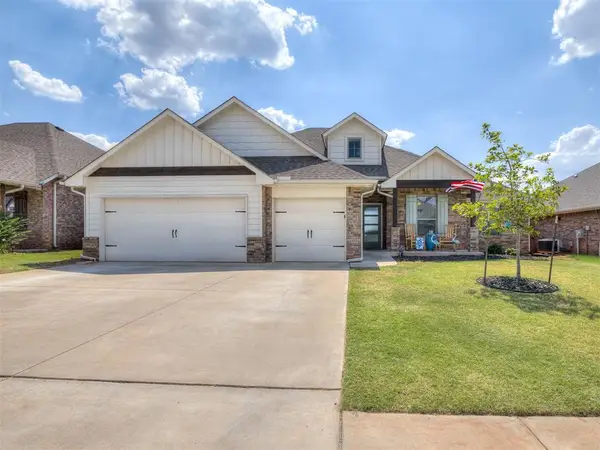 $347,500Active4 beds 2 baths1,906 sq. ft.
1624 NE 35th Street, Oklahoma City, OK 73160
MLS# 1247345Listed by: EPIQUE REALTY - New
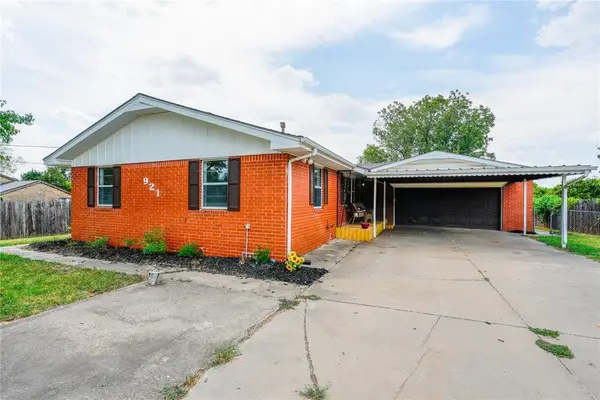 $269,900Active3 beds 2 baths1,170 sq. ft.
921 S Post Road, Oklahoma City, OK 73130
MLS# 1247641Listed by: UPTOWN REAL ESTATE, LLC


Protect your home and budget from life's surprises with an Assurant Home Warranty, backed by a partner that supports you through every step of homeownership. Explore Plans.
©2026 Century 21 Real Estate LLC. All rights reserved. CENTURY 21®, the CENTURY 21 Logo and C21® are service marks owned by Century 21 Real Estate LLC. Century 21 Real Estate LLC fully supports the principles of the Fair Housing Act and the Equal Opportunity Act. Each office is independently owned and operated. Listing information is deemed reliable but not guaranteed accurate.