
6417 Saddleback Drive, Oklahoma City, OK 73150
Local realty services provided by:CENTURY 21 Altus Prestige Realty
Listed by: randy heintzelman
Office: prestige real estate services
MLS#:1249834
Source:OK_OKC
Price summary
- Price:$325,000
- Price per sq. ft.:$176.06
About this home
New Listing in Saddleback Estates! Close to TAFB! Carl Albert Schools.
Move-in ready home! One(1) acre lot with outbuildings. Features include 3 bedrooms with a study(optional 4th bedroom w/closet). 2 baths. Large living room featuring great wall space, fireplace and ceiling fan. Very nice kitchen featuring granite counter tops, stainless appliances, breakfast bar, spacious dining area plus a pantry.
The large master suite will accommodate king-sized furniture, features double vanities, tub & shower plus two(2) walk-in closets. Secondary bedrooms feature walk-in closets and ceiling fans. This home has been very well kept with many updated features throughout the years. Exterior features include a large covered & screened in patio, additional open patio space, 12 x 14 workshop w/electric, shed, plus a Cummins Generator system. Situated on one(1) acre(mol).
Contact an agent
Home facts
- Year built:1994
- Listing ID #:1249834
- Added:1 day(s) ago
- Updated:September 19, 2026 at 04:16 AM
Rooms and interior
- Bedrooms:4
- Total bathrooms:2
- Full bathrooms:2
- Rooms Total:6
- Flooring:Carpet, Tile
- Kitchen Description:Dishwasher, Disposal, Microwave
- Living area:1,846 sq. ft.
Structure and exterior
- Roof:Heavy Comp
- Year built:1994
- Building area:1,846 sq. ft.
- Lot area:1.03 Acres
- Lot Features:Interior Lot, Wooded
- Architectural Style:Traditional
- Construction Materials:Brick
- Foundation Description:Slab
Schools
- High school:Carl Albert HS
- Middle school:Carl Albert MS
- Elementary school:Barnes ES
Utilities
- Water:Private Well Available
- Sewer:Septic Tank
Finances and disclosures
- Price:$325,000
- Price per sq. ft.:$176.06
Features and amenities
- Appliances:Dishwasher, Disposal, Microwave
- Amenities:Stained Wood
Parking
- Garage:Yes
- Garage spaces:2
 Listing content and images Copyright© 2026 MLSOK®. Some or all of the listings displayed may not belong to the firm whose website is being visited. Information provided is for the consumer’s personal, non-commercial use and may not be used for any purpose other than to identify prospective properties consumers may be interested in purchasing. Do not rely upon listing data without independently verifying it.
New listings near 6417 Saddleback Drive
- New
 $425,000Active4 beds 4 baths2,819 sq. ft.
209 Tumbleweed Road, Yukon, OK 73099
MLS# 1249956Listed by: MODERN ABODE REALTY - New
 $259,500Active3 beds 2 baths1,824 sq. ft.
11520 SW 10th Street, Yukon, OK 73099
MLS# 1249985Listed by: ACCESS REAL ESTATE LLC - New
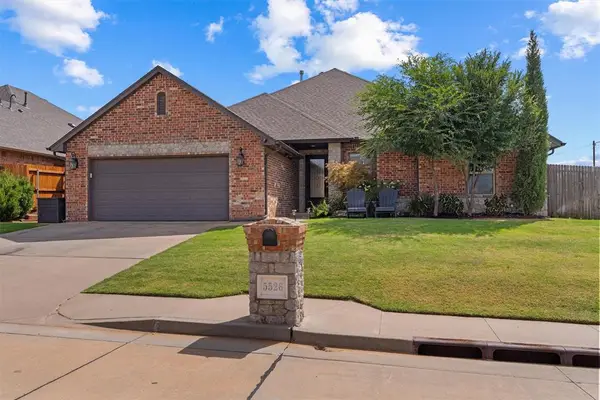 $365,000Active3 beds 3 baths2,096 sq. ft.
5526 Painted Pony Road, Oklahoma City, OK 73132
MLS# 1250031Listed by: THE AGENCY - New
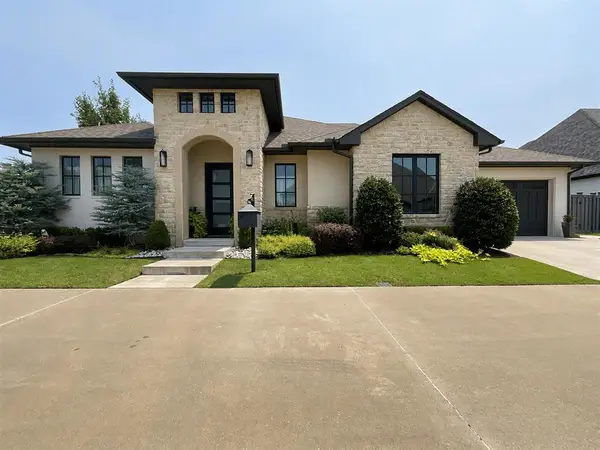 $815,700Active3 beds 4 baths3,214 sq. ft.
16416 Rhone Drive, Edmond, OK 73013
MLS# 1249396Listed by: STETSON BENTLEY REALTY LLC - New
 $385,000Active4 beds 3 baths2,955 sq. ft.
11700 Shasta Lane, Oklahoma City, OK 73162
MLS# 1249418Listed by: KELLER WILLIAMS SUMMIT - New
 $215,000Active3 beds 2 baths1,193 sq. ft.
3848 NW 31st Street, Oklahoma City, OK 73112
MLS# 1250028Listed by: THE AGENCY - New
 $19,900Active0.52 Acres
NE 43rd Street, Spencer, OK 73084
MLS# 1250040Listed by: REALTY EXPERTS, INC - New
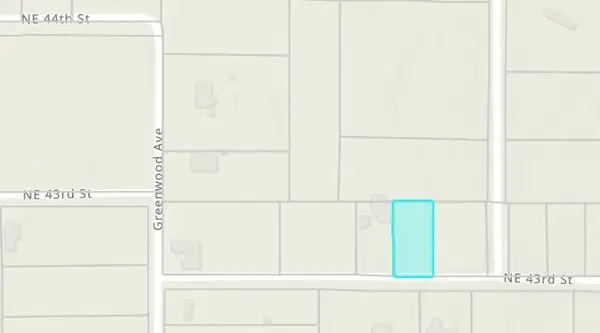 $9,900Active0.26 Acres
NE 43rd Street, Oklahoma City, OK 73084
MLS# 1250042Listed by: REALTY EXPERTS, INC - Open Sun, 2 to 4pmNew
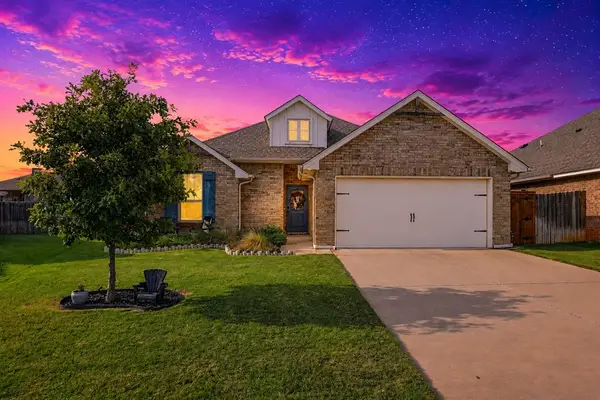 $304,900Active3 beds 2 baths1,622 sq. ft.
1005 NE 33rd Terrace, Oklahoma City, OK 73160
MLS# 1250043Listed by: CHINOWTH & COHEN - New
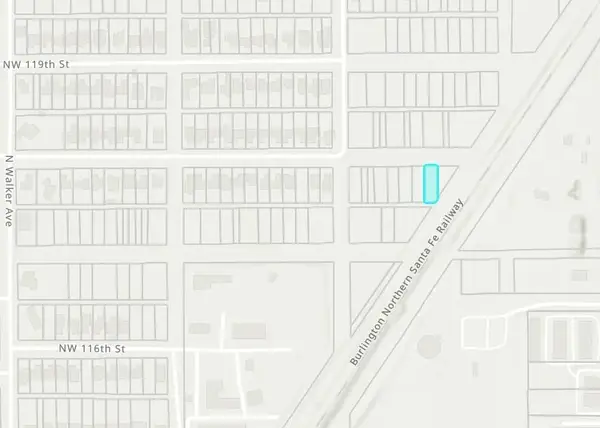 $11,900Active0.16 Acres
0 Unknown, Oklahoma City, OK 73114
MLS# 1250038Listed by: REALTY EXPERTS, INC


Protect your home and budget from life's surprises with an Assurant Home Warranty, backed by a partner that supports you through every step of homeownership. Explore Plans.
©2026 Century 21 Real Estate LLC. All rights reserved. CENTURY 21®, the CENTURY 21 Logo and C21® are service marks owned by Century 21 Real Estate LLC. Century 21 Real Estate LLC fully supports the principles of the Fair Housing Act and the Equal Opportunity Act. Each office is independently owned and operated. Listing information is deemed reliable but not guaranteed accurate.