6700 S Country Club Drive, Oklahoma City, OK 73159
Local realty services provided by:CENTURY 21 Judge Fite Company
Listed by: ladonna horton
Office: whittington realty
MLS#:1255816
Source:OK_OKC
6700 S Country Club Drive,Oklahoma City, OK 73159
$319,000
- 3 Beds
- 3 Baths
- 2,733 sq. ft.
- Single family
- Active
Price summary
- Price:$319,000
- Price per sq. ft.:$116.72
About this home
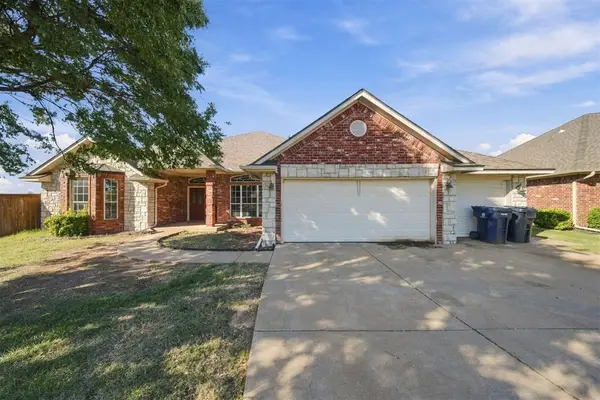
Just in time for the holiday season. This spacious and beautifully updated home sits on a large lot and offers room to live comfortably, relax and entertain. Inside, you’ll find 2 inviting living areas, 2 dining spaces (one offering the flexibility to serve as a study), 3 bedrooms, 2.5 bathrooms, and an abundance of natural light. For more convenience and peace of mind, there is a generous size laundry room, an incredible amount of closet space, a sprinkler system, and an extended, oversized two-car garage with a large built-in underground storm shelter that you can stand up in. The primary bathroom has been updated with NEW jacuzzi tub, bidet toilet, and countertop. The secondary bathroom has been REMODELED with a gorgeous new shower complete with a shower panel tower system, flooring, vanity, countertop and toilet. But the real showstopper awaits outside! A private backyard retreat, complete with a sparkling pool, outdoor grill, pretty landscaping and an expansive flagstone patio beneath a new pergola - the perfect setting for family gatherings, summer evenings, or simply relaxing at home. Major updates in this home include new HVAC units, electrical panels and wiring, paint and carpet in 2024. In 2025, the bathrooms were remodeled or updated, and a new built-in gas range, microwave, exterior safety doors and pergola were added. The refrigerator, washer & dryer (purchased last year), and pool equipment will stay. For those that enjoy an active lifestyle, Hidden Trails Golf & Country Club is just a five-minute walk away. With plenty of space to spread out, a backyard made to enjoy, and updates that will make you want to move in right away, this is the one you don't want to miss....
Contact an agent
Home facts
- Year built:1956
- Listing ID #:1255816
- Added:1 day(s) ago
- Updated:October 31, 2026 at 03:06 PM
Rooms and interior
- Bedrooms:3
- Total bathrooms:3
- Full bathrooms:2
- Half bathrooms:1
- Rooms Total:10
- Flooring:Carpet, Combo, Tile, Wood
- Kitchen Description:Dishwasher, Disposal, Microwave, Refrigerator
- Living area:2,733 sq. ft.
Heating and cooling
- Heating:Central Gas
Structure and exterior
- Year built:1956
- Building area:2,733 sq. ft.
- Lot area:0.39 Acres
- Lot Features:Interior Lot
- Architectural Style:Ranch
- Construction Materials:Brick
- Exterior Features:Rain Gutters, Spa/Hot Tub
- Foundation Description:Slab
Schools
- High school:U. S. Grant HS
- Middle school:Jefferson MS
- Elementary school:Hillcrest ES
Utilities
- Water:Public
Finances and disclosures
- Price:$319,000
- Price per sq. ft.:$116.72
Features and amenities
- Appliances:Dishwasher, Disposal, Microwave, Refrigerator, Washer/Dryer, Water Heater
- Laundry features:Washer/Dryer
- Amenities:Paint Woodwork
- Pool features:Diving Board, Pool/Spa Combo
Parking
- Parking description:Concrete
- Garage:Yes
- Garage spaces:2
 Listing content and images Copyright© 2026 MLSOK®. Some or all of the listings displayed may not belong to the firm whose website is being visited. Information provided is for the consumer’s personal, non-commercial use and may not be used for any purpose other than to identify prospective properties consumers may be interested in purchasing. Do not rely upon listing data without independently verifying it.
New listings near 6700 S Country Club Drive
- New
 $225,000Active3 beds 2 baths1,536 sq. ft.
11620 Cedar Valley Terrace, Oklahoma City, OK 73170
MLS# 1256129Listed by: PRIME REALTY INC. - New
 $224,900Active3 beds 2 baths1,456 sq. ft.
8712 N Mcmillan Avenue, Oklahoma City, OK 73132
MLS# 1256133Listed by: HEATHER & COMPANY REALTY GROUP - New
 $350,000Active6 beds 4 baths2,550 sq. ft.
16905 Gladstone Circle, Edmond, OK 73012
MLS# 1256187Listed by: EPIQUE REALTY - New
 $795,000Active3 beds 3 baths2,781 sq. ft.
2601 NW Grand Boulevard, Oklahoma City, OK 73116
MLS# 1256249Listed by: NEWDOOR REAL ESTATE - New
 $1,150,000Active4 beds 4 baths3,652 sq. ft.
4408 Redbud Circle, Oklahoma City, OK 73111
MLS# 1256277Listed by: FLOTILLA REAL ESTATE PARTNERS - New
 $339,000Active3 beds 3 baths1,999 sq. ft.
19120 Summer Grove Avenue, Oklahoma City, OK 73012
MLS# 1256285Listed by: KELLER WILLIAMS REALTY ELITE - New

 $228,500Active3 beds 2 baths1,246 sq. ft.
10505 Sunnymeade Place, Oklahoma City, OK 73120
MLS# 1256287Listed by: C21/JUDGE FITE EDMOND - New
 $449,900Active4 beds 3 baths2,225 sq. ft.
7201 NW 154th Street, Edmond, OK 73013
MLS# 1256310Listed by: KELLER WILLIAMS CENTRAL OK - New
 $279,900Active3 beds 2 baths1,782 sq. ft.
15500 Swallowtail Road, Oklahoma City, OK 73013
MLS# 1255361Listed by: EXP REALTY, LLC


Protect your home and budget from life's surprises with an Assurant Home Warranty, backed by a partner that supports you through every step of homeownership. Explore Plans.
©2026 Century 21 Real Estate LLC. All rights reserved. CENTURY 21®, the CENTURY 21 Logo and C21® are service marks owned by Century 21 Real Estate LLC. Century 21 Real Estate LLC fully supports the principles of the Fair Housing Act and the Equal Opportunity Act. Each office is independently owned and operated. Listing information is deemed reliable but not guaranteed accurate.