
6705 NW 144th Circle, Oklahoma City, OK 73142
Local realty services provided by:CENTURY 21 First Choice Realty
Listed by: brandi woods
Office: authentic real estate group
MLS#:1256549
Source:OK_OKC
6705 NW 144th Circle,Oklahoma City, OK 73142
$495,900
- 4 Beds
- 3 Baths
- 2,475 sq. ft.
- Single family
- Active
Price summary
- Price:$495,900
- Price per sq. ft.:$200.36
About this home
The heart of the home is the impressive kitchen, featuring a massive island ideal for gathering and entertaining. Maple cabinetry extends to the ceiling, creating a clean, elevated look that complements the home’s modern design. Soaring 10 foot ceilings in the main areas and primary bed enhance the sense of space, while the living room is highlighted by a stunning beam accented cathedral ceiling that anchors the main living area. The private primary retreat is thoughtfully positioned along one side of the home and offers a spa inspired experience with fully tiled tub and walk-in shower, a private water closet, and a spacious primary closet conveniently connected to the utility room for everyday ease. On the opposite side of the home, generously sized secondary bedrooms are situated alongside a large hall bath, providing comfort and flexibility for guests or additional living needs. Opposite the home, you have a 4th bedroom suite with it's own bathroom.
Contact an agent
Home facts
- Year built:2026
- Listing ID #:1256549
- Added:1 day(s) ago
- Updated:November 06, 2026 at 01:43 PM
Rooms and interior
- Bedrooms:4
- Total bathrooms:3
- Full bathrooms:3
- Rooms Total:1
- Flooring:Carpet, Tile
- Kitchen Description:Dishwasher, Disposal, Microwave
- Living area:2,475 sq. ft.
Heating and cooling
- Heating:Central Gas
Structure and exterior
- Roof:Composition
- Year built:2026
- Building area:2,475 sq. ft.
- Lot area:0.2 Acres
- Lot Features:Interior Lot
- Architectural Style:Contemporary, Traditional
- Construction Materials:Brick & Frame
- Foundation Description:Slab
Schools
- High school:North HS
- Middle school:Sequoyah MS
- Elementary school:John Ross ES
Utilities
- Water:Public
Finances and disclosures
- Price:$495,900
- Price per sq. ft.:$200.36
Features and amenities
- Appliances:Dishwasher, Disposal, Microwave, Water Heater
- Amenities:Combo Woodwork
Parking
- Parking description:Concrete
- Garage:Yes
- Garage spaces:3
 Listing content and images Copyright© 2026 MLSOK®. Some or all of the listings displayed may not belong to the firm whose website is being visited. Information provided is for the consumer’s personal, non-commercial use and may not be used for any purpose other than to identify prospective properties consumers may be interested in purchasing. Do not rely upon listing data without independently verifying it.
New listings near 6705 NW 144th Circle
- New
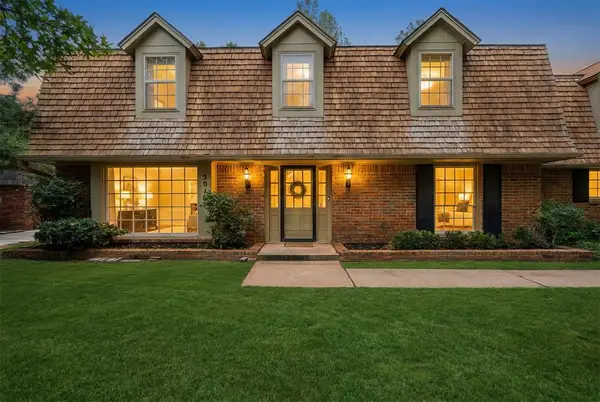 $344,000Active5 beds 3 baths3,066 sq. ft.
3016 Stonybrook Road, Oklahoma City, OK 73120
MLS# 1256214Listed by: KELLER WILLIAMS REALTY ELITE - New
 $175,000Active4 beds 3 baths2,439 sq. ft.
6000 N Pennsylvania Avenue #62 (215A), Oklahoma City, OK 73112
MLS# 1257121Listed by: KELLER WILLIAMS REALTY ELITE 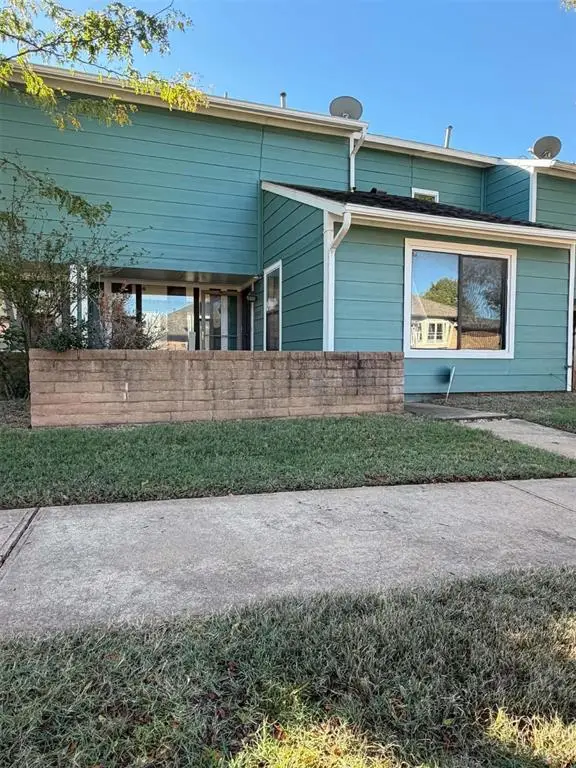 $82,500Pending3 beds 2 baths1,353 sq. ft.
2829 Indian Creek Boulevard, Oklahoma City, OK 73120
MLS# 1255047Listed by: CAPITAL REAL ESTATE - OKC- New
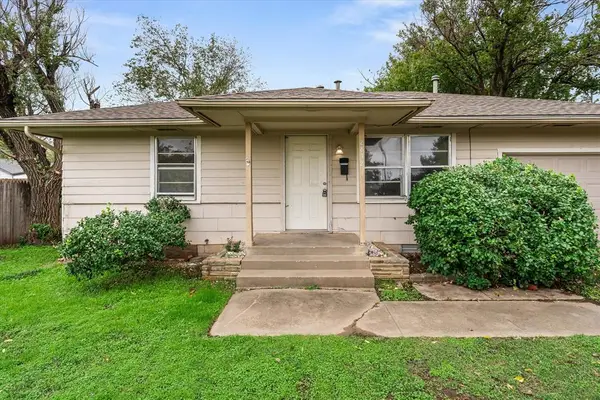 $159,900Active2 beds 1 baths696 sq. ft.
2812 NW 58th Street, Oklahoma City, OK 73112
MLS# 1256300Listed by: REALTY OF AMERICA LLC - New
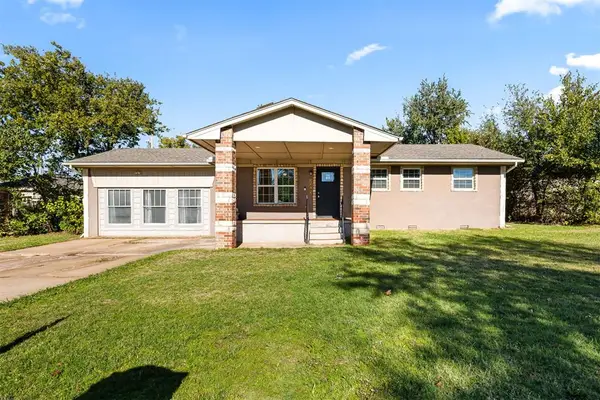 $160,000Active3 beds 2 baths925 sq. ft.
7212 Ashby Terrace, Oklahoma City, OK 73149
MLS# 1256987Listed by: BAILEE & CO. REAL ESTATE - New
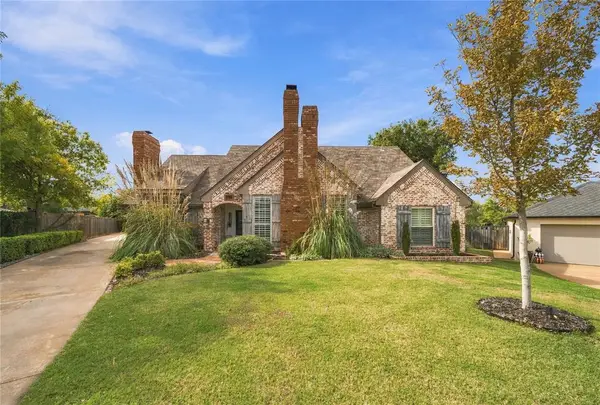 $412,125Active4 beds 4 baths2,907 sq. ft.
4117 Cantle Circle, Oklahoma City, OK 73120
MLS# 1257069Listed by: COLDWELL BANKER SELECT - New
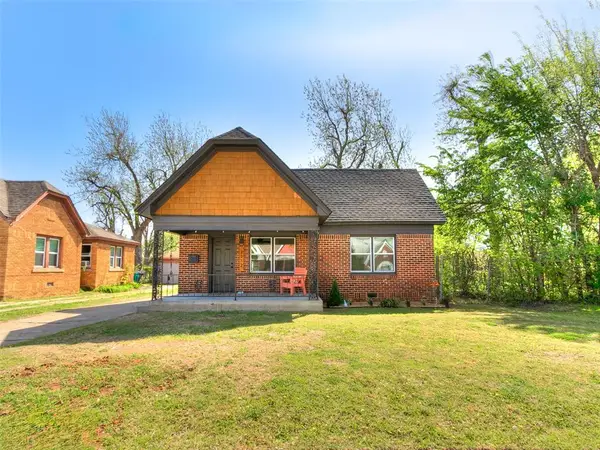 $159,900Active2 beds 1 baths1,023 sq. ft.
2212 N Kelham Avenue, Oklahoma City, OK 73111
MLS# 1257083Listed by: ESCROW STRATEGY LLC - New
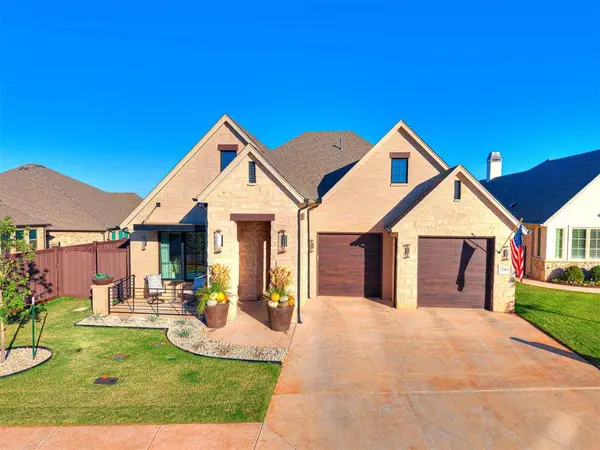 $799,000Active2 beds 2 baths2,146 sq. ft.
15408 Bella Rose Court, Edmond, OK 73013
MLS# 1256845Listed by: KELLER WILLIAMS CENTRAL OK - New
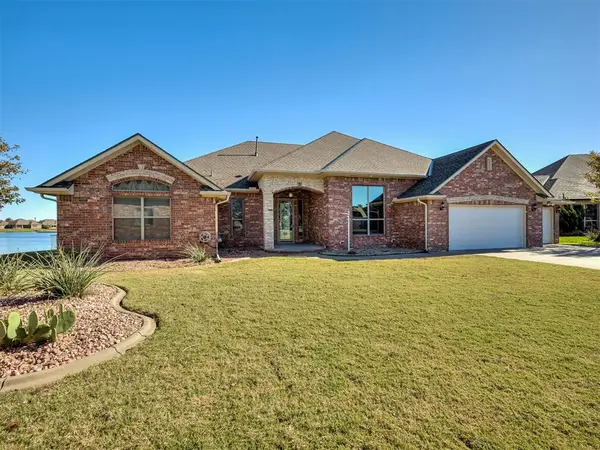 $485,000Active3 beds 3 baths2,671 sq. ft.
8605 NW 67th Street, Oklahoma City, OK 73132
MLS# 1256864Listed by: MODERN ABODE REALTY - New
 $272,000Active4 beds 2 baths1,720 sq. ft.
9005 SW 20th Street, Oklahoma City, OK 73128
MLS# 1256907Listed by: KELLER WILLIAMS REALTY ELITE


Protect your home and budget from life's surprises with an Assurant Home Warranty, backed by a partner that supports you through every step of homeownership. Explore Plans.
©2026 Century 21 Real Estate LLC. All rights reserved. CENTURY 21®, the CENTURY 21 Logo and C21® are service marks owned by Century 21 Real Estate LLC. Century 21 Real Estate LLC fully supports the principles of the Fair Housing Act and the Equal Opportunity Act. Each office is independently owned and operated. Listing information is deemed reliable but not guaranteed accurate.