
7529 NW 131st Street, Oklahoma City, OK 73142
Local realty services provided by:CENTURY 21 Judge Fite Company
Listed by: keli gillette
Office: epique realty
MLS#:1236332
Source:OK_OKC
7529 NW 131st Street,Oklahoma City, OK 73142
$269,000
- 3 Beds
- 2 Baths
- 1,817 sq. ft.
- Single family
- Pending
Price summary
- Price:$269,000
- Price per sq. ft.:$148.05
About this home
INCREDIBLE PRICE IMPROVEMENT!
Looking for perfectly located in Deer Creek school district? Braden Park is the one!
Sitting on a quiet cul de sac, this home offers 3 beds with a split plan. The primary suite is extra large with a tub AND a stand alone shower. Kitchen has loads of cabinetry and bar height seating with a nice flow from garage and utility room.
An ample dining room will hold a very large table for entertaining with easy access to the back patio and yard which is full of possibilities.
The designated study has beautiful light for working or creating in!
New hot water tank 5/25.
AC unit replaced 5/25.
Brand new carpet in bedrooms.
Painted 6/26, it is fresh and MOVE IN READY!
Braden Park is a beautifully maintained , gated community with nice amenities and a real neighborhood feel.
Come see 7529!
Contact an agent
Home facts
- Year built:2005
- Listing ID #:1236332
- Added:81 day(s) ago
- Updated:September 15, 2026 at 09:19 AM
Rooms and interior
- Bedrooms:3
- Total bathrooms:2
- Full bathrooms:2
- Flooring:Combo
- Living area:1,817 sq. ft.
Structure and exterior
- Roof:Composition
- Year built:2005
- Building area:1,817 sq. ft.
- Lot area:0.18 Acres
- Lot Features:Cul-De-Sac
- Architectural Style:Dallas
- Construction Materials:Brick
- Foundation Description:Slab
Schools
- High school:Deer Creek HS
- Middle school:Deer Creek MS
- Elementary school:Knight Ridge ES
Finances and disclosures
- Price:$269,000
- Price per sq. ft.:$148.05
Parking
- Garage:Yes
- Garage spaces:2
 Listing content and images Copyright© 2026 MLSOK®. Some or all of the listings displayed may not belong to the firm whose website is being visited. Information provided is for the consumer’s personal, non-commercial use and may not be used for any purpose other than to identify prospective properties consumers may be interested in purchasing. Do not rely upon listing data without independently verifying it.
New listings near 7529 NW 131st Street
- New
 $130,000Active3 beds 2 baths1,224 sq. ft.
1201 NE 45th Street, Oklahoma City, OK 73111
MLS# 1249036Listed by: RE/MAX GEMINI - New
 $477,500Active3 beds 2 baths2,568 sq. ft.
8224 Kasbaum Lane, Oklahoma City, OK 73150
MLS# 1248950Listed by: REALTY OF AMERICA LLC - New
 $189,000Active3 beds 2 baths1,404 sq. ft.
2014 NW 26th Street, Oklahoma City, OK 73106
MLS# 1248991Listed by: OKC METRO GROUP REALTY - Open Sat, 2 to 4pmNew
 $372,990Active3 beds 3 baths1,909 sq. ft.
9312 SW 38th Street, Oklahoma City, OK 73179
MLS# 1249136Listed by: LRE REALTY, LLC - New
 $589,900Active4 beds 4 baths2,572 sq. ft.
2241 SW 160th Street, Oklahoma City, OK 73170
MLS# 1247926Listed by: HEATHER & COMPANY REALTY GROUP - New
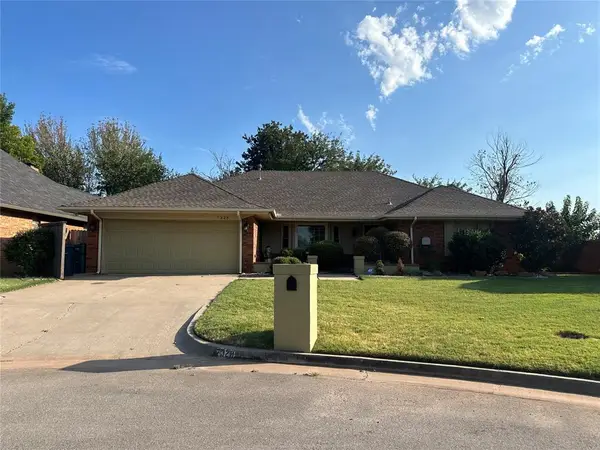 $375,000Active4 beds 3 baths2,406 sq. ft.
7328 NW 120th Street, Oklahoma City, OK 73162
MLS# 1248981Listed by: METRO FIRST REALTY GROUP - New
 $249,000Active4 beds 2 baths1,599 sq. ft.
4212 Olivia Street, Mustang, OK 73064
MLS# 1249068Listed by: EPIQUE REALTY - New
 $195,000Active3 beds 2 baths1,547 sq. ft.
3939 NW 27th Street, Oklahoma City, OK 73107
MLS# 1248653Listed by: COPPER CREEK REAL ESTATE - New
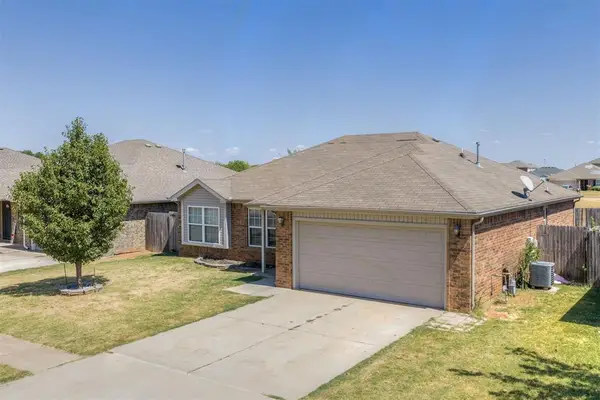 $225,000Active3 beds 2 baths1,328 sq. ft.
9608 Lauren Drive, Oklahoma City, OK 73160
MLS# 1247434Listed by: METRO FIRST REALTY GROUP - New
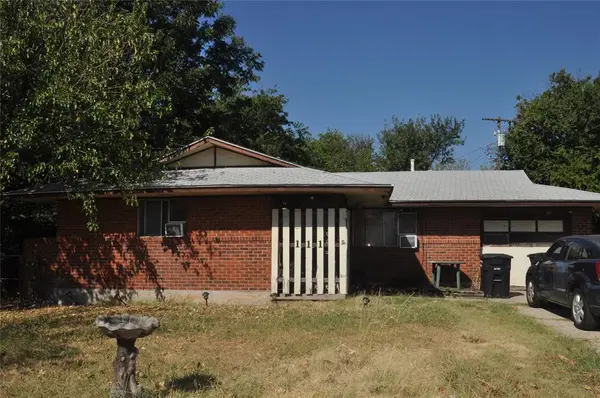 $99,900Active3 beds 1 baths908 sq. ft.
111 S Norman Avenue, Oklahoma City, OK 73160
MLS# 1248529Listed by: KELLER WILLIAMS SUMMIT


Protect your home and budget from life's surprises with an Assurant Home Warranty, backed by a partner that supports you through every step of homeownership. Explore Plans.
©2026 Century 21 Real Estate LLC. All rights reserved. CENTURY 21®, the CENTURY 21 Logo and C21® are service marks owned by Century 21 Real Estate LLC. Century 21 Real Estate LLC fully supports the principles of the Fair Housing Act and the Equal Opportunity Act. Each office is independently owned and operated. Listing information is deemed reliable but not guaranteed accurate.