
824 NW 21st Street, Oklahoma City, OK 73106
Local realty services provided by:CENTURY 21 Altus Prestige Realty
Listed by: carol heinen, kathryn hadley
Office: metro first realty
MLS#:1240262
Source:OK_OKC
824 NW 21st Street,Oklahoma City, OK 73106
$339,000
- 4 Beds
- 4 Baths
- 2,886 sq. ft.
- Single family
- Active
Price summary
- Price:$339,000
- Price per sq. ft.:$117.46
About this home
BUYER TO CONFIRM SCHOOLS Number of beds, baths, and garage space does not include the ADU which includes one bedroom up, living space, kitchen, bathroom, additional bedroom downstairs and a single car garage
The main house was originally a single family home. at some point in the past it was converted to a duplex. It has most recently been used as a single family home but could be converted back to a duplex making three units.
Sunroom on the back is not included in the square footage.
Square footage also does not include additional ADU on Francis Square footage for ADU according to appraisal is approximately 840 sq ft
Contact an agent
Home facts
- Year built:1915
- Listing ID #:1240262
- Added:16 day(s) ago
- Updated:September 09, 2026 at 12:46 PM
Rooms and interior
- Bedrooms:4
- Total bathrooms:4
- Full bathrooms:3
- Half bathrooms:1
- Flooring:Combo
- Living area:2,886 sq. ft.
Structure and exterior
- Roof:Composition
- Year built:1915
- Building area:2,886 sq. ft.
- Lot area:0.12 Acres
- Lot Features:Corner Lot
- Architectural Style:Craftsman
- Construction Materials:Brick & Frame
- Foundation Description:Conventional
Schools
- High school:Dove Science Academy HS,Harding Charter Preparato
- Middle school:Classen MS Of Advanced Studies,Dove Science Acade
- Elementary school:Dove Science Academy ES,Wilson ES
Utilities
- Water:Public
Finances and disclosures
- Price:$339,000
- Price per sq. ft.:$117.46
Parking
- Parking description:Concrete
- Garage:Yes
- Garage spaces:2
 Listing content and images Copyright© 2026 MLSOK®. Some or all of the listings displayed may not belong to the firm whose website is being visited. Information provided is for the consumer’s personal, non-commercial use and may not be used for any purpose other than to identify prospective properties consumers may be interested in purchasing. Do not rely upon listing data without independently verifying it.
New listings near 824 NW 21st Street
- New
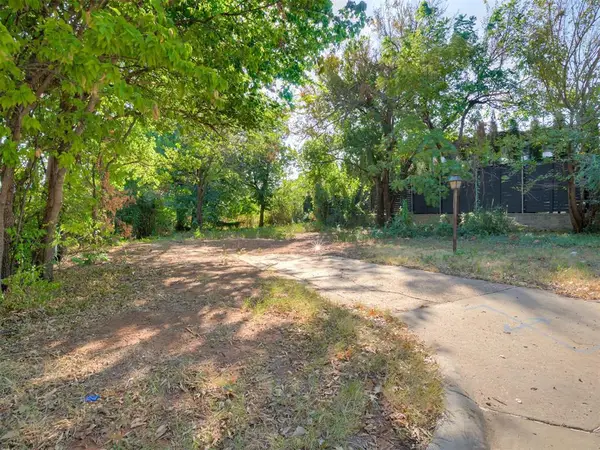 $200,000Active0.15 Acres
5720 N Military Avenue, Oklahoma City, OK 73118
MLS# 1247776Listed by: COPPER CREEK REAL ESTATE - New
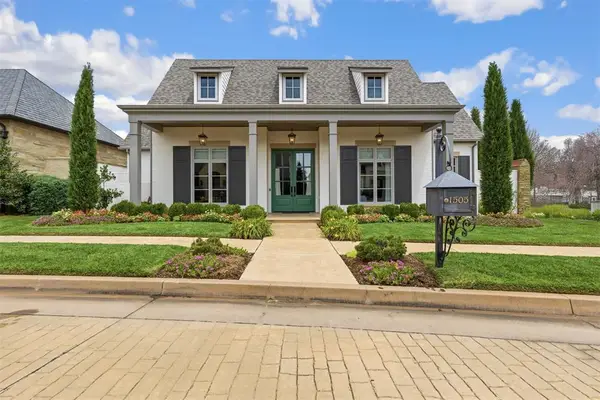 $1,399,000Active3 beds 4 baths3,924 sq. ft.
1505 NW 158th Terrace, Edmond, OK 73013
MLS# 1248117Listed by: STETSON BENTLEY REALTY LLC - New
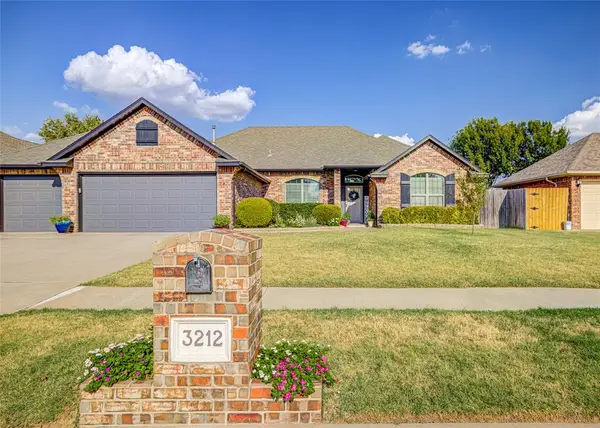 $326,000Active3 beds 2 baths2,121 sq. ft.
3212 Pin Oak Road, Oklahoma City, OK 73170
MLS# 1248172Listed by: SAXON REALTY GROUP - New
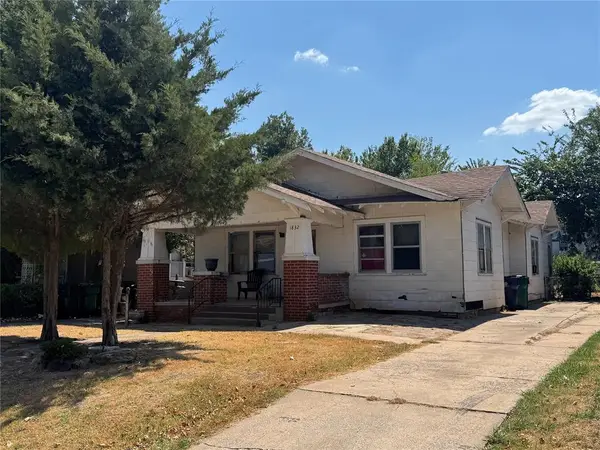 $139,900Active3 beds 1 baths1,423 sq. ft.
1832 NW 15th Street, Oklahoma City, OK 73106
MLS# 1248201Listed by: PROVIDENT REAL ESTATE LLC - New
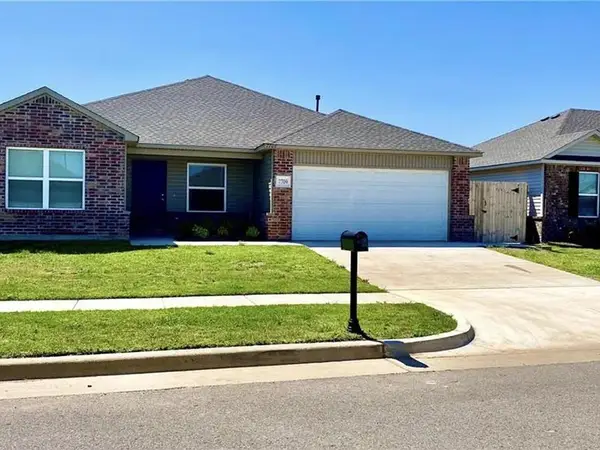 $269,000Active4 beds 2 baths1,717 sq. ft.
7709 Percheron Road, Oklahoma City, OK 73132
MLS# 1248264Listed by: FORTITUDE REAL ESTATE - New
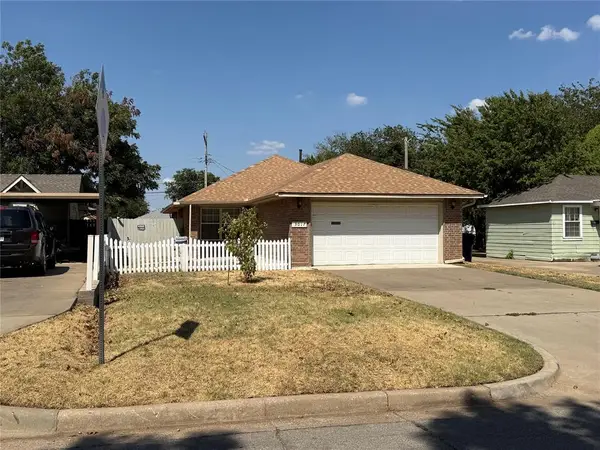 $210,000Active3 beds 2 baths1,199 sq. ft.
3017 NW 30th Street, Oklahoma City, OK 73112
MLS# 1248310Listed by: HOME N RANCH REALTY LLC - New
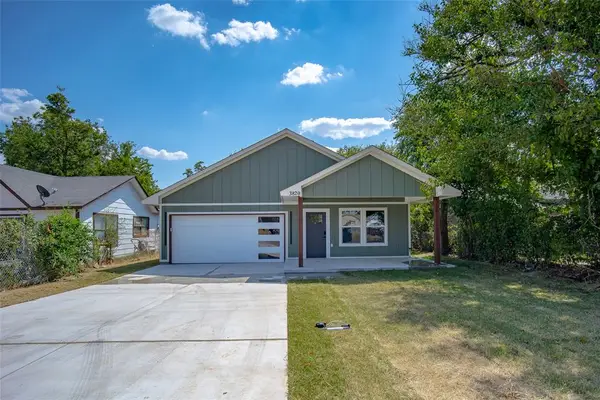 $285,000Active3 beds 2 baths1,532 sq. ft.
3820 NW 11th Street, Oklahoma City, OK 73107
MLS# 1239652Listed by: THE INTEGRITY COLLECTIVE CO - New
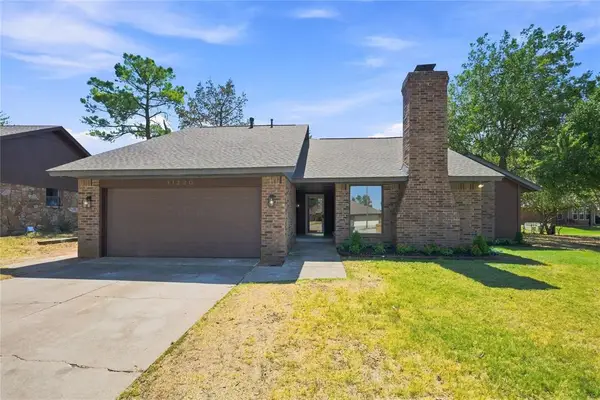 $257,500Active3 beds 2 baths1,679 sq. ft.
11220 NW 112th Street, Yukon, OK 73099
MLS# 1243749Listed by: KELLER WILLIAMS CENTRAL OK - New
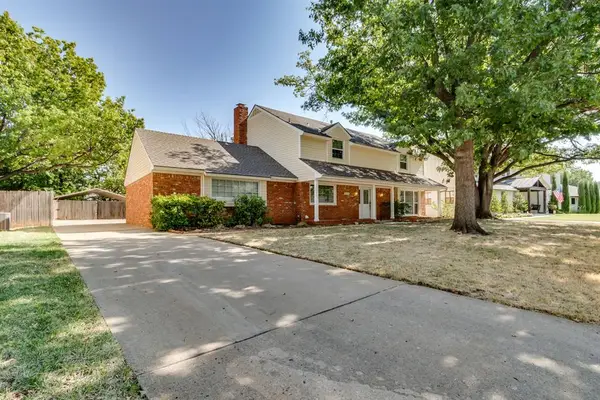 $400,000Active4 beds 3 baths2,508 sq. ft.
3037 Stonybrook Road, Oklahoma City, OK 73120
MLS# 1245799Listed by: ARRIVED OKC - New
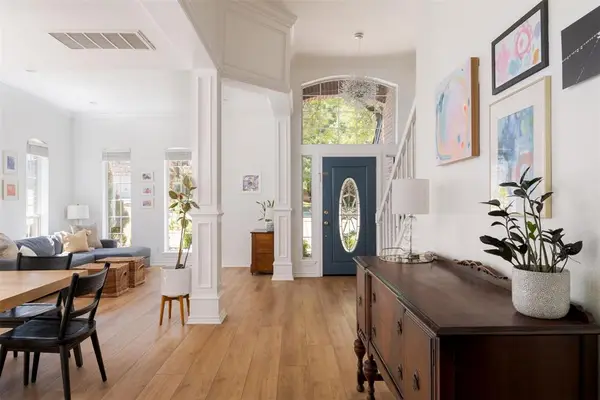 $450,000Active5 beds 3 baths2,561 sq. ft.
14208 Middleberry Road, Edmond, OK 73013
MLS# 1248071Listed by: METRO FIRST REALTY


Protect your home and budget from life's surprises with an Assurant Home Warranty, backed by a partner that supports you through every step of homeownership. Explore Plans.
©2026 Century 21 Real Estate LLC. All rights reserved. CENTURY 21®, the CENTURY 21 Logo and C21® are service marks owned by Century 21 Real Estate LLC. Century 21 Real Estate LLC fully supports the principles of the Fair Housing Act and the Equal Opportunity Act. Each office is independently owned and operated. Listing information is deemed reliable but not guaranteed accurate.