
10225 N 120th East Avenue, Owasso, OK 74055
Local realty services provided by:CENTURY 21 First Choice Realty
10225 N 120th East Avenue,Owasso, OK 74055
$395,000
- 4 Beds
- 3 Baths
- 2,566 sq. ft.
- Single family
- Active
Listed by: jennie wolek
Office: keller williams advantage
MLS#:2637379
Source:OK_NORES
Price summary
- Price:$395,000
- Price per sq. ft.:$153.94
About this home
ONE-OF-A-KIND PRICED BELOW APPRAISED VALUE & Feels BRAND NEW! Gorgeous, fully remodeled home with a fantastic, flexible floor plan on a quiet street in an established neighborhood! A gracious entry reveals a stunning open-concept layout featuring a spacious chef's kitchen with a HUGE center island with seating, tons of white cabinets with soft-close doors and drawers, and new stainless steel appliances, including: double ovens and a gas range, a pantry, plus a large dining room with a custom built-in breakfront and a living room with a vaulted ceiling and gas fireplace—PERFECT for holiday entertaining! Large primary suite on the ground level has high ceilings and a spa-like bath with a slipper tub, big shower, split vanities with granite counters, plus a huge closet with built-ins! Second level features a sizable bonus room with cabinets and a granite counter for a kitchenette (could be a 4th bedroom!) plus two large bedrooms with awesome closets and proximity to a hall bath with a tub/shower combo and lots of storage. Beautiful wood-look luxury laminate floors and on-trend neutral paint throughout! Extended, partially covered patio looks out to a big, fully fenced yard with a storage shed! 3-car insulated garage with shelving, surge protector, 50 AMP hookup and epoxy floor. Walk-out attic with shelving! Fridge, washer/dryer and all TVs are negotiable. All rooms are wired for high-speed internet. Prime Owasso location, close to shopping, dining & HWY access!...
Contact an agent
Home facts
- Year built:2009
- Subdivision & Development:Sawgrass Park II at Bailey Ranch
- Listing ID #:2637379
- Added:1 day(s) ago
- Updated:October 30, 2026 at 07:58 PM
Rooms and interior
- Bedrooms:4
- Total bathrooms:3
- Full bathrooms:2
- Flooring:Carpet, Tile
- Kitchen Description:Dishwasher, Disposal, Microwave
- Basement:Yes
- Living area:2,566 sq. ft.
Heating and cooling
- Cooling:2 Units, Central Air, Zoned
- Heating:Central, Gas, Zoned
Structure and exterior
- Year built:2009
- Building area:2,566 sq. ft.
- Lot area:0.23 Acres
- Lot Features:Mature Trees
- Architectural Style:English
- Construction Materials:Brick, Wood Frame
- Exterior Features:Lighting
- Foundation Description:Slab
Schools
- High school:Owasso
- Middle school:Owasso
- Elementary school:Bailey
Finances and disclosures
- Price:$395,000
- Price per sq. ft.:$153.94
- Tax amount:$3,398 (2025)
Features and amenities
- Appliances:Dishwasher, Disposal, Gas Water Heater, Microwave, Oven, Range
- Amenities:Attic, Cable TV, Ceiling Fan(s), High Ceilings, High Speed Internet, Programmable Thermostat, Smoke Detector(s), Vaulted Ceiling(s), Vinyl Windows, Wired for Data
Parking
- Garage:Yes
- Garage spaces:3
New listings near 10225 N 120th East Avenue
- New
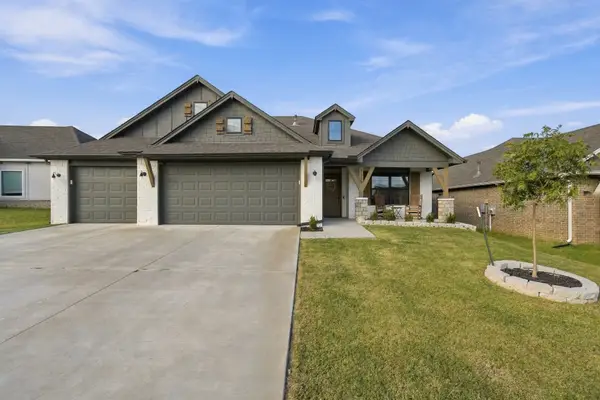 $369,000Active4 beds 2 baths2,011 sq. ft.
7505 E 89th Place, Owasso, OK 74055
MLS# 2637230Listed by: MCGRAW, REALTORS - New
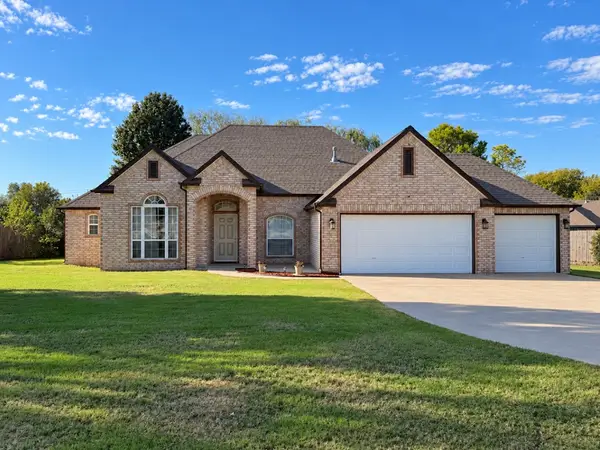 $389,000Active4 beds 2 baths2,222 sq. ft.
7670 N 162nd East Avenue, Owasso, OK 74055
MLS# 2639196Listed by: JASON MITCHELL REAL ESTATE - New
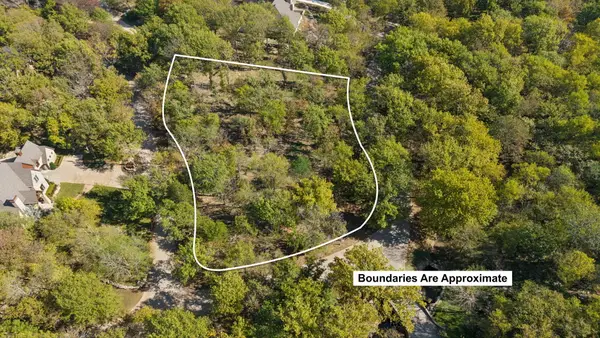 $305,000Active1.74 Acres
E Clear Brook Road, Owasso, OK 74055
MLS# 2639099Listed by: RENAISSANCE REALTY - New
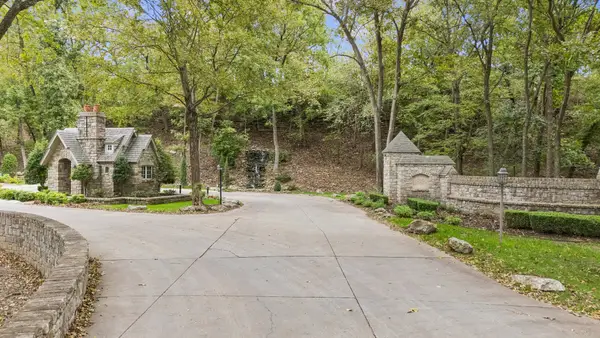 $275,000Active1.52 Acres
10016 N Glen Ellen Road, Owasso, OK 74055
MLS# 2639104Listed by: KELLER WILLIAMS PREMIER - Open Fri, 12 to 5pmNew
 $294,900Active4 beds 2 baths1,614 sq. ft.
7509 N 154th East Avenue, Owasso, OK 74055
MLS# 2602609Listed by: D.R. HORTON REALTY OF TX, LLC - New
 $639,900Active4 beds 4 baths3,748 sq. ft.
15907 E 106th Place, Owasso, OK 74055
MLS# 2615742Listed by: COLDWELL BANKER SELECT - New
 $649,900Active4 beds 4 baths3,218 sq. ft.
16657 E 79th Street, Owasso, OK 74055
MLS# 2617422Listed by: KELLER WILLIAMS PREMIER - Open Sat, 2 to 4pmNew
 $343,500Active4 beds 2 baths1,818 sq. ft.
13209 E 125th Street, Collinsville, OK 74021
MLS# 2625232Listed by: SOLID ROCK, REALTORS - Open Sun, 1 to 3pmNew
 $615,000Active4 beds 3 baths2,639 sq. ft.
11404 N 189th East Avenue E, Owasso, OK 74055
MLS# 2629520Listed by: SOLID ROCK, REALTORS


Protect your home and budget from life's surprises with an Assurant Home Warranty, backed by a partner that supports you through every step of homeownership. Explore Plans.
©2026 Century 21 Real Estate LLC. All rights reserved. CENTURY 21®, the CENTURY 21 Logo and C21® are service marks owned by Century 21 Real Estate LLC. Century 21 Real Estate LLC fully supports the principles of the Fair Housing Act and the Equal Opportunity Act. Each office is independently owned and operated. Listing information is deemed reliable but not guaranteed accurate.