
11103 E 98th Street, Owasso, OK 74055
Local realty services provided by:CENTURY 21 Shirley Donaldson, Inc.
11103 E 98th Street,Owasso, OK 74055
$289,900
- 3 Beds
- 3 Baths
- 2,124 sq. ft.
- Single family
- Active
Upcoming open houses
- Sun, Oct 2512:00 pm - 02:00 pm
Listed by: robb hopper
Office: real broker llc.
MLS#:2629396
Source:OK_NORES
Price summary
- Price:$289,900
- Price per sq. ft.:$136.49
About this home
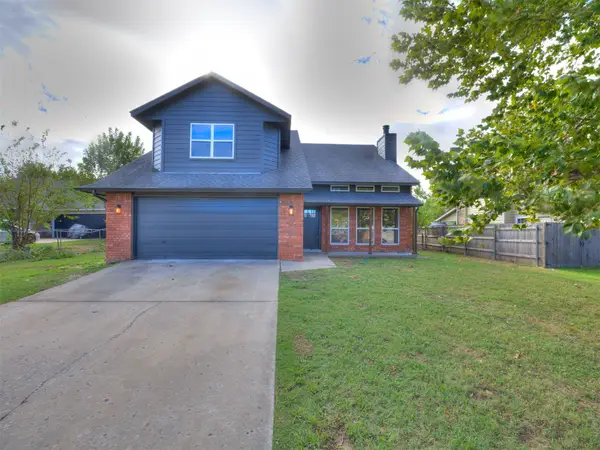
Location, Location, Location. Beautifully updated 3-bedroom, 2.5-bath, with a flex room in a convenient Owasso location. Features include vaulted ceilings, wood flooring, fireplace, separate dining area, spacious primary suite with oversized walk-in closet, laundry shoot, updated finishes throughout, zoned HVAC, and a large, fenced backyard. Close to schools, shopping, dining, and everyday conveniences. Move-in ready!
Contact an agent
Home facts
- Year built:1981
- Subdivision & Development:El Rio Vista
- Listing ID #:2629396
- Added:78 day(s) ago
- Updated:October 25, 2026 at 08:01 PM
Rooms and interior
- Bedrooms:3
- Total bathrooms:3
- Full bathrooms:2
- Rooms Total:10
- Flooring:Carpet, Tile, Wood Veneer
- Kitchen Description:Dishwasher, Disposal, Refrigerator
- Living area:2,124 sq. ft.
Heating and cooling
- Cooling:2 Units, Central Air
- Heating:Central, Gas
Structure and exterior
- Year built:1981
- Building area:2,124 sq. ft.
- Lot area:0.27 Acres
- Lot Features:Mature Trees
- Construction Materials:Stone, Wood Frame, Wood siding
- Foundation Description:Slab
Schools
- High school:Owasso
- Middle school:Owasso
- Elementary school:Bailey
Finances and disclosures
- Price:$289,900
- Price per sq. ft.:$136.49
- Tax amount:$2,354 (2025)
Features and amenities
- Appliances:Dishwasher, Disposal, Gas Water Heater, Oven, Range, Refrigerator
- Amenities:Ceiling Fan(s), High Ceilings, Insulated Window, Vaulted Ceiling(s), Vinyl Windows
Parking
- Garage:Yes
- Garage spaces:2
New listings near 11103 E 98th Street
- New
 $405,000Active2 beds 2 baths2,366 sq. ft.
9012 N 100th East Avenue, Owasso, OK 74055
MLS# 2638648Listed by: MCGRAW, REALTORS - New
 $320,000Active3 beds 2 baths2,081 sq. ft.
10745 E 122nd Court N, Collinsville, OK 74021
MLS# 2638681Listed by: EH JAMES REALTY ADVISORS - Open Sun, 2 to 4pmNew
 $389,900Active3 beds 2 baths2,094 sq. ft.
7406 E 81st Place, Owasso, OK 74055
MLS# 2638407Listed by: COLDWELL BANKER SELECT - Open Sun, 2 to 4pmNew
 $249,900Active3 beds 2 baths1,424 sq. ft.
10018 E 110th Place, Owasso, OK 74055
MLS# 2638288Listed by: CHINOWTH & COHEN - New
 $339,900Active3 beds 3 baths2,260 sq. ft.
13116 E 79th Court N, Owasso, OK 74055
MLS# 2638551Listed by: HEARTH HOMES REALTY - New
 $219,900Active3 beds 2 baths1,174 sq. ft.
8104 N 122nd Avenue E, Owasso, OK 74055
MLS# 2636234Listed by: MCGRAW, REALTORS - Open Sun, 2:30 to 4:30pmNew
 $420,000Active4 beds 3 baths2,825 sq. ft.
14109 E 104th Street, Owasso, OK 74055
MLS# 2637218Listed by: COLDWELL BANKER SELECT - New
 $470,000Active5 beds 4 baths3,556 sq. ft.
8828 N 128th East Avenue, Owasso, OK 74055
MLS# 2638394Listed by: EXP REALTY, LLC (BO) - New
 $325,000Active3 beds 2 baths1,620 sq. ft.
7416 N 155th Avenue E, Owasso, OK 74055
MLS# 2635617Listed by: BISON LEGACY REAL ESTATE - New
 $350,000Active0.67 Acres
5865 N Eagle Road, Owasso, OK 74055
MLS# 2638053Listed by: MORE AGENCY


Protect your home and budget from life's surprises with an Assurant Home Warranty, backed by a partner that supports you through every step of homeownership. Explore Plans.
©2026 Century 21 Real Estate LLC. All rights reserved. CENTURY 21®, the CENTURY 21 Logo and C21® are service marks owned by Century 21 Real Estate LLC. Century 21 Real Estate LLC fully supports the principles of the Fair Housing Act and the Equal Opportunity Act. Each office is independently owned and operated. Listing information is deemed reliable but not guaranteed accurate.