
8109 N 69th Street E, Owasso, OK 74055
Local realty services provided by:CENTURY 21 Shirley Donaldson, Inc.
8109 N 69th Street E,Owasso, OK 74055
$529,700
- 4 Beds
- 3 Baths
- 3,003 sq. ft.
- Single family
- Active
Listed by: michael sauer
Office: solid rock, realtors
MLS#:2627534
Source:OK_NORES
Price summary
- Price:$529,700
- Price per sq. ft.:$176.39
About this home
A stunning well-maintained split-level floor plan located in the desirable neighborhood of The Crossing in the heart of Owasso. The community offers 2 stocked ponds with walking paths. The home has brand new interior and exterior paint as of 2024 and new roof as of 2026. The main level boasts a large master suite with a huge his and hers walk-in closet and jetted soaker tub. The home also includes a large family room with a gas fireplace, a beautiful office space with glass doors, a kitchen with generous walk-in pantry, half bathroom and gorgeous bamboo shades. Upstairs are three additional bedrooms, a full bathroom plus a huge loft/bonus room. The home has two 2-car garages plus an oversized Family Safe! The yard is fully fenced, professionally landscaped, including landscape lighting and sprinkler system. Beautiful peach trees and a willow tree in the backyard offer privacy and a tranquil getaway. Schedule your visit today! Owner/Agent
Contact an agent
Home facts
- Year built:2012
- Listing ID #:2627534
- Added:1 day(s) ago
- Updated:July 28, 2026 at 06:02 PM
Rooms and interior
- Bedrooms:4
- Total bathrooms:3
- Full bathrooms:2
- Rooms Total:2
- Flooring:Carpet, Tile, Wood
- Kitchen Description:Dishwasher, Microwave, Refrigerator
- Living area:3,003 sq. ft.
Heating and cooling
- Cooling:2 Units, Central Air
- Heating:Central, Floor Furnace, Gas
Structure and exterior
- Year built:2012
- Building area:3,003 sq. ft.
- Lot area:0.66 Acres
- Lot Features:Corner Lot, Mature Trees
- Construction Materials:Brick, Concrete
- Foundation Description:Slab
Schools
- High school:Owasso
- Middle school:Owasso
- Elementary school:Barnes
Finances and disclosures
- Price:$529,700
- Price per sq. ft.:$176.39
- Tax amount:$6,469 (2025)
Features and amenities
- Appliances:Dishwasher, Double Oven, Electric Water Heater, Microwave, Oven, Range, Refrigerator, Stove
- Amenities:Attic, High Ceilings, High Speed Internet, Programmable Thermostat, Safe Room Interior, Smoke Detector(s), Vinyl Windows, Wired for Data
Parking
- Garage:Yes
- Garage spaces:4
New listings near 8109 N 69th Street E
- New
 $677,000Active4 beds 4 baths3,435 sq. ft.
18688 E Red Fox Trail, Owasso, OK 74055
MLS# 2626821Listed by: ERIN CATRON & COMPANY, LLC - New
 $499,900Active4 beds 3 baths2,549 sq. ft.
7908 N 147th East Avenue N, Owasso, OK 74055
MLS# 2627640Listed by: COLDWELL BANKER SELECT - New
 $250,000Active3 beds 2 baths1,489 sq. ft.
7605 N 175th East Avenue, Owasso, OK 74055
MLS# 2627577Listed by: COLDWELL BANKER SELECT - Open Sun, 2 to 4pmNew
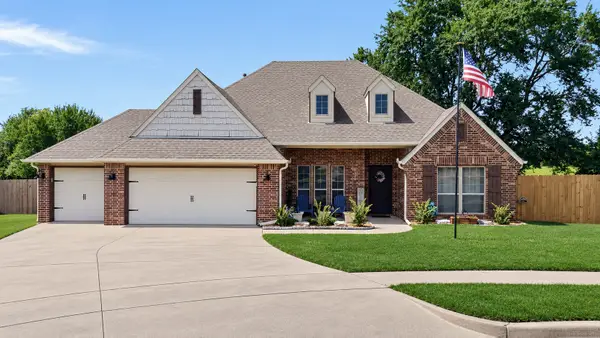 $335,000Active4 beds 3 baths2,029 sq. ft.
7008 N 122nd East East Court, Owasso, OK 74055
MLS# 2627550Listed by: COYOTE CO. REALTY - New
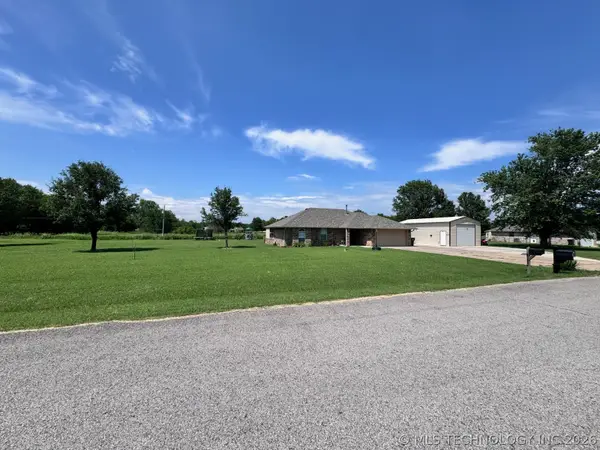 $360,000Active3 beds 2 baths1,630 sq. ft.
17867 104th Place N, Owasso, OK 74055
MLS# 2626270Listed by: RENEW REALTY GROUP - New
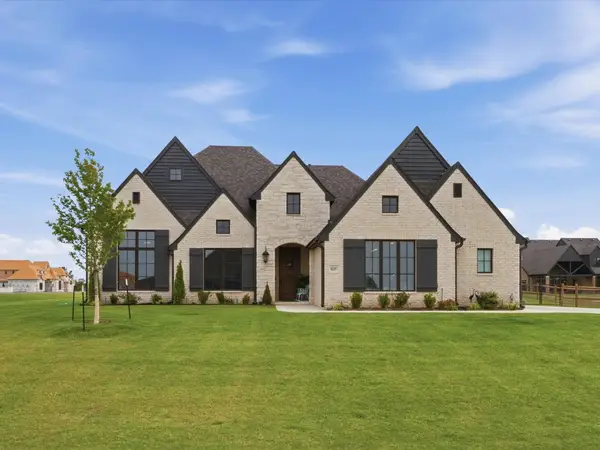 $580,000Active3 beds 3 baths2,724 sq. ft.
8207 E 110th Street, Owasso, OK 74055
MLS# 2627190Listed by: CHINOWTH & COHEN - New
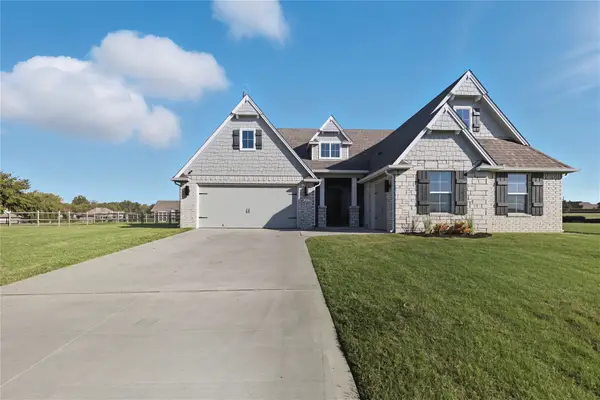 $419,900Active4 beds 3 baths2,362 sq. ft.
6317 E 88th Street N, Owasso, OK 74055
MLS# 2626257Listed by: TULSA METRO REALTY - New
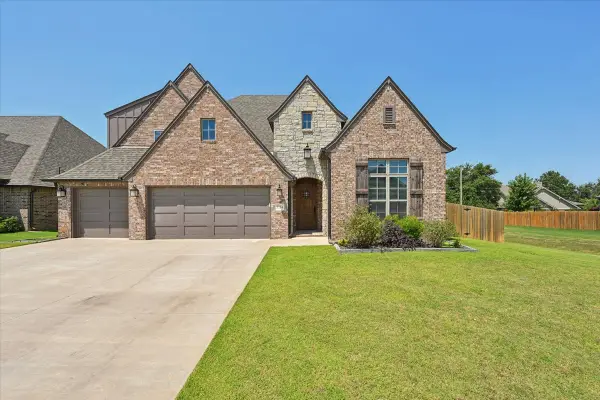 $560,000Active4 beds 4 baths3,211 sq. ft.
7724 N 147th East Avenue, Owasso, OK 74055
MLS# 2626600Listed by: SAGE SOTHEBY'S INTERNATIONAL - New
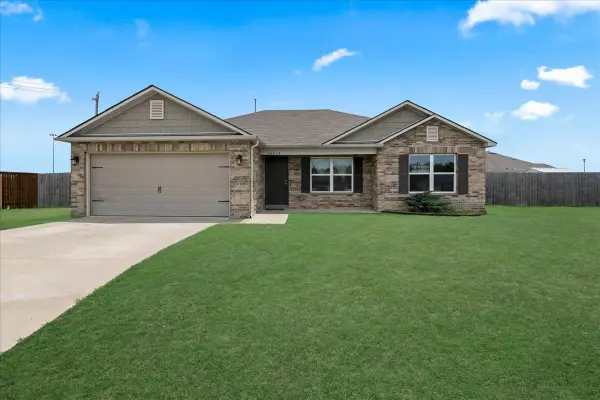 $255,000Active3 beds 2 baths1,424 sq. ft.
10018 E 110th Place, Owasso, OK 74055
MLS# 2627150Listed by: MCGRAW, REALTORS


Protect your home and budget from life's surprises with an Assurant Home Warranty, backed by a partner that supports you through every step of homeownership. Explore Plans.
©2026 Century 21 Real Estate LLC. All rights reserved. CENTURY 21®, the CENTURY 21 Logo and C21® are service marks owned by Century 21 Real Estate LLC. Century 21 Real Estate LLC fully supports the principles of the Fair Housing Act and the Equal Opportunity Act. Each office is independently owned and operated. Listing information is deemed reliable but not guaranteed accurate.