
8903 N 141 Avenue E, Owasso, OK 74055
Local realty services provided by:CENTURY 21 Shirley Donaldson, Inc.
8903 N 141 Avenue E,Owasso, OK 74055
$410,000
- 4 Beds
- 3 Baths
- 3,504 sq. ft.
- Single family
- Active
Listed by: richard vaughan
Office: cochran & co realtors
MLS#:2639849
Source:OK_NORES
Price summary
- Price:$410,000
- Price per sq. ft.:$117.01
About this home
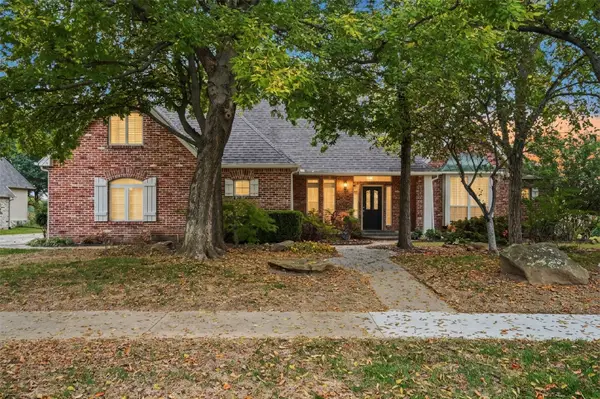
Welcome to 8903 N 141st East Ave — an expansive retreat offering 3,504 sq. ft. of versatile living space (per appraisal) in a prime Owasso location just moments from Owasso High School. Featuring 4 bedrooms and 2.5 bathrooms, this thoughtfully designed home delivers both comfort and everyday convenience. Outside, enjoy exceptional outdoor living: an extended driveway accommodates up to three vehicles side-by-side with ease, while the large, open backyard serves as your private oasis. Relax or host gatherings on the oversized concrete patio overlooking a beautifully maintained pond. Thoughtfully enclosed with a combination of split-rail and chain-link fencing, the yard preserves serene water views while keeping pets and family secure, complete with a dedicated back gate providing direct pond access. An incredible opportunity to enjoy space, scenery, and prime school proximity in the heart of Owasso! *SELLER OFFING $10,000 CONCESSION FOR UPDATES WITH ACCEPTABLE OFFER.*
Contact an agent
Home facts
- Year built:2002
- Subdivision & Development:The Willows of Silver Creek
- Listing ID #:2639849
- Added:1 day(s) ago
- Updated:November 05, 2026 at 06:03 AM
Rooms and interior
- Bedrooms:4
- Total bathrooms:3
- Full bathrooms:2
- Rooms Total:13
- Flooring:Carpet, Tile
- Kitchen Description:Dishwasher, Disposal
- Living area:3,504 sq. ft.
Heating and cooling
- Cooling:2 Units, Central Air
- Heating:Central, Gas
Structure and exterior
- Year built:2002
- Building area:3,504 sq. ft.
- Lot area:0.26 Acres
- Lot Features:Mature Trees
- Construction Materials:Brick, Masonite, Wood Frame
- Foundation Description:Slab
Schools
- High school:Owasso
- Elementary school:Northeast
Finances and disclosures
- Price:$410,000
- Price per sq. ft.:$117.01
- Tax amount:$4,089 (2026)
Features and amenities
- Appliances:Built-In Range, Dishwasher, Disposal, Gas Water Heater, Oven, Plumbed For Ice Maker, Range
- Amenities:Attic, Cable TV, Ceiling Fan(s), High Ceilings, High Speed Internet, Insulated Window, Security System - Owned, Smoke Detector(s), Vinyl Windows
Parking
- Garage:Yes
- Garage spaces:2
New listings near 8903 N 141 Avenue E
- New
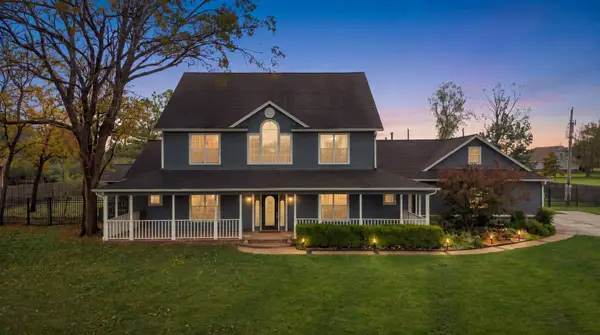 $559,900Active4 beds 4 baths3,618 sq. ft.
15412 E 78th Street N, Owasso, OK 74055
MLS# 2639792Listed by: EXP REALTY, LLC - New
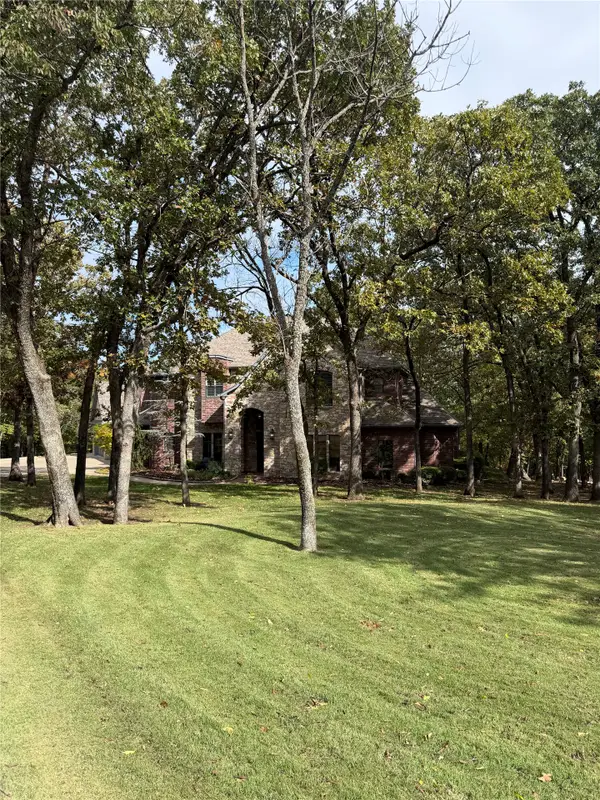 $1,190,190Active5 beds 5 baths5,348 sq. ft.
8725 S Eastin Ridge Drive, Owasso, OK 74055
MLS# 2638783Listed by: ARISTON REALTY, LLC. - New
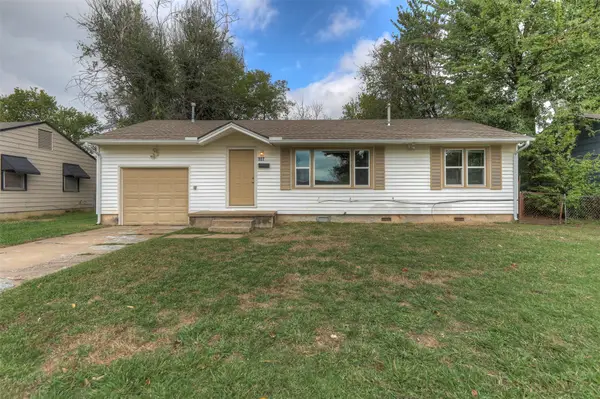 $169,000Active3 beds 1 baths898 sq. ft.
107 W 6th Street, Owasso, OK 74055
MLS# 2639697Listed by: CHINOWTH & COHEN - New
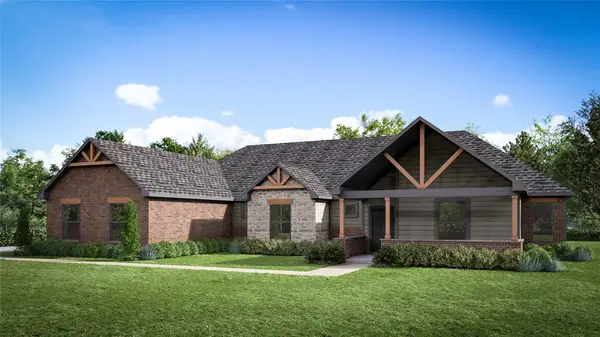 $582,916Active3 beds 3 baths2,541 sq. ft.
16207 E 102nd Street, Owasso, OK 74055
MLS# 2639741Listed by: MCGRAW, REALTORS - New
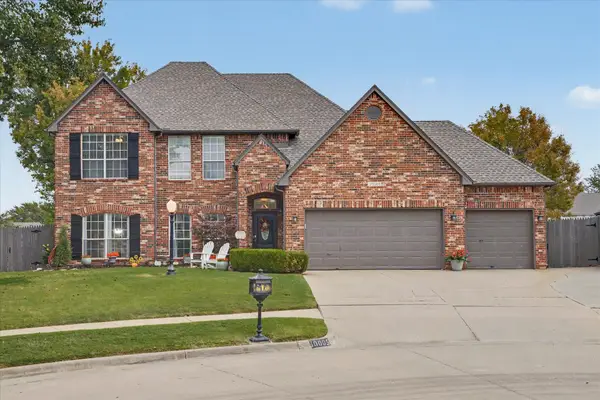 $476,900Active4 beds 4 baths3,198 sq. ft.
10005 E 94th Street N, Owasso, OK 74055
MLS# 2639554Listed by: KELLER WILLIAMS PREMIER - New
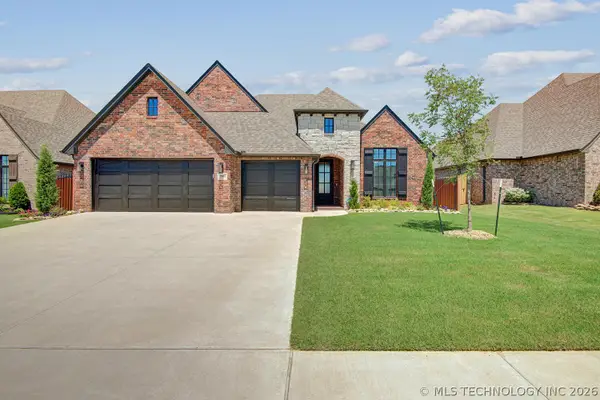 $428,000Active3 beds 2 baths2,089 sq. ft.
7905 N 149th East Avenue, Owasso, OK 74055
MLS# 2639422Listed by: CHINOWTH & COHEN - Open Fri, 4 to 6pmNew
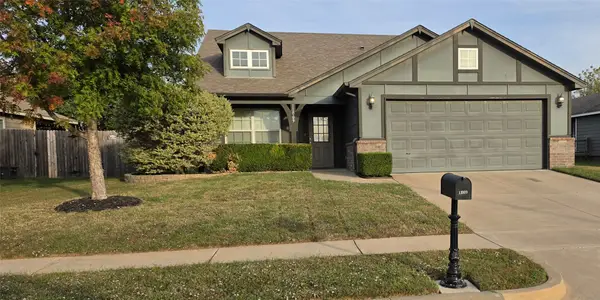 $249,999Active3 beds 2 baths1,485 sq. ft.
11009 N 121st East Avenue, Owasso, OK 74055
MLS# 2639526Listed by: REALTY ONE GROUP DREAMERS - New
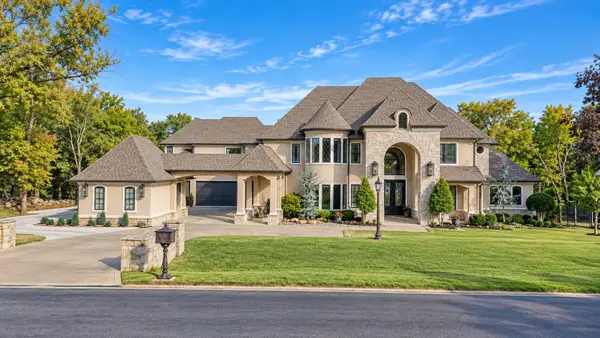 $1,599,000Active5 beds 7 baths6,214 sq. ft.
17845 E Falcon Pass, Owasso, OK 74055
MLS# 2639488Listed by: KELLER WILLIAMS PREMIER - New
 $450,000Active3 beds 3 baths2,875 sq. ft.
13804 E 94th Street N, Owasso, OK 74055
MLS# 2639341Listed by: COLDWELL BANKER SELECT


Protect your home and budget from life's surprises with an Assurant Home Warranty, backed by a partner that supports you through every step of homeownership. Explore Plans.
©2026 Century 21 Real Estate LLC. All rights reserved. CENTURY 21®, the CENTURY 21 Logo and C21® are service marks owned by Century 21 Real Estate LLC. Century 21 Real Estate LLC fully supports the principles of the Fair Housing Act and the Equal Opportunity Act. Each office is independently owned and operated. Listing information is deemed reliable but not guaranteed accurate.