
11009 N 121st East Avenue, Owasso, OK 74055
Local realty services provided by:CENTURY 21 First Choice Realty
11009 N 121st East Avenue,Owasso, OK 74055
$249,999
- 3 Beds
- 2 Baths
- 1,485 sq. ft.
- Single family
- Active
Upcoming open houses
- Fri, Nov 0604:00 pm - 06:00 pm
Listed by: dana renfro
Office: realty one group dreamers
MLS#:2639526
Source:OK_NORES
Price summary
- Price:$249,999
- Price per sq. ft.:$168.35
About this home
PRIME LOCATION IN THE HEART OF OWASSO! Enjoy comfort and convenience in this inviting 3-bedroom, 2-
full-bath home featuring a 2-car garage. Take advantage of the neighborhood swimming pool and easy
access to shopping, dining, and major highways. With everyday essentials just minutes away, this home
offers a convenient location and a wonderful opportunity to make it your own. Schedule your private
showing today!
Contact an agent
Home facts
- Year built:2015
- Subdivision & Development:Maple Glen IV
- Listing ID #:2639526
- Added:1 day(s) ago
- Updated:November 02, 2026 at 07:20 PM
Rooms and interior
- Bedrooms:3
- Total bathrooms:2
- Full bathrooms:2
- Flooring:Carpet, Tile
- Kitchen Description:Dishwasher, Disposal, Microwave
- Basement:Yes
- Living area:1,485 sq. ft.
Heating and cooling
- Cooling:Central Air
- Heating:Central, Gas
Structure and exterior
- Year built:2015
- Building area:1,485 sq. ft.
- Lot area:0.17 Acres
- Construction Materials:Brick Veneer, Hardiplank Type, Wood Frame
- Foundation Description:Slab
Schools
- High school:Owasso
- Elementary school:Smith
Finances and disclosures
- Price:$249,999
- Price per sq. ft.:$168.35
- Tax amount:$2,092 (2019)
Features and amenities
- Appliances:Built-In Range, Dishwasher, Disposal, Gas Water Heater, Microwave, Oven
- Amenities:Ceiling Fan(s), Insulated Window, Programmable Thermostat, Smoke Detector(s), Vinyl Windows
Parking
- Garage:Yes
- Garage spaces:2
New listings near 11009 N 121st East Avenue
- New
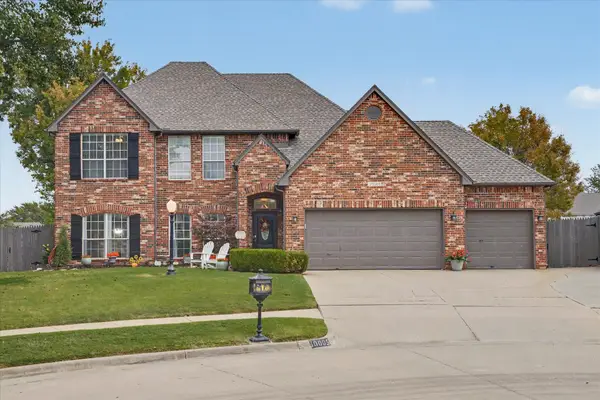 $476,900Active4 beds 4 baths3,198 sq. ft.
10005 E 94th Street N, Owasso, OK 74055
MLS# 2639554Listed by: KELLER WILLIAMS PREMIER - New
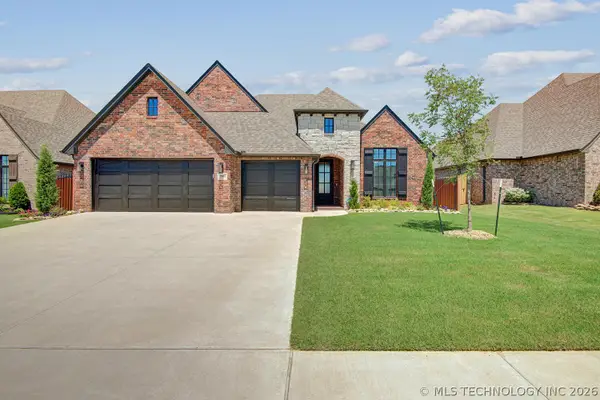 $428,000Active3 beds 2 baths2,089 sq. ft.
7905 N 149th East Avenue, Owasso, OK 74055
MLS# 2639422Listed by: CHINOWTH & COHEN - New
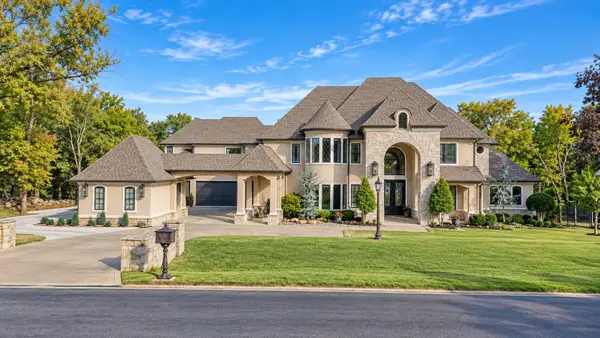 $1,599,000Active5 beds 7 baths6,214 sq. ft.
17845 E Falcon Pass, Owasso, OK 74055
MLS# 2639488Listed by: KELLER WILLIAMS PREMIER - New
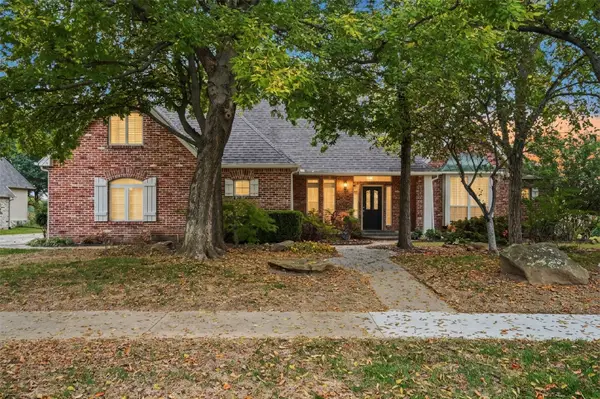 $450,000Active3 beds 3 baths2,875 sq. ft.
13804 E 94th Street N, Owasso, OK 74055
MLS# 2639341Listed by: COLDWELL BANKER SELECT - New
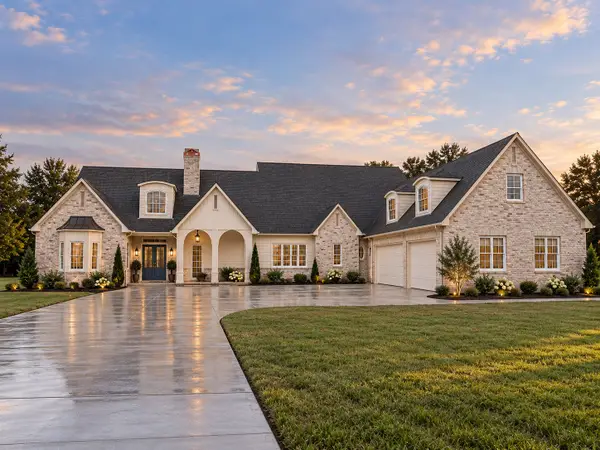 $1,025,000Active4 beds 5 baths4,010 sq. ft.
17684 E White Tail Cove, Owasso, OK 74055
MLS# 2639449Listed by: SAGE SOTHEBY'S INTERNATIONAL - New
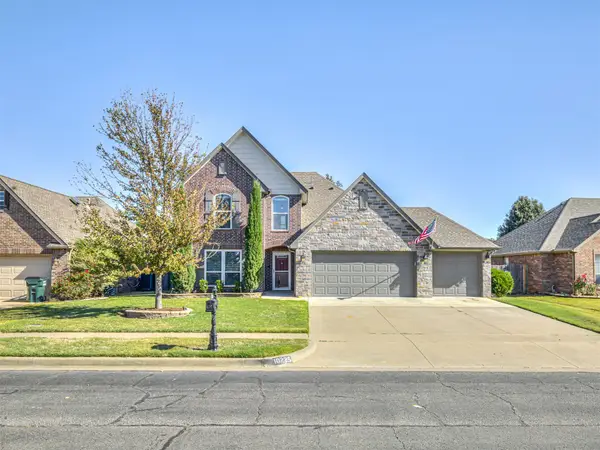 $395,000Active4 beds 3 baths2,566 sq. ft.
10225 N 120th East Avenue, Owasso, OK 74055
MLS# 2637379Listed by: KELLER WILLIAMS ADVANTAGE - Open Sun, 2 to 4pmNew
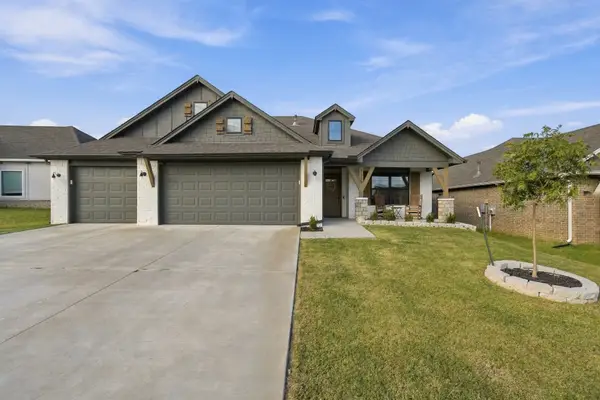 $369,000Active4 beds 2 baths2,011 sq. ft.
7505 E 89th Place, Owasso, OK 74055
MLS# 2637230Listed by: MCGRAW, REALTORS - New
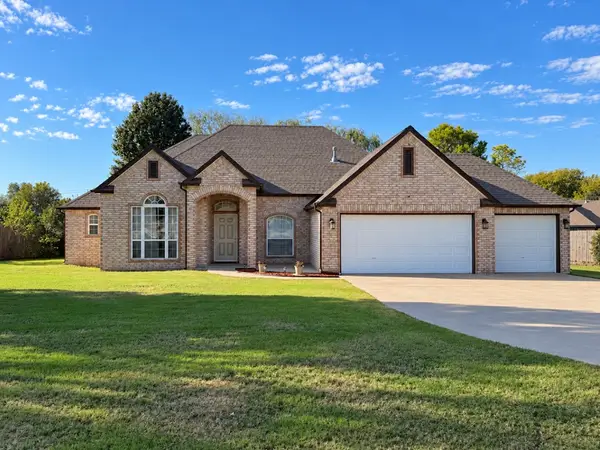 $389,000Active4 beds 2 baths2,222 sq. ft.
7670 N 162nd East Avenue, Owasso, OK 74055
MLS# 2639196Listed by: JASON MITCHELL REAL ESTATE - New
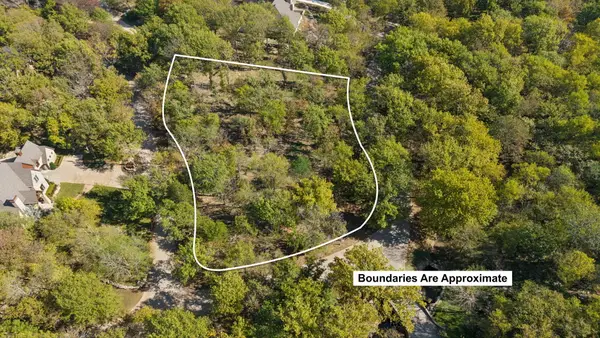 $305,000Active1.74 Acres
E Clear Brook Road, Owasso, OK 74055
MLS# 2639099Listed by: RENAISSANCE REALTY


Protect your home and budget from life's surprises with an Assurant Home Warranty, backed by a partner that supports you through every step of homeownership. Explore Plans.
©2026 Century 21 Real Estate LLC. All rights reserved. CENTURY 21®, the CENTURY 21 Logo and C21® are service marks owned by Century 21 Real Estate LLC. Century 21 Real Estate LLC fully supports the principles of the Fair Housing Act and the Equal Opportunity Act. Each office is independently owned and operated. Listing information is deemed reliable but not guaranteed accurate.