
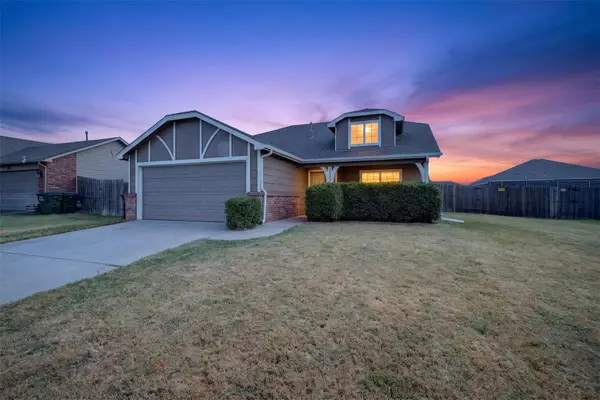
9113 N 144th East Avenue, Owasso, OK 74055
Local realty services provided by:CENTURY 21 Shirley Donaldson, Inc.
9113 N 144th East Avenue,Owasso, OK 74055
$285,000
- 3 Beds
- 2 Baths
- 1,610 sq. ft.
- Single family
- Active
Upcoming open houses
- Sun, Sep 0602:00 pm - 04:00 pm
Listed by: michelle jansen
Office: coldwell banker select
MLS#:2627176
Source:OK_NORES
Price summary
- Price:$285,000
- Price per sq. ft.:$177.02
About this home
Move-in ready, all-brick, single-story home in desirable Camelot Estates! This beautifully maintained home features new carpet, an open-concept layout, and a spacious great room with a cozy fireplace—perfect for entertaining or relaxing at home.
The kitchen offers granite countertops, abundant cabinetry, a pantry, breakfast bar, and a refrigerator that stays. A convenient drop zone near the laundry room provides added organization and everyday functionality.
The private primary suite features double sinks, two closets, a soaking tub, and a separate shower. Additional upgrades include a whole-house surge protector, Nest smart thermostat, and an electric vehicle charging station in the garage.
Enjoy low-maintenance, one-level living with no stairs, a covered back patio, and a well-established neighborhood setting. Conveniently located near shopping, dining, schools, and major highways, this updated brick home offers the perfect combination of comfort, convenience, and modern amenities....
Contact an agent
Home facts
- Year built:2013
- Subdivision & Development:Camelot Estates
- Listing ID #:2627176
- Added:42 day(s) ago
- Updated:September 04, 2026 at 03:44 PM
Rooms and interior
- Bedrooms:3
- Total bathrooms:2
- Full bathrooms:2
- Flooring:Carpet, Tile
- Kitchen Description:Dishwasher, Disposal, Microwave
- Basement:Yes
- Living area:1,610 sq. ft.
Heating and cooling
- Cooling:Central Air
- Heating:Central, Gas
Structure and exterior
- Year built:2013
- Building area:1,610 sq. ft.
- Lot area:0.21 Acres
- Construction Materials:Brick, Wood Frame
- Foundation Description:Slab
Schools
- High school:Owasso
- Elementary school:Smith
Finances and disclosures
- Price:$285,000
- Price per sq. ft.:$177.02
- Tax amount:$2,463 (2025)
Features and amenities
- Appliances:Built-In Range, Dishwasher, Disposal, Gas Water Heater, Microwave, Oven, Range
- Amenities:Attic, High Ceilings, Vinyl Windows
Parking
- Garage:Yes
- Garage spaces:2
New listings near 9113 N 144th East Avenue
- Open Sat, 2 to 4pmNew
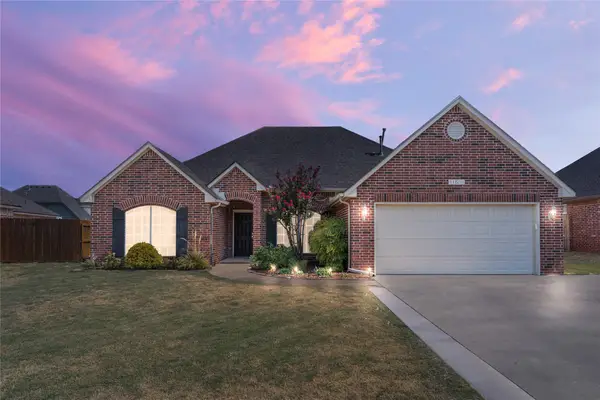 $325,000Active4 beds 2 baths2,253 sq. ft.
11511 E 102nd Street, Owasso, OK 74055
MLS# 2632318Listed by: RE/MAX RESULTS - New
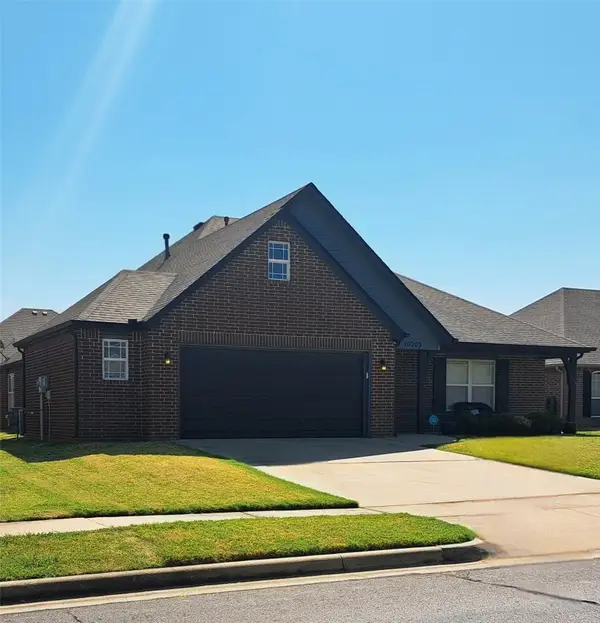 $335,000Active4 beds 2 baths2,212 sq. ft.
10203 N 119th East Avenue, Owasso, OK 74055
MLS# 2631359Listed by: COOPER REALTY, INC. - Open Sat, 12 to 2pmNew
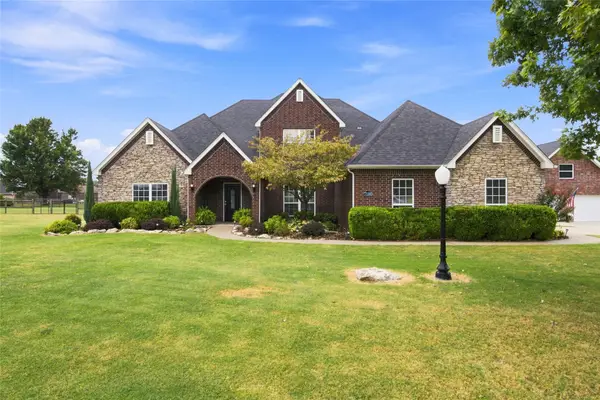 $699,999Active5 beds 3 baths3,940 sq. ft.
7180 N 197th East Avenue, Owasso, OK 74055
MLS# 2631866Listed by: OUROK REALTY - New
 $305,000Active3 beds 2 baths1,840 sq. ft.
10000 N 103rd Avenue E, Owasso, OK 74055
MLS# 2632551Listed by: KELLER WILLIAMS PREMIER - New
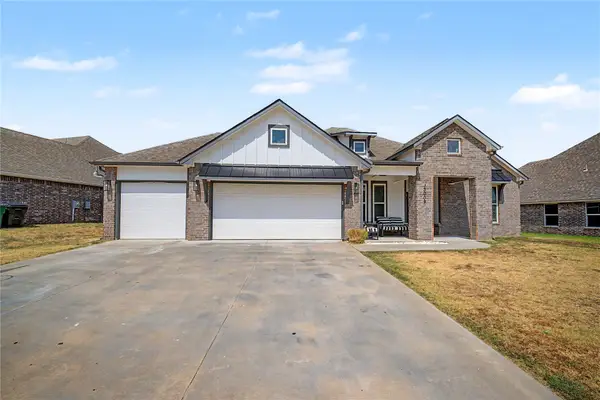 $410,000Active4 beds 2 baths2,049 sq. ft.
13009 E 119th Street N, Collinsville, OK 74021
MLS# 2632591Listed by: SOLID ROCK, REALTORS - Open Sat, 1 to 3pmNew
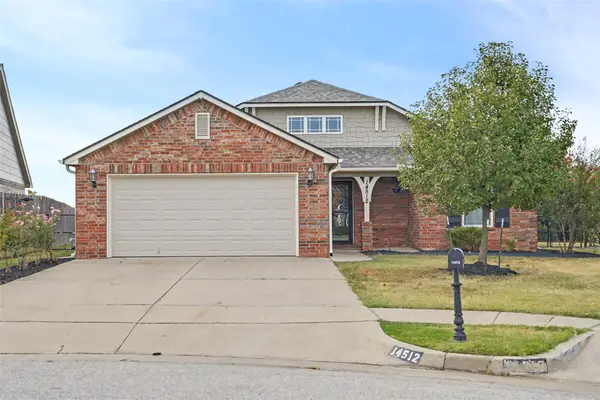 $282,900Active3 beds 2 baths1,418 sq. ft.
14512 E 114th Street N, Owasso, OK 74055
MLS# 2632235Listed by: COLDWELL BANKER SELECT - New
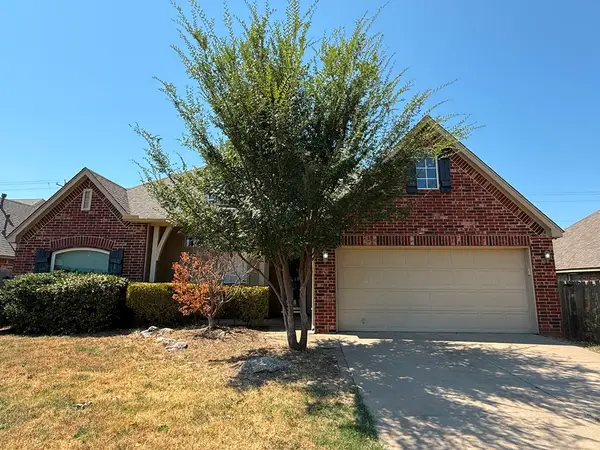 $365,000Active4 beds 3 baths3,114 sq. ft.
10402 N 114th East Avenue, Owasso, OK 74055
MLS# 2632442Listed by: HOMESMART STELLAR REALTY - New
 $330,000Active4 beds 4 baths2,941 sq. ft.
8922 N 137th Avenue E, Owasso, OK 74055
MLS# 2632433Listed by: CHINOWTH & COHEN - New
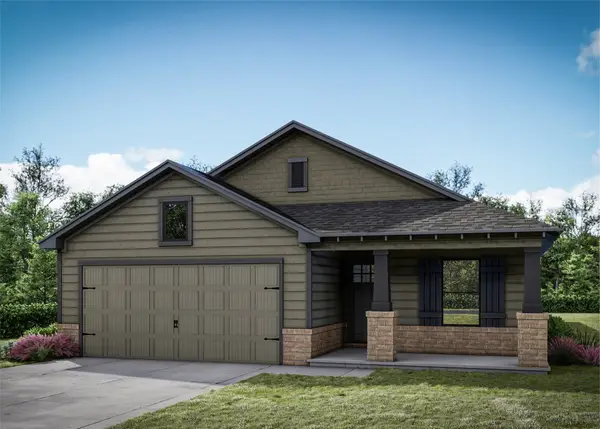 $303,002Active3 beds 2 baths1,244 sq. ft.
11319 E 94th Street, Owasso, OK 74055
MLS# 2632393Listed by: MCGRAW, REALTORS - Open Sun, 3 to 5pmNew
 $260,000Active3 beds 2 baths1,498 sq. ft.
11111 N 118th Avenue E, Owasso, OK 74055
MLS# 2632259Listed by: CHINOWTH & COHEN


Protect your home and budget from life's surprises with an Assurant Home Warranty, backed by a partner that supports you through every step of homeownership. Explore Plans.
©2026 Century 21 Real Estate LLC. All rights reserved. CENTURY 21®, the CENTURY 21 Logo and C21® are service marks owned by Century 21 Real Estate LLC. Century 21 Real Estate LLC fully supports the principles of the Fair Housing Act and the Equal Opportunity Act. Each office is independently owned and operated. Listing information is deemed reliable but not guaranteed accurate.