
1253 Misty Drive, Piedmont, OK 73078
Local realty services provided by:CENTURY 21 Judge Fite Company
Listed by: leah hanna
Office: copper creek real estate
MLS#:1251082
Source:OK_OKC
1253 Misty Drive,Piedmont, OK 73078
$334,900
- 3 Beds
- 2 Baths
- 1,576 sq. ft.
- Single family
- Active
Price summary
- Price:$334,900
- Price per sq. ft.:$212.5
About this home
This wonderful corner lot nestled on over a half acre lot, is move-in ready! From the moment you step inside, you’ll love the bright, airy feel of the open-concept floor plan. The inviting living room feature a gas fireplace and engineered hardwood flooring that flows seamlessly into the updated kitchen, complete with quartz countertops, stainless steel appliances, a gas range, beautiful cabinetry, and a stylish tile backsplash. The spacious owner’s suite offers a private retreat with a jetted garden tub, separate shower, quartz-topped vanity, and two generously sized closets. Two additional bedrooms provide plenty of space for guests, or a home office, while the shared bathroom with tiled shower and quartz countertops offer abundant storage. Enjoy relaxing evenings on the covered back porch. Step outside and enjoy peaceful evenings on the covered back porch. The property also features an oversized workshop/garage with electricity and convenient access from a private side driveway. Inside the shop is a finished, temperature-controlled room—perfect for a guest room, home office, hobby space, or additional flex space. This room is not included in the home’s listed square footage. When it’s time to relax, take a dip in the sparkling above-ground pool or unwind in the hot tub, which stays with the property. Welcome Home!...
Contact an agent
Home facts
- Year built:2002
- Listing ID #:1251082
- Added:1 day(s) ago
- Updated:September 28, 2026 at 12:59 PM
Rooms and interior
- Bedrooms:3
- Total bathrooms:2
- Full bathrooms:2
- Kitchen Description:Dishwasher, Disposal, Refrigerator
- Living area:1,576 sq. ft.
Structure and exterior
- Roof:Composition
- Year built:2002
- Building area:1,576 sq. ft.
- Lot area:0.6 Acres
- Lot Features:Corner Lot
- Architectural Style:Ranch
- Construction Materials:Brick & Frame
- Exterior Features:Rain Gutters, Spa/Hot Tub
- Foundation Description:Slab
Schools
- High school:Piedmont HS
- Middle school:Piedmont MS
- Elementary school:Piedmont ES
Finances and disclosures
- Price:$334,900
- Price per sq. ft.:$212.5
Features and amenities
- Appliances:Dishwasher, Disposal, Refrigerator, Water Heater
- Pool features:Vinyl
Parking
- Garage:Yes
- Garage spaces:2
 Listing content and images Copyright© 2026 MLSOK®. Some or all of the listings displayed may not belong to the firm whose website is being visited. Information provided is for the consumer’s personal, non-commercial use and may not be used for any purpose other than to identify prospective properties consumers may be interested in purchasing. Do not rely upon listing data without independently verifying it.
New listings near 1253 Misty Drive
- New
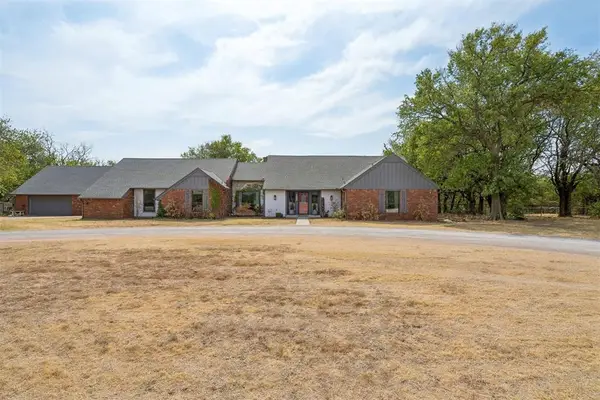 $475,000Active3 beds 3 baths2,947 sq. ft.
4610 NE Trails End Street, Piedmont, OK 73078
MLS# 1250949Listed by: HOMESTEAD AND CO. - BO - New
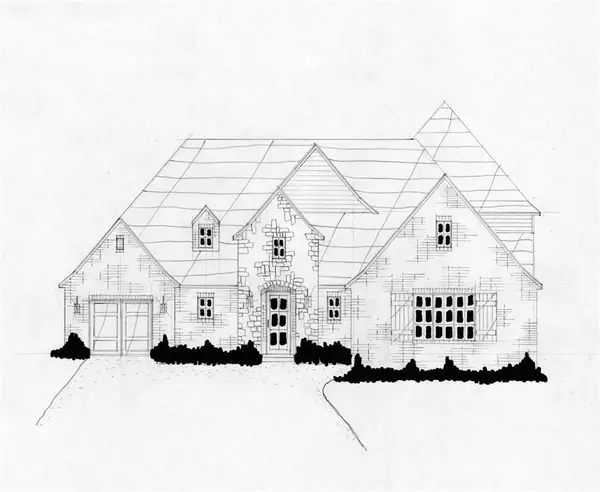 $649,900Active4 beds 4 baths3,493 sq. ft.
412 Paris, Piedmont, OK 73078
MLS# 1250994Listed by: EXECUTIVE HOMES REALTY, LLC - New
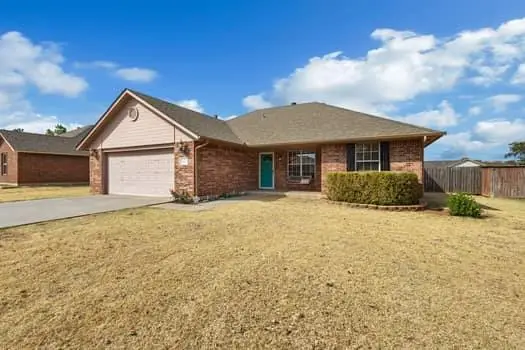 $259,000Active3 beds 2 baths1,347 sq. ft.
563 Adams Avenue, Piedmont, OK 73078
MLS# 1250686Listed by: MODERN ABODE REALTY - New
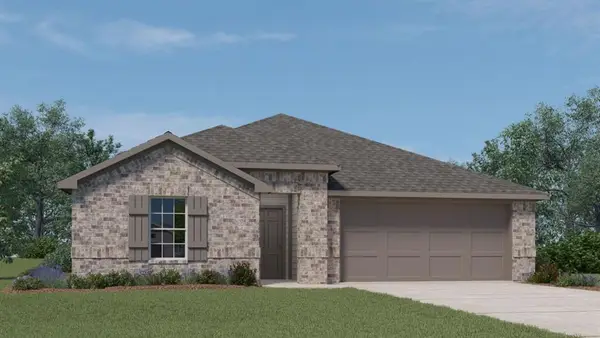 $337,990Active4 beds 3 baths2,042 sq. ft.
1194 Mahogany Lane, Piedmont, OK 73078
MLS# 1250816Listed by: D.R HORTON REALTY OF OK LLC - New
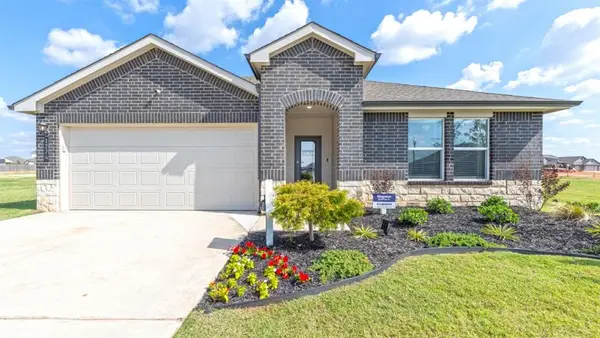 $339,990Active4 beds 2 baths2,031 sq. ft.
1274 Burlywood Lane, Piedmont, OK 73078
MLS# 1250819Listed by: D.R HORTON REALTY OF OK LLC - New
 $328,899Active4 beds 3 baths1,880 sq. ft.
667 Almond Blossom Road, Piedmont, OK 73078
MLS# 1250341Listed by: WHITTINGTON REALTY LLC - New
 $500,000Active3 beds 3 baths2,306 sq. ft.
2805 NE Edmond Road, Piedmont, OK 73078
MLS# 1249680Listed by: ATRIUM REALTY, LLC - New
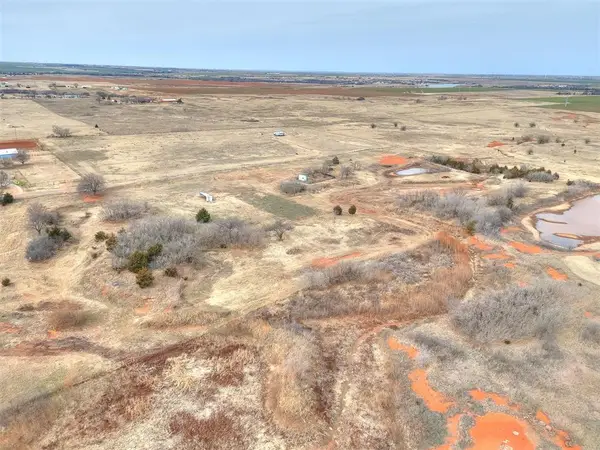 $349,000Active21.99 Acres
2398 Andy Ave Nw, Piedmont, OK 73078
MLS# 1249639Listed by: ELITE KEY REALTY - New
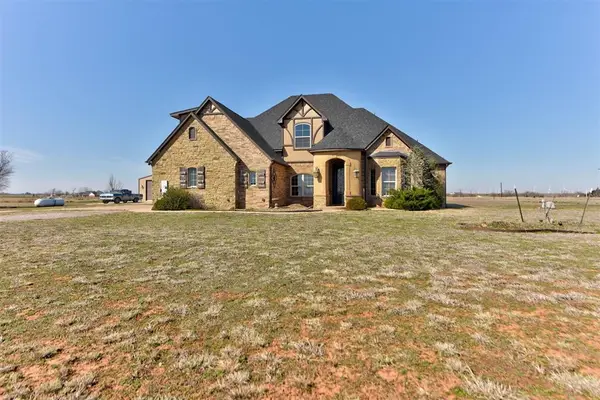 $633,000Active4 beds 4 baths3,555 sq. ft.
9411 Dickerson Ne Road, Piedmont, OK 73078
MLS# 1249801Listed by: ADAMS FAMILY REAL ESTATE LLC


Protect your home and budget from life's surprises with an Assurant Home Warranty, backed by a partner that supports you through every step of homeownership. Explore Plans.
©2026 Century 21 Real Estate LLC. All rights reserved. CENTURY 21®, the CENTURY 21 Logo and C21® are service marks owned by Century 21 Real Estate LLC. Century 21 Real Estate LLC fully supports the principles of the Fair Housing Act and the Equal Opportunity Act. Each office is independently owned and operated. Listing information is deemed reliable but not guaranteed accurate.