
9411 Dickerson Ne Road, Piedmont, OK 73078
Local realty services provided by:CENTURY 21 Judge Fite Company
Listed by: homer adams
Office: adams family real estate llc.
MLS#:1249801
Source:OK_OKC
9411 Dickerson Ne Road,Piedmont, OK 73078
$633,000
- 4 Beds
- 4 Baths
- 3,555 sq. ft.
- Single family
- Active
Price summary
- Price:$633,000
- Price per sq. ft.:$178.06
About this home
**Seller is willing to help with buyers closing costs with acceptable offer** This beautiful custom French tuscan style home sits on a 4.85 acre corner lot in award winning Piedmont Schools. It has 3,555 square feet of living space with a 30x50 shop with electricity. It has spray foam insulation to keep energy costs lower. The home has a 10ft tall Monte Cristo iron front door with keyless entry that leads into a large foyer with a Tuscany style staircase with iron accent and luxury carpeting. Downstairs is the master bedroom, office/study with built in desk and cabinets, and laundry room. Off from the kitchen there is a formal dining room. The kitchen has extra dining room space, stained wood cabinetry that is knotty alder, granite countertops, stainless steel appliances, an island with storage and a breakfast bar. The living area is large with a gas log fireplace. Upstairs is 2 bedrooms with jack and Jill bathroom and 3rd bedroom with en suite. Also upstairs is a large game/theater room that has a separate bar room for entertaining. This home features a surround sound system located in the master bedroom, living room, theatre room and outdoor covered patio. It has a security system available if new owner wishes to activate. There is a three car garage with a below ground storm shelter. Call today for a private showing!...
Contact an agent
Home facts
- Year built:2013
- Listing ID #:1249801
- Added:46 day(s) ago
- Updated:November 03, 2026 at 03:19 PM
Rooms and interior
- Bedrooms:4
- Total bathrooms:4
- Full bathrooms:3
- Half bathrooms:1
- Rooms Total:2
- Flooring:Combo, Laminate, Tile
- Kitchen Description:Dishwasher, Disposal, Microwave
- Living area:3,555 sq. ft.
Structure and exterior
- Roof:Composition
- Year built:2013
- Building area:3,555 sq. ft.
- Lot area:4.85 Acres
- Lot Features:Rural
- Architectural Style:Santa Fe
- Construction Materials:Brick & Frame
- Exterior Features:Rain Gutters, Storage
- Foundation Description:Slab
Schools
- High school:Piedmont HS
- Middle school:Piedmont MS
- Elementary school:Piedmont ES
Utilities
- Water:Public
- Sewer:Septic Tank
Finances and disclosures
- Price:$633,000
- Price per sq. ft.:$178.06
Features and amenities
- Appliances:Dishwasher, Disposal, Microwave, Water Heater
- Amenities:Combo Woodwork, Stained Wood
Parking
- Parking description:Concrete
- Garage:Yes
- Garage spaces:3
 Listing content and images Copyright© 2026 MLSOK®. Some or all of the listings displayed may not belong to the firm whose website is being visited. Information provided is for the consumer’s personal, non-commercial use and may not be used for any purpose other than to identify prospective properties consumers may be interested in purchasing. Do not rely upon listing data without independently verifying it.
New listings near 9411 Dickerson Ne Road
- New
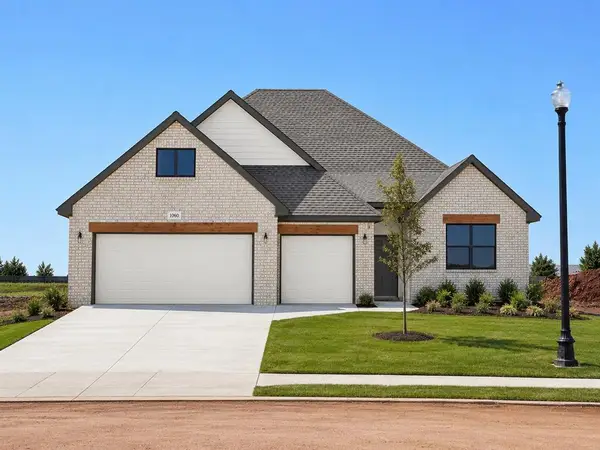 $349,900Active4 beds 2 baths1,967 sq. ft.
1060 Copper Ridge Circle, Piedmont, OK 73078
MLS# 1255677Listed by: KELLER WILLIAMS ASCENT - New
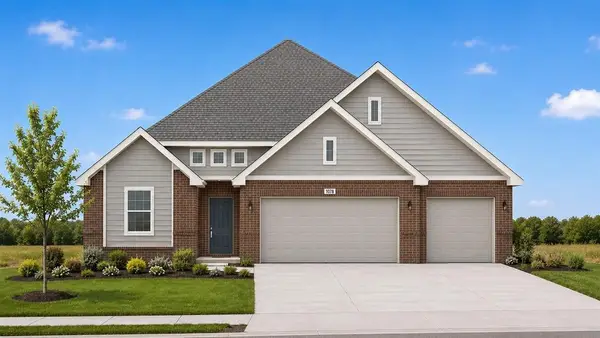 $357,900Active4 beds 3 baths2,034 sq. ft.
1078 Copper Ridge Circle, Piedmont, OK 73078
MLS# 1255745Listed by: KELLER WILLIAMS ASCENT - New
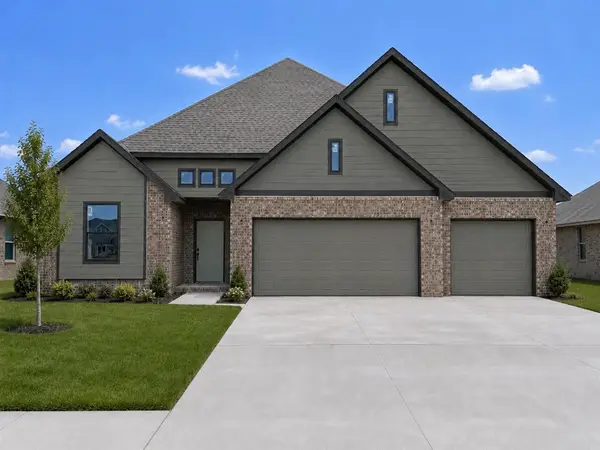 $357,900Active4 beds 3 baths2,034 sq. ft.
1210 Copper Ridge Circle, Piedmont, OK 73078
MLS# 1255780Listed by: KELLER WILLIAMS ASCENT - New
 $349,900Active4 beds 2 baths1,967 sq. ft.
1296 Copper Ridge Circle, Piedmont, OK 73078
MLS# 1255788Listed by: KELLER WILLIAMS ASCENT - New
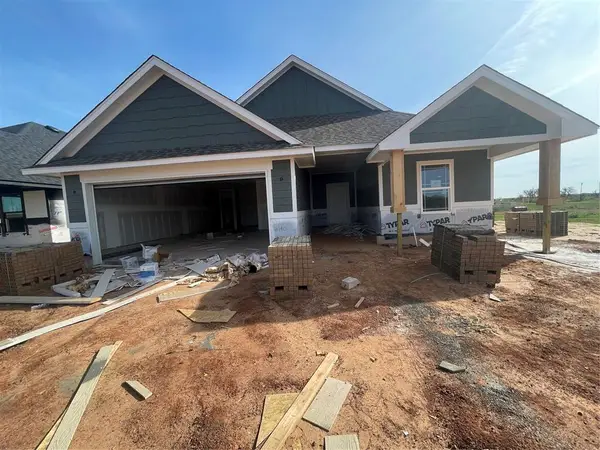 $319,900Active3 beds 2 baths1,763 sq. ft.
16144 Polk Drive, Piedmont, OK 73078
MLS# 1254509Listed by: GABLE & GRACE GROUP - New
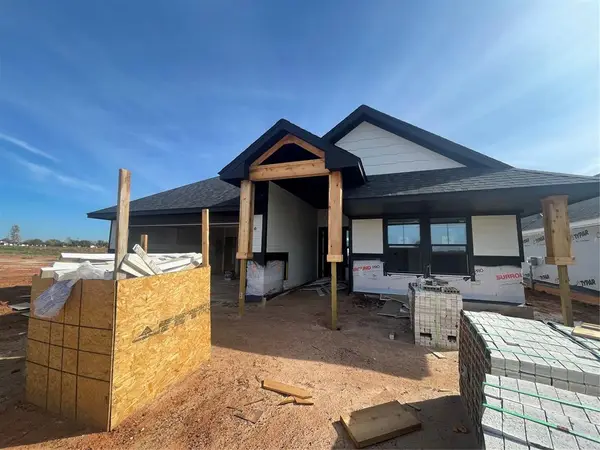 $299,900Active3 beds 2 baths1,609 sq. ft.
16140 Polk Drive, Piedmont, OK 73078
MLS# 1254514Listed by: GABLE & GRACE GROUP - New
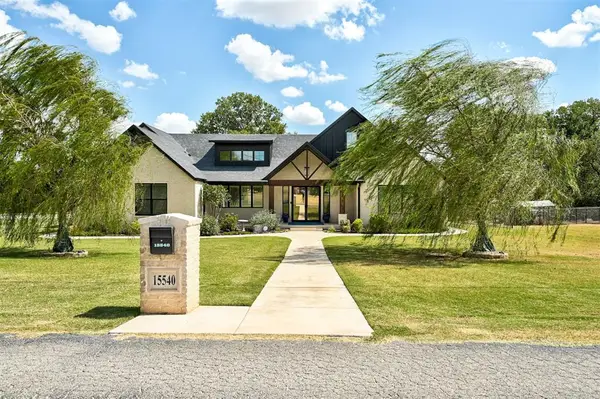 $675,000Active4 beds 4 baths3,312 sq. ft.
15540 Valley Drive, Piedmont, OK 73078
MLS# 1256004Listed by: BAILEE & CO. REAL ESTATE - New
 $328,899Active4 beds 2 baths1,875 sq. ft.
1271 Walnut Brook Road, Piedmont, OK 73078
MLS# 1254532Listed by: WHITTINGTON REALTY LLC - New
 $765,000Active13 Acres
NW 7th Street, Piedmont, OK 73078
MLS# 1255558Listed by: HOME PLACE REAL ESTATE - New
 $265,000Active3 beds 2 baths1,540 sq. ft.
13809 Village Cove, Piedmont, OK 73078
MLS# 1254567Listed by: HOMESTEAD + CO


Protect your home and budget from life's surprises with an Assurant Home Warranty, backed by a partner that supports you through every step of homeownership. Explore Plans.
©2026 Century 21 Real Estate LLC. All rights reserved. CENTURY 21®, the CENTURY 21 Logo and C21® are service marks owned by Century 21 Real Estate LLC. Century 21 Real Estate LLC fully supports the principles of the Fair Housing Act and the Equal Opportunity Act. Each office is independently owned and operated. Listing information is deemed reliable but not guaranteed accurate.