
7562 NW Lorraine Drive, Piedmont, OK 73078
Local realty services provided by:CENTURY 21 First Choice Realty
Listed by: katlyn cornman
Office: piedmont home and land llc.
MLS#:1211167
Source:OK_OKC
7562 NW Lorraine Drive,Piedmont, OK 73078
$635,000
- 3 Beds
- 3 Baths
- - sq. ft.
- Single family
- Sold
Sorry, we are unable to map this address
Price summary
- Price:$635,000
About this home
Welcome to 7562 NW Lorraine Dr., a one-of-a-kind lakefront property offering the perfect blend of comfort, recreation, and country living in the heart of Piedmont. With just over 2,500 square feet of thoughtfully designed living space, this home is spacious enough for family and guests while remaining easy to maintain.
The main level features 3 bedrooms and 2 full bathrooms, while the expansive 800-square-foot loft includes a full bath with double vanity and a large walk-in closet. Currently used as a bunk room and second living area, the loft could also serve as a game room, home office, guest suite, or be converted into a 5-bedroom home. Panoramic lake views can be enjoyed from nearly every upstairs window.
Built for quality and efficiency, the home features 2x6 exterior walls with full foam insulation, LED lighting throughout, a tankless water heater, and a Warm Magic wood-burning fireplace that can heat the entire home. The oversized garage features 14-foot overhead doors with room for a 35-40 foot RV (depending on width), car lifts, and abundant storage or workspace. Additional features include propane, a private water well with water softener, and an irrigation system.
Outside, enjoy a stunning 100-foot east-facing wraparound porch overlooking the lake. The property also includes a fenced horse pasture with a shed, chicken coop, raised garden beds, fire pit, hot tub hookups, and plenty of room to enjoy the outdoors.
The lake is the true centerpiece. Known for outstanding bass and crappie fishing, this private retreat includes a dock, boat launching area, beach, and fishing shed—creating an exceptional waterfront lifestyle.
Lakefront properties like this rarely become available. If you've been looking for room to roam, incredible fishing, and unforgettable views, 7562 NW Lorraine Dr. is one you won't want to miss....
Contact an agent
Home facts
- Year built:2024
- Listing ID #:1211167
- Added:50 day(s) ago
- Updated:September 19, 2026 at 07:07 AM
Rooms and interior
- Bedrooms:3
- Total bathrooms:3
- Full bathrooms:3
- Flooring:Concrete, Vinyl
- Kitchen Description:Dishwasher, Disposal
Structure and exterior
- Roof:Metal
- Year built:2024
- Lot Features:Cul-De-Sac, Rural, Water View, Waterfront
- Architectural Style:Bungalow
- Construction Materials:Frame
- Exterior Features:Rain Gutters, Spa/Hot Tub
- Foundation Description:Post Tension
Schools
- High school:Piedmont HS
- Middle school:Piedmont MS
- Elementary school:Piedmont ES,Piedmont Intermediate ES,Piedmont Pri
Utilities
- Water:Private Well Available
Finances and disclosures
- Price:$635,000
Features and amenities
- Appliances:Dishwasher, Disposal, Water Heater
- Amenities:Stained Wood
Parking
- Parking description:Additional Parking, Concrete, Gravel
- Garage:Yes
- Garage spaces:3
 Listing content and images Copyright© 2026 MLSOK®. Some or all of the listings displayed may not belong to the firm whose website is being visited. Information provided is for the consumer’s personal, non-commercial use and may not be used for any purpose other than to identify prospective properties consumers may be interested in purchasing. Do not rely upon listing data without independently verifying it.
New listings near 7562 NW Lorraine Drive
- New
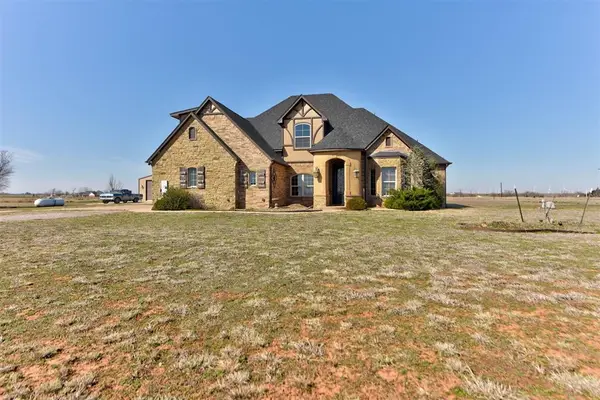 $633,000Active4 beds 4 baths3,555 sq. ft.
9411 Dickerson Ne Road, Piedmont, OK 73078
MLS# 1249801Listed by: ADAMS FAMILY REAL ESTATE LLC - New
 $274,900Active3 beds 2 baths1,323 sq. ft.
429 NW Cindy Court, Piedmont, OK 73078
MLS# 1249658Listed by: KELLER WILLIAMS REALTY ELITE - New
 $288,990Active4 beds 2 baths1,833 sq. ft.
11004 NW 161st Terrace, Piedmont, OK 73078
MLS# 1249748Listed by: D.R HORTON REALTY OF OK LLC 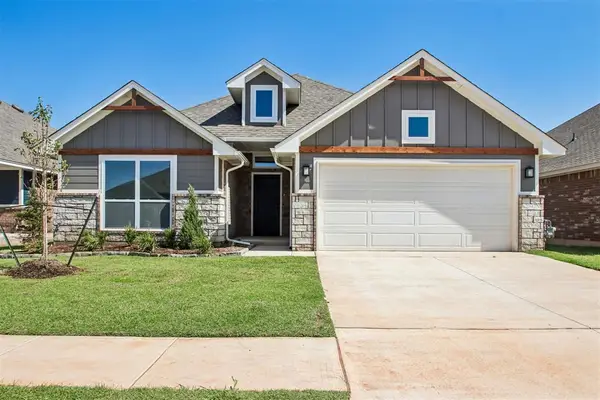 $309,990Pending3 beds 2 baths1,689 sq. ft.
12649 NW 137th Street, Piedmont, OK 73078
MLS# 1249555Listed by: CENTRAL OKLAHOMA REAL ESTATE- Open Sat, 11am to 5pmNew
 $299,900Active4 beds 2 baths1,701 sq. ft.
12653 NW 137th Street, Piedmont, OK 73078
MLS# 1249562Listed by: CENTRAL OKLAHOMA REAL ESTATE - New
 $307,500Active3 beds 2 baths1,653 sq. ft.
14209 Upper Village Drive, Piedmont, OK 73078
MLS# 1249617Listed by: COPPER CREEK REAL ESTATE - Open Sun, 2 to 4pmNew
 $345,000Active4 beds 2 baths1,921 sq. ft.
13341 Outdoor Living Drive, Piedmont, OK 73078
MLS# 1249038Listed by: KELLER WILLIAMS CENTRAL OK - New
 $1,200,000Active80 Acres
NW 150th & N Gregory Road, Piedmont, OK 73078
MLS# 1249324Listed by: PLATINUM REALTY LLC - New
 $680,000Active40 Acres
N Cimarron Road, Piedmont, OK 73078
MLS# 1249329Listed by: PLATINUM REALTY LLC - Open Sun, 2 to 4pmNew
 $382,900Active4 beds 3 baths2,034 sq. ft.
14401 Village Trail, Piedmont, OK 73078
MLS# 1249176Listed by: KELLER WILLIAMS CENTRAL OK


Protect your home and budget from life's surprises with an Assurant Home Warranty, backed by a partner that supports you through every step of homeownership. Explore Plans.
©2026 Century 21 Real Estate LLC. All rights reserved. CENTURY 21®, the CENTURY 21 Logo and C21® are service marks owned by Century 21 Real Estate LLC. Century 21 Real Estate LLC fully supports the principles of the Fair Housing Act and the Equal Opportunity Act. Each office is independently owned and operated. Listing information is deemed reliable but not guaranteed accurate.