
880 Mark Circle, Piedmont, OK 73078
Local realty services provided by:CENTURY 21 Altus Prestige Realty
Listed by: frank greer, shelly miller
Office: mcgraw realtors (bo)
MLS#:1255200
Source:OK_OKC
880 Mark Circle,Piedmont, OK 73078
$545,000
- 3 Beds
- 3 Baths
- 2,510 sq. ft.
- Single family
- Active
Price summary
- Price:$545,000
- Price per sq. ft.:$217.13
About this home
Discover the space, style, and thoughtful details you've been looking for in this beautiful new construction home in Shenandoah Ridge! Situated on a half-acre shop-approved lot, this home offers room to spread out both inside and out. The open-concept design features tall ceilings, a welcoming living area with a gas log fireplace flanked by built-in shelving, and a spacious dining area that comfortably accommodates even the largest dining tables while maintaining an open flow between the living room and kitchen. The kitchen is designed to impress with extra counter space, quartz countertops, stainless steel appliances, a gas range, and a butler's pantry for additional storage and prep space. The secluded primary suite offers a peaceful retreat with a wood-beamed ceiling and a spa-inspired bathroom featuring a large soaking tub and tiled shower. Two additional bedrooms and a dedicated study provide flexibility for family, guests, or working from home. Everyday convenience shines through with a three-car garage featuring a drive-through door for easy backyard access, plus a built-in bench and storage area for coats and backpacks just inside the garage entry, along with a conveniently located half bath. A smart home security system and sprinkler system add even more value and peace of mind. With its spacious layout, inviting finishes, and half-acre homesite with shop approval, this home delivers the perfect combination of comfort, functionality, and room to enjoy!...
Contact an agent
Home facts
- Year built:2026
- Listing ID #:1255200
- Added:1 day(s) ago
- Updated:November 04, 2026 at 05:15 AM
Rooms and interior
- Bedrooms:3
- Total bathrooms:3
- Full bathrooms:2
- Half bathrooms:1
- Flooring:Carpet, Tile
- Kitchen Description:Dishwasher, Disposal, Microwave
- Living area:2,510 sq. ft.
Heating and cooling
- Heating:Central Gas
Structure and exterior
- Roof:Composition
- Year built:2026
- Building area:2,510 sq. ft.
- Lot area:0.53 Acres
- Lot Features:Corner Lot, Cul-De-Sac
- Architectural Style:Traditional
- Construction Materials:Brick & Frame
- Foundation Description:Post Tension
Schools
- High school:Piedmont HS
- Middle school:Piedmont MS
- Elementary school:Piedmont Intermediate ES,Piedmont Primary ES,Scis
Utilities
- Water:Public
Finances and disclosures
- Price:$545,000
- Price per sq. ft.:$217.13
Features and amenities
- Appliances:Dishwasher, Disposal, Microwave, Water Heater
- Smart home:Yes
Parking
- Garage:Yes
- Garage spaces:3
 Listing content and images Copyright© 2026 MLSOK®. Some or all of the listings displayed may not belong to the firm whose website is being visited. Information provided is for the consumer’s personal, non-commercial use and may not be used for any purpose other than to identify prospective properties consumers may be interested in purchasing. Do not rely upon listing data without independently verifying it.
New listings near 880 Mark Circle
- New
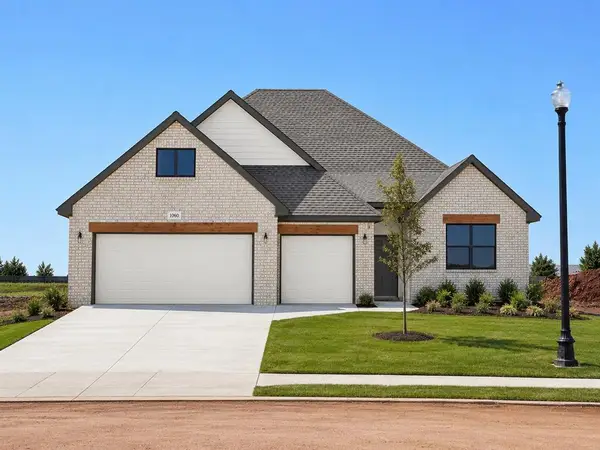 $349,900Active4 beds 2 baths1,967 sq. ft.
1060 Copper Ridge Circle, Piedmont, OK 73078
MLS# 1255677Listed by: KELLER WILLIAMS ASCENT - New
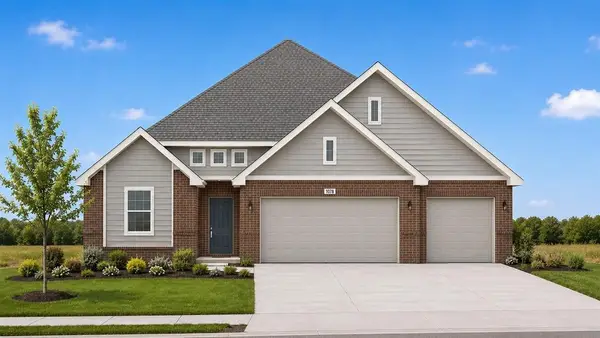 $357,900Active4 beds 3 baths2,034 sq. ft.
1078 Copper Ridge Circle, Piedmont, OK 73078
MLS# 1255745Listed by: KELLER WILLIAMS ASCENT - New
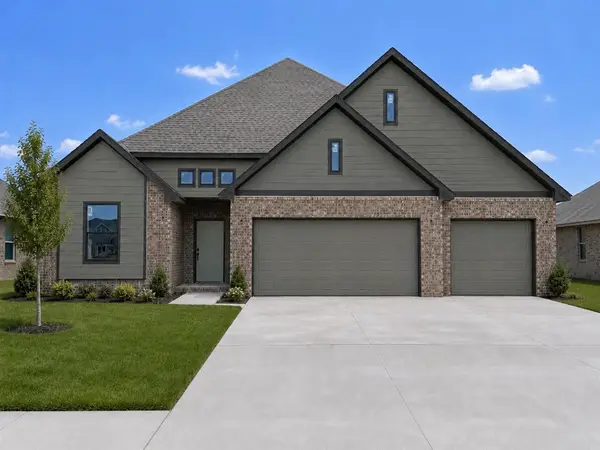 $357,900Active4 beds 3 baths2,034 sq. ft.
1210 Copper Ridge Circle, Piedmont, OK 73078
MLS# 1255780Listed by: KELLER WILLIAMS ASCENT - New
 $349,900Active4 beds 2 baths1,967 sq. ft.
1296 Copper Ridge Circle, Piedmont, OK 73078
MLS# 1255788Listed by: KELLER WILLIAMS ASCENT - New
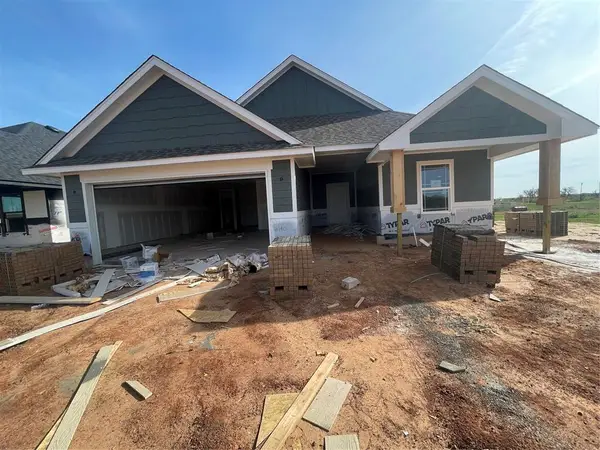 $319,900Active3 beds 2 baths1,763 sq. ft.
16144 Polk Drive, Piedmont, OK 73078
MLS# 1254509Listed by: GABLE & GRACE GROUP - New
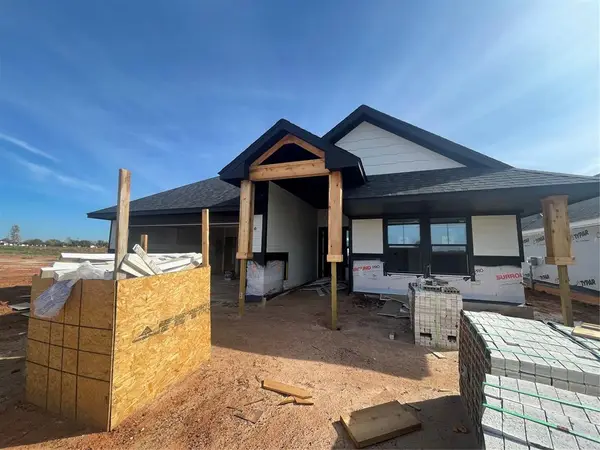 $299,900Active3 beds 2 baths1,609 sq. ft.
16140 Polk Drive, Piedmont, OK 73078
MLS# 1254514Listed by: GABLE & GRACE GROUP - New
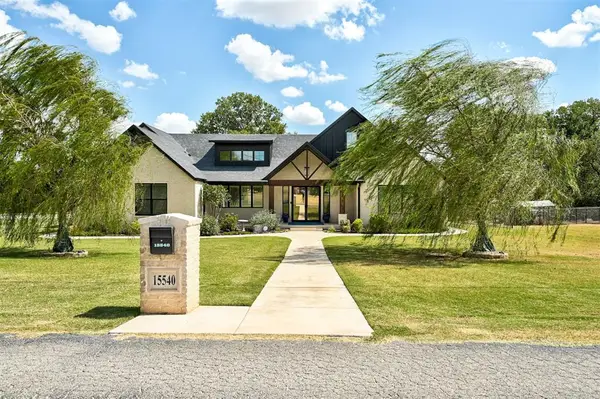 $675,000Active4 beds 4 baths3,312 sq. ft.
15540 Valley Drive, Piedmont, OK 73078
MLS# 1256004Listed by: BAILEE & CO. REAL ESTATE - New
 $328,899Active4 beds 2 baths1,875 sq. ft.
1271 Walnut Brook Road, Piedmont, OK 73078
MLS# 1254532Listed by: WHITTINGTON REALTY LLC - New
 $765,000Active13 Acres
NW 7th Street, Piedmont, OK 73078
MLS# 1255558Listed by: HOME PLACE REAL ESTATE


Protect your home and budget from life's surprises with an Assurant Home Warranty, backed by a partner that supports you through every step of homeownership. Explore Plans.
©2026 Century 21 Real Estate LLC. All rights reserved. CENTURY 21®, the CENTURY 21 Logo and C21® are service marks owned by Century 21 Real Estate LLC. Century 21 Real Estate LLC fully supports the principles of the Fair Housing Act and the Equal Opportunity Act. Each office is independently owned and operated. Listing information is deemed reliable but not guaranteed accurate.