2052 Prairie Fire Drive, Sallisaw, OK 74955
Local realty services provided by:CENTURY 21 First Choice Realty
Listed by: crystal stephens-sides
Office: greenleaf properties
MLS#:1086171
Source:AR_FSBOR
Price summary
- Price:$332,600
- Price per sq. ft.:$188.02
About this home
This home qualifies for the (OHFA ) Oklahoma Housing Finance Agency The Oklahoma Homebuilder Program Down Payment Assistance Funds, Up to 5% Of the Purchase Price for Down payment Assistance. There are NO income restrictions for qualifying buyers. Also you can use the OHFA Home Buyers Program for (OHFA 4 Teachers), this includes anyone working for the schools. (OHFA Shield )Police Officers , Firefighters and EMS, First Responders and State Employed this could add an extra 3% for down payment assistance for qualifying buyers. Must Have a OHFA certified Lender. The Taylor House, Discover the charm of this Transitional Craftsman inspired house plan, boasting 1,769 sq. ft. of elegantly designed living space. This is 4 Bedroom 2 Bath and has a thoughtfully crafted layout Amazing master suite and two well-appointed bathrooms, ensuring comfort for the entire family. The heart of the home is the expansive great room with a high ceiling, seamlessly flowing into a gourmet kitchen equipped with modern amenities with large pantry and a cozy dining area. The primary suite offers a tranquil retreat with a luxurious bathroom and a generous walk-in close. The utility and storage spaces are designed for maximum efficiency, enhancing the overall functionality of this stunning home. Perfect Laundry room and over size garage. Large Corner lot....
Contact an agent
Home facts
- Year built:2026
- Subdivision & Development:Prairie Sky Ph 1
- Listing ID #:1086171
- Added:40 day(s) ago
- Updated:September 03, 2026 at 02:43 PM
Rooms and interior
- Bedrooms:4
- Total bathrooms:2
- Full bathrooms:2
- Rooms Total:8
- Flooring:Laminate, Simulated Wood
- Kitchen Description:Dishwasher, Plumbed For Ice Maker, Range, Refrigerator
- Living area:1,769 sq. ft.
Heating and cooling
- Cooling:Central Air, Electric
- Heating:Central, Electric
- Central air:Yes
Structure and exterior
- Roof:Architectural, Shingle
- Year built:2026
- Building area:1,769 sq. ft.
- Lot area:0.35 Acres
- Lot Features:City Lot, Cleared
- Exterior Features:Covered
- Levels:1 Story
Schools
- High school:Sallisaw
- Middle school:Sallisaw
- Elementary school:Sallisaw
Utilities
- Water:Public
Finances and disclosures
- Price:$332,600
- Price per sq. ft.:$188.02
- Tax amount:$117
Features and amenities
- Appliances:Electric Water Heater, Range, Refrigerator
- Amenities:Ceiling Fans, Granite Counters, Pantry, Programmable Thermostat, Smoke Detectors, Walk In Closets
Parking
- Parking description:Attached, Garage, Garage Door Opener
- Garage:Yes
New listings near 2052 Prairie Fire Drive
- New
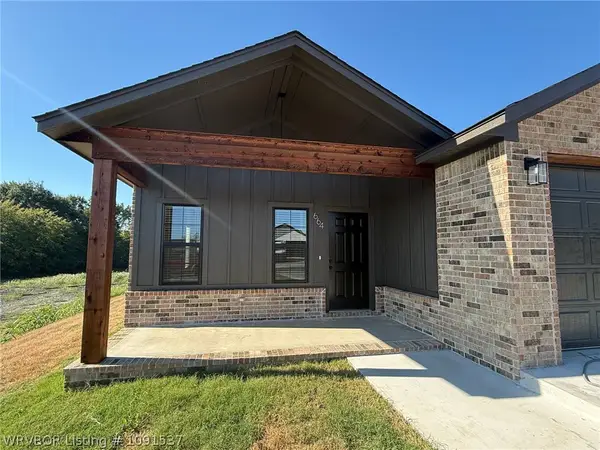 $249,000Active3 beds 2 baths1,576 sq. ft.
664 Lee Creek Loop, Sallisaw, OK 74955
MLS# 1091537Listed by: MOSBY GROUP REAL ESTATE & DEVELOPMENT, LLC - New
 $135,000Active3 beds 1 baths1,152 sq. ft.
463142 E 995 Road, Sallisaw, OK 74955
MLS# 1091510Listed by: GREENLEAF PROPERTIES  $460,000Active4 beds 2 baths2,440 sq. ft.
1088 W Pinto Avenue, Sallisaw, OK 74955
MLS# 1088933Listed by: GREENLEAF PROPERTIES- New
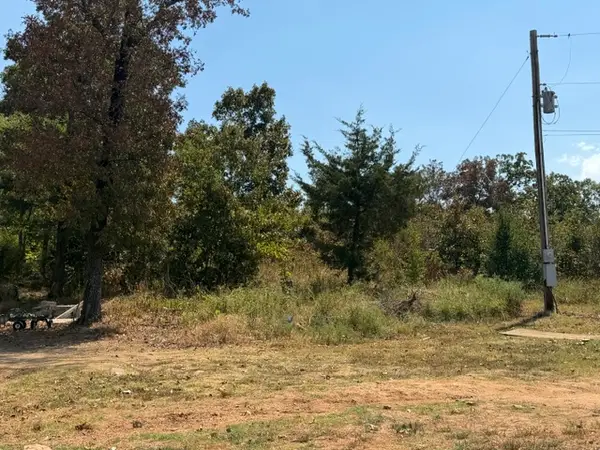
 $75,000Active3.75 Acres
111591 S 4597 Road, Sallisaw, OK 74955
MLS# 2632196Listed by: C21/FIRST CHOICE REALTY - New
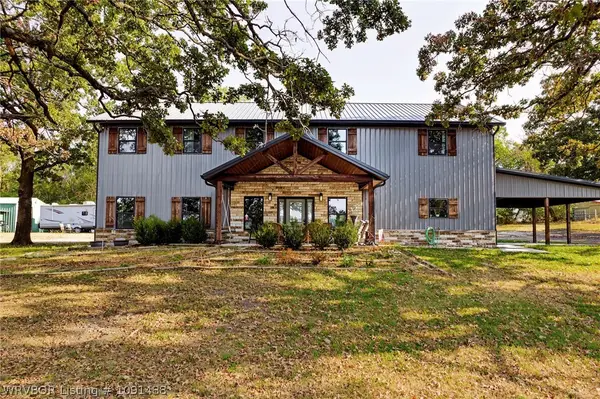 $525,000Active3 beds 2 baths2,500 sq. ft.
3735 Delaware Avenue, Sallisaw, OK 74955
MLS# 1091488Listed by: O'NEAL REAL ESTATE - New
 $16,000Active0.5 Acres
1116545 S 4593 Road, Sallisaw, OK 74955
MLS# 2632071Listed by: C21/FIRST CHOICE REALTY - New
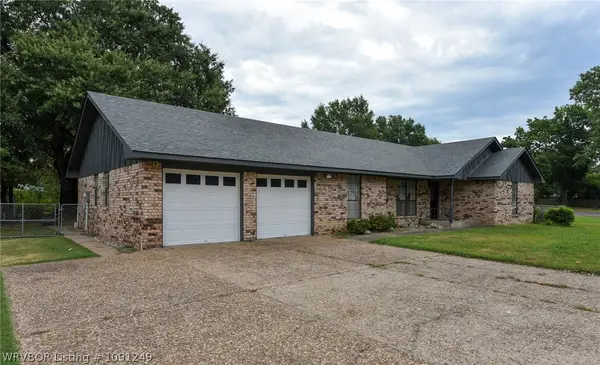 $225,000Active3 beds 2 baths1,844 sq. ft.
1623 Colonial Drive, Sallisaw, OK 74955
MLS# 1091249Listed by: O'NEAL REAL ESTATE - Open Wed, 12 to 1:30pmNew
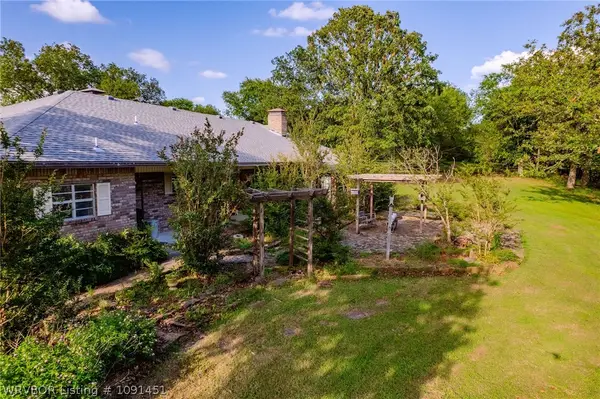 $389,000Active3 beds 3 baths2,954 sq. ft.
103871 S 4690 Road, Sallisaw, OK 74955
MLS# 1091451Listed by: O'NEAL REAL ESTATE - New
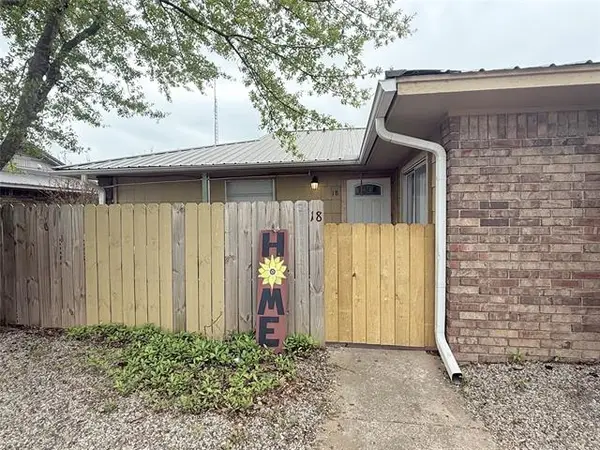 $295,000Active1 beds 1 baths3,144 sq. ft.
101 Doris Drive #4 units, Sallisaw, OK 74955
MLS# 2631731Listed by: C21/FIRST CHOICE REALTY - New
 $139,000Active3 beds 2 baths1,200 sq. ft.
470253 1040 Road, Sallisaw, OK 74955
MLS# 1091364Listed by: O'NEAL REAL ESTATE


Protect your home and budget from life's surprises with an Assurant Home Warranty, backed by a partner that supports you through every step of homeownership. Explore Plans.
©2026 Century 21 Real Estate LLC. All rights reserved. CENTURY 21®, the CENTURY 21 Logo and C21® are service marks owned by Century 21 Real Estate LLC. Century 21 Real Estate LLC fully supports the principles of the Fair Housing Act and the Equal Opportunity Act. Each office is independently owned and operated. Listing information is deemed reliable but not guaranteed accurate.