466710 E 1070 Road, Sallisaw, OK 74955
Local realty services provided by:CENTURY 21 First Choice Realty
Listed by: team apple
Office: o'neal real estate
MLS#:1090202
Source:AR_FSBOR
Price summary
- Price:$499,000
- Price per sq. ft.:$234.71
About this home
Discover an exceptional property offering space, versatility, and endless possibilities on 7 acres with highway frontage in an excellent location!
The main residence is a beautiful 2,126 sq. ft. brick home built in 1995, featuring 4 bedrooms, 3 bathrooms, a split floor plan, fireplace, total-electric living, surround sound, and a spacious eat-in kitchen. Built on a slab foundation, the home also features a new roof installed in 2025, a covered front porch, covered back patio, sidewalks, and an attached two-car garage.
The property also includes a detached two-car garage with a loft, surround sound, heat, hot water, and a 30/50-amp RV hookup with water and septic access—providing excellent additional space for vehicles, hobbies, storage, or entertaining.
Also included is a well-maintained, total-electric mobile home featuring 3 bedrooms, 2 bathrooms, a new roof installed in 2025, a large covered front porch, and an attached carport. This additional residence offers excellent possibilities for extended family, guests, or potential rental income.
For RV owners, hobbyists, or anyone needing serious shop space, the property features an impressive 30’ × 50’ metal RV shop with a concrete slab. A separate RV pad is also equipped with septic, water, and 30-amp electrical hookup.
Adding even more functionality to the property are three conveniently located ground water hydrants, providing easy access to water throughout the acreage.
With 7 acres, highway frontage, two residences, new roofs installed in 2025, multiple garages, an RV shop, extensive RV and utility hookups, and three ground water hydrants, this unique property offers incredible flexibility. Whether you need room for extended family, guests, hobbies, vehicles, RVs, or potential rental income, this property has the space and amenities to make it happen!...
Contact an agent
Home facts
- Year built:1995
- Subdivision & Development:N/A
- Listing ID #:1090202
- Added:60 day(s) ago
- Updated:September 03, 2026 at 02:42 PM
Rooms and interior
- Bedrooms:4
- Total bathrooms:3
- Full bathrooms:3
- Rooms Total:19
- Flooring:Carpet, Ceramic Tile
- Kitchen Description:Dishwasher, Microwave, Oven, Range
- Basement:Yes
- Living area:2,126 sq. ft.
Heating and cooling
- Cooling:Central Air
- Heating:Central, Electric, Propane
- Central air:Yes
Structure and exterior
- Roof:Architectural, Shingle
- Year built:1995
- Building area:2,126 sq. ft.
- Lot area:7 Acres
- Lot Features:Landscaped, Near Park, Not In Subdivision, Outside City Limits, Rural Lot, Sloped
- Architectural Style:Ranch, Traditional
- Construction Materials:Brick
- Exterior Features:Covered
- Levels:1 Story
Schools
- High school:Central
- Middle school:Central Middle School
- Elementary school:Central
Utilities
- Water:Public
- Sewer:Septic Tank
Finances and disclosures
- Price:$499,000
- Price per sq. ft.:$234.71
- Tax amount:$2,422
Features and amenities
- Appliances:Electric Water Heater, Microwave, Oven, Range
- Amenities:Blinds, Ceiling Fans, Smoke Detectors, Vinyl Window
Parking
- Parking description:Garage, Garage Door Opener
- Garage:Yes
New listings near 466710 E 1070 Road
- New
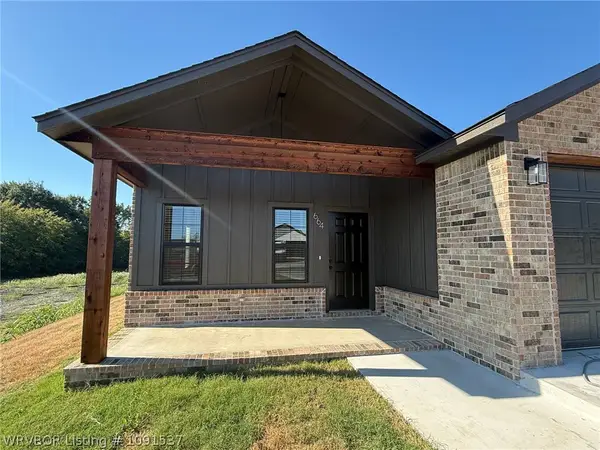 $249,000Active3 beds 2 baths1,576 sq. ft.
664 Lee Creek Loop, Sallisaw, OK 74955
MLS# 1091537Listed by: MOSBY GROUP REAL ESTATE & DEVELOPMENT, LLC - New
 $135,000Active3 beds 1 baths1,152 sq. ft.
463142 E 995 Road, Sallisaw, OK 74955
MLS# 1091510Listed by: GREENLEAF PROPERTIES  $460,000Active4 beds 2 baths2,440 sq. ft.
1088 W Pinto Avenue, Sallisaw, OK 74955
MLS# 1088933Listed by: GREENLEAF PROPERTIES- New
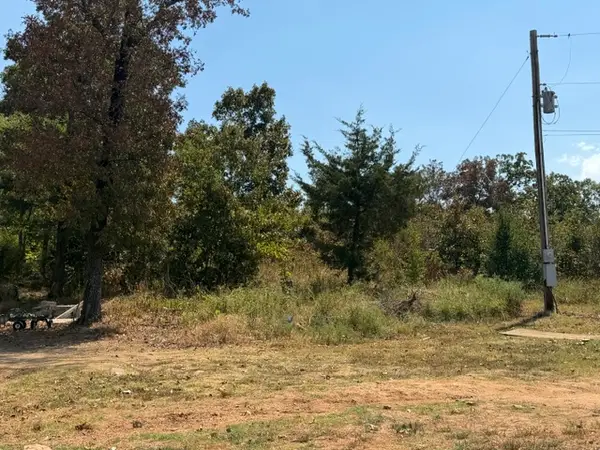
 $75,000Active3.75 Acres
111591 S 4597 Road, Sallisaw, OK 74955
MLS# 2632196Listed by: C21/FIRST CHOICE REALTY - New
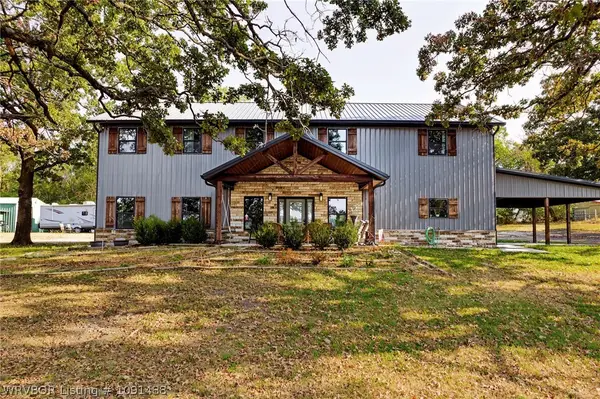 $525,000Active3 beds 2 baths2,500 sq. ft.
3735 Delaware Avenue, Sallisaw, OK 74955
MLS# 1091488Listed by: O'NEAL REAL ESTATE - New
 $16,000Active0.5 Acres
1116545 S 4593 Road, Sallisaw, OK 74955
MLS# 2632071Listed by: C21/FIRST CHOICE REALTY - New
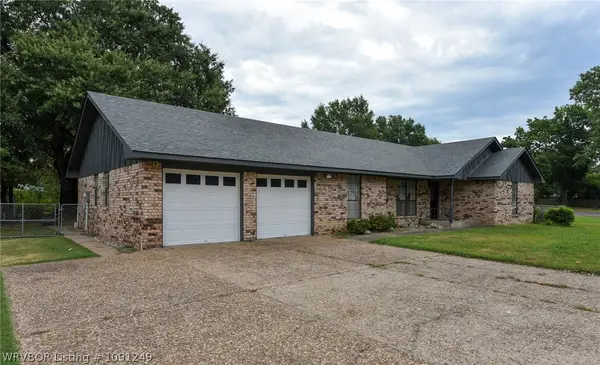 $225,000Active3 beds 2 baths1,844 sq. ft.
1623 Colonial Drive, Sallisaw, OK 74955
MLS# 1091249Listed by: O'NEAL REAL ESTATE - Open Wed, 12 to 1:30pmNew
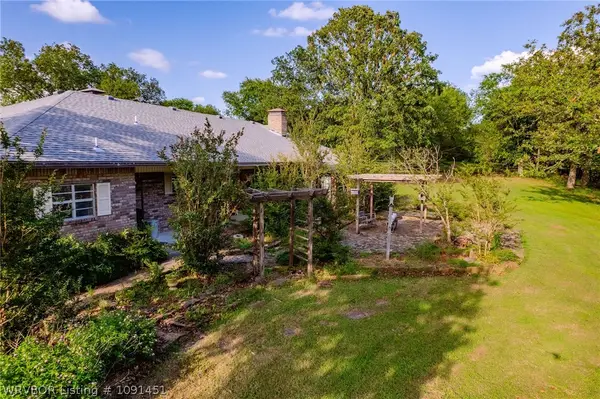 $389,000Active3 beds 3 baths2,954 sq. ft.
103871 S 4690 Road, Sallisaw, OK 74955
MLS# 1091451Listed by: O'NEAL REAL ESTATE - New
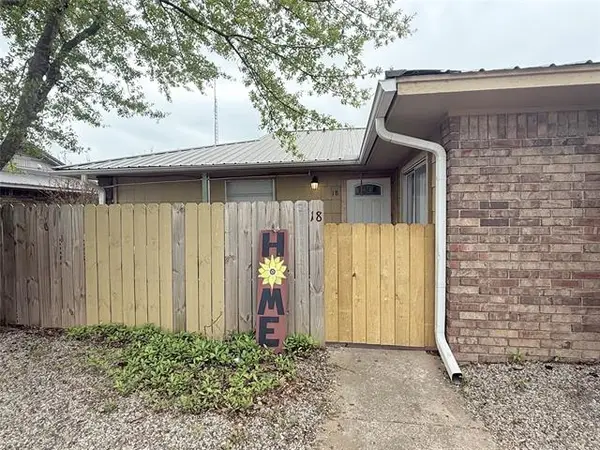 $295,000Active1 beds 1 baths3,144 sq. ft.
101 Doris Drive #4 units, Sallisaw, OK 74955
MLS# 2631731Listed by: C21/FIRST CHOICE REALTY - New
 $139,000Active3 beds 2 baths1,200 sq. ft.
470253 1040 Road, Sallisaw, OK 74955
MLS# 1091364Listed by: O'NEAL REAL ESTATE


Protect your home and budget from life's surprises with an Assurant Home Warranty, backed by a partner that supports you through every step of homeownership. Explore Plans.
©2026 Century 21 Real Estate LLC. All rights reserved. CENTURY 21®, the CENTURY 21 Logo and C21® are service marks owned by Century 21 Real Estate LLC. Century 21 Real Estate LLC fully supports the principles of the Fair Housing Act and the Equal Opportunity Act. Each office is independently owned and operated. Listing information is deemed reliable but not guaranteed accurate.