
1119 S Pine Street, Stillwater, OK 74074
Local realty services provided by:CENTURY 21 Global Realtors
1119 S Pine Street,Stillwater, OK 74074
$275,000
- 3 Beds
- 2 Baths
- 1,408 sq. ft.
- Single family
- Active
Listed by: bettye dickey
Office: realty one group champion - stillwater
MLS#:135172
Source:OK_SBR
Price summary
- Price:$275,000
- Price per sq. ft.:$195.31
About this home
REMODELED AND MOVE IN READY! Renewed, refreshed and ready for you! Come see this charming home with three bedrooms, two full bathrooms, one attached and one large detached garage/shop. (14x30) Enjoy the beautiful curb appeal with the new stylish brick across the front of the home with a decorative address plaque. Enter the front door under a welcoming covered front porch. When you open the door you will see a large living area which opens to the kitchen and dining area. The newly refinished hardwood flooring is rare and unique with both white oak and red oak wood. The hardwood flooring is in the living area, all three bedrooms and the hallway. NO carpet is in the home for those with allergies. The kitchen has all new cabinetry, 3 cm marble countertops, undermount sink, insinkerator garbage disposal with counter push button turn on/off, hardware and opens to the dining area. The laundry has been moved into this area from the garage. The interior of the home, the interior of attached garage, the exterior of the home and even the detached garage have all been painted. All the lighting and windows have been replaced throughout the home. More updates include a roof, garage door, gas meter, replaced the main water line in the yard, water lines, tree removal and pruning, vanities, doors, mirrors, toilets, window treatments, appliances including a Bosch dishwasher and much more. There is an extra wide driveway for more parking and to get to the detached garage. This garage/workshop is behind the fence that encloses the backyard. There is a covered back patio that is on the east side of the home for enjoyable evenings in the shade. Convenient to OSU, medical, downtown, shopping and the new YMCA being built. More before pictures can be shared if you want to see the transformation. Owner is a licensed Realtor in the state of Oklahoma. The owners of the property to the south are in the process of removing personal property and some vehicles....
Contact an agent
Home facts
- Year built:1958
- Subdivision & Development:Hamilton Add
- Listing ID #:135172
- Added:2 day(s) ago
- Updated:September 19, 2026 at 04:41 PM
Rooms and interior
- Bedrooms:3
- Total bathrooms:2
- Full bathrooms:2
- Kitchen Description:Dishwasher, Garbage Disposal, Hood, Microwave, Range, Refrigerator
- Living area:1,408 sq. ft.
Heating and cooling
- Cooling:Central
- Heating:Forced Air
Structure and exterior
- Roof:Composition
- Year built:1958
- Building area:1,408 sq. ft.
- Construction Materials:Brick Veneer, Siding
- Exterior Features:Outbuildings, Patio
- Levels:1 Story
Utilities
- Water:City
- Sewer:City
Finances and disclosures
- Price:$275,000
- Price per sq. ft.:$195.31
- Tax amount:$1,775
Features and amenities
- Appliances:Dishwasher, Garbage Disposal, Hood, Range, Refrigerator
- Amenities:Garage Door Opener
Parking
- Parking description:Attached Garage
- Garage spaces:1
New listings near 1119 S Pine Street
- New
 $429,500Active3 beds 2 baths1,563 sq. ft.
205 N Manning Street, Stillwater, OK 74075-7912
MLS# 135191Listed by: KELLY HACKLER, REALTORS - New
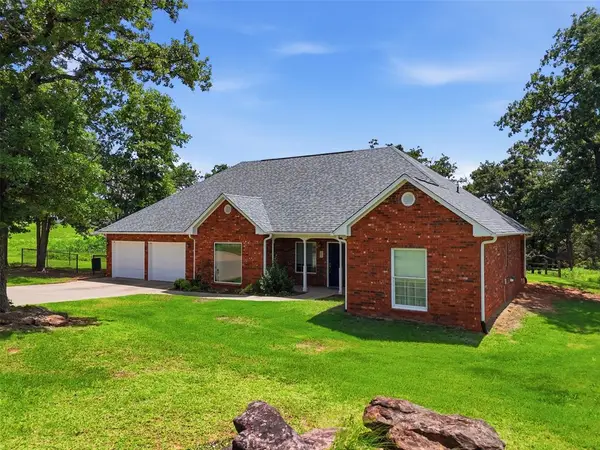 $1,275,000Active3 beds 3 baths3,501 sq. ft.
6919 W 44th Estate, Stillwater, OK 74074
MLS# 1238049Listed by: PICKENS PRISTINE PROPERTIES - New
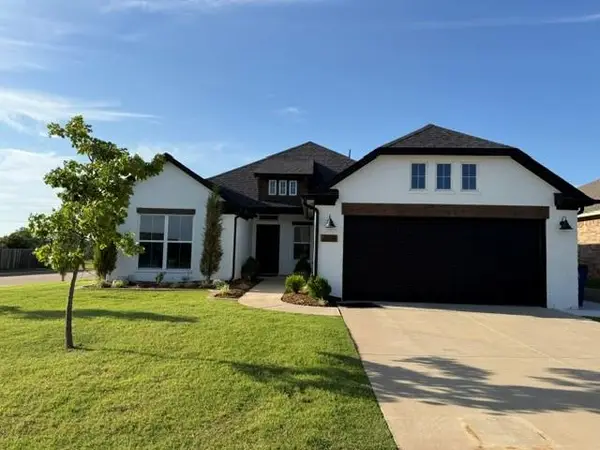 $377,900Active3 beds 2 baths2,122 sq. ft.
208 E Copper Canyon Avenue, Stillwater, OK 74075
MLS# 1235060Listed by: STERLING REAL ESTATE - New
 $350,000Active3 beds 3 baths2,713 sq. ft.
1918 Royal Oak Drive, Stillwater, OK 74074-6473
MLS# 135182Listed by: COLDWELL BANKER TEAM STILLWATER - New
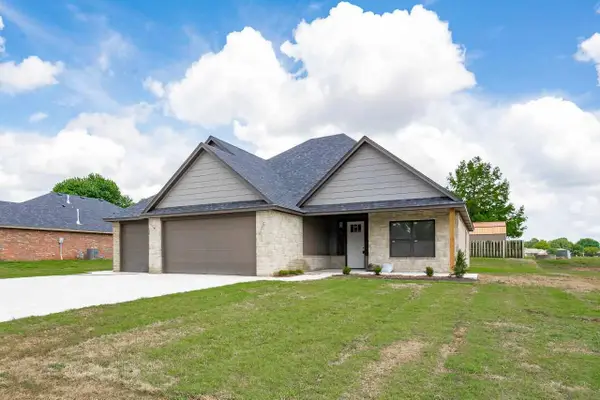 $375,518Active4 beds 3 baths1,859 sq. ft.
4723 N Rogers Drive, Stillwater, OK 74075
MLS# 135183Listed by: RE/MAX SIGNATURE - New
 $328,250Active3 beds 2 baths1,625 sq. ft.
4803 N Rogers Drive, Stillwater, OK 74075
MLS# 135184Listed by: RE/MAX SIGNATURE - New
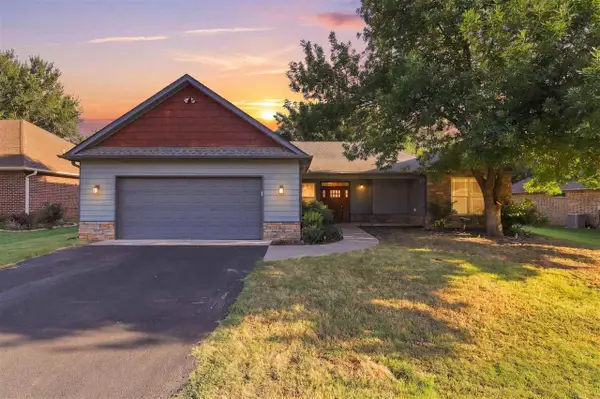 $314,500Active3 beds 3 baths1,702 sq. ft.
4824 Oak Crest Road, Stillwater, OK 74075
MLS# 135180Listed by: REAL ESTATE CONNECTIONS GK, LLC - New
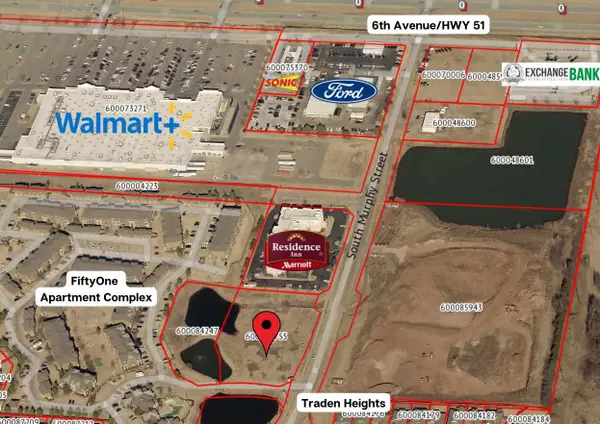 $799,999Active2.31 Acres
00 S Murphy Street, STILLWATER, OK 74074-3322
MLS# 135178Listed by: OKIE HOMES REALTY, LLC - New
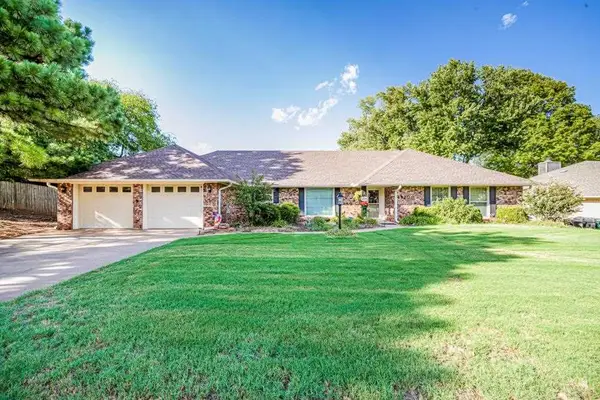 $455,000Active4 beds 3 baths2,891 sq. ft.
4920 W 9th Avenue, Stillwater, OK 74074-0000
MLS# 135175Listed by: REAL ESTATE PROFESSIONALS - New
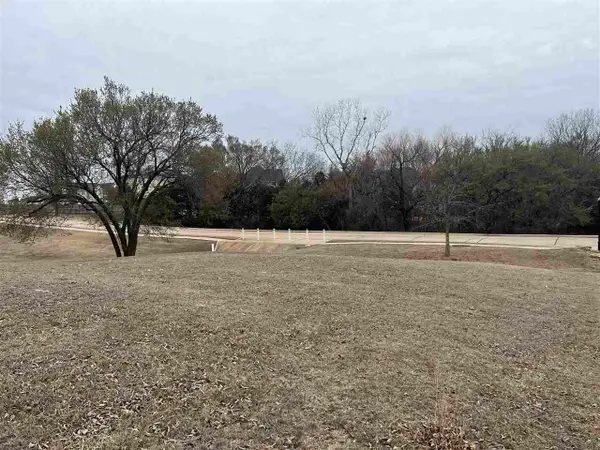 $55,000Active0 Acres
1001 E Camden Lane, Stillwater, OK 74075
MLS# 135169Listed by: RE/MAX SIGNATURE


Protect your home and budget from life's surprises with an Assurant Home Warranty, backed by a partner that supports you through every step of homeownership. Explore Plans.
©2026 Century 21 Real Estate LLC. All rights reserved. CENTURY 21®, the CENTURY 21 Logo and C21® are service marks owned by Century 21 Real Estate LLC. Century 21 Real Estate LLC fully supports the principles of the Fair Housing Act and the Equal Opportunity Act. Each office is independently owned and operated. Listing information is deemed reliable but not guaranteed accurate.