
112 S Grandview Street, Stillwater, OK 74074
Local realty services provided by:CENTURY 21 Global Realtors
112 S Grandview Street,Stillwater, OK 74074
$169,900
- 3 Beds
- 2 Baths
- 1,135 sq. ft.
- Single family
- Active
Listed by: alane legrand
Office: century 21 global, realtors
MLS#:134888
Source:OK_SBR
Price summary
- Price:$169,900
- Price per sq. ft.:$149.69
About this home
Cute, charming, and move-in ready! This beautifully updated 3-bedroom, 1.5-bath home offers the perfect blend of character and modern updates. Recent improvements include fresh interior wall and ceiling paint, new luxury vinyl flooring in the kitchen, dining area, and bathrooms, new ceiling fans and light fixtures, and a new dishwasher. You'll love the beautiful hardwood floors that flow through the entry, separate living room, and all three bedrooms, creating a warm and inviting feel throughout the home. The spacious open-concept kitchen and dining area provide the perfect setting for entertaining family and friends, offering plenty of room to gather and enjoy. Step outside to enjoy the charming front porch with fantastic curb appeal, a large backyard with mature trees, a storage shed for additional storage, and a dedicated outdoor entertaining area that's ideal for cookouts, relaxing evenings, or spending time with family. Whether you're searching for your first home or looking to expand your investment portfolio, this property is ready for its new owner. Conveniently located just minutes from campus, shopping, restaurants, and everyday amenities, this home offers comfort, convenience, and exceptional value. Don't miss your opportunity to make this charming home yours!...
Contact an agent
Home facts
- Year built:1966
- Subdivision & Development:Hanson Duncan A
- Listing ID #:134888
- Added:1 day(s) ago
- Updated:August 03, 2026 at 10:43 PM
Rooms and interior
- Bedrooms:3
- Total bathrooms:2
- Full bathrooms:1
- Half bathrooms:1
- Kitchen Description:Dishwasher, Microwave, Range, Refrigerator
- Living area:1,135 sq. ft.
Heating and cooling
- Cooling:Central
- Heating:Forced Air
Structure and exterior
- Roof:Composition
- Year built:1966
- Building area:1,135 sq. ft.
- Construction Materials:Brick Veneer, Siding
- Exterior Features:Outbuildings, Patio
- Levels:1 Story
Utilities
- Water:City
- Sewer:City
Finances and disclosures
- Price:$169,900
- Price per sq. ft.:$149.69
- Tax amount:$1,440
Features and amenities
- Appliances:Dishwasher, Range, Refrigerator
- Amenities:Crawl Space, Garage Door Opener
Parking
- Parking description:Attached Garage
- Garage spaces:1
New listings near 112 S Grandview Street
- New
 $215,000Active3 beds 2 baths1,389 sq. ft.
1509 Hanson Circle, Stillwater, OK 74075
MLS# 134890Listed by: RE/MAX SIGNATURE - New
 $370,000Active4 beds 3 baths2,424 sq. ft.
1108 S Ridge Drive, Stillwater, OK 74074
MLS# 2628659Listed by: REAL ESTATE PROFESSIONALS - New
 $367,900Active3 beds 2 baths1,967 sq. ft.
4405 W Country Club Drive, Stillwater, OK 74074
MLS# 134889Listed by: FISHER PROVENCE, REALTORS - New
 $269,900Active3 beds 3 baths1,598 sq. ft.
1221 S West Street, Stillwater, OK 74074-5724
MLS# 134883Listed by: PROFESSIONAL PROPERTY SERVICES - New
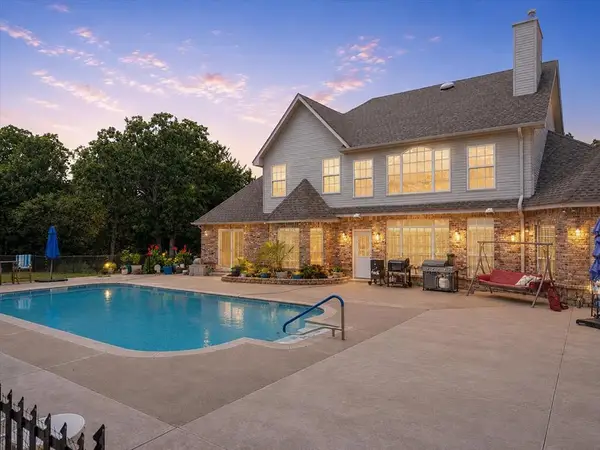 $680,000Active4 beds 4 baths3,568 sq. ft.
5909 W Deer Creek, Stillwater, OK 74074
MLS# 1242374Listed by: CB/MIKE JONES COMPANY - New
 $294,500Active4 beds 2 baths1,855 sq. ft.
6404 E Cowboy Trail Way, Stillwater, OK 74075
MLS# 134882Listed by: 405 HOME STORE, LLC - New
 $1,500Active3 beds 1 baths1,094 sq. ft.
1705 E 3rd, Stillwater, OK 74075-0000
MLS# 134879Listed by: REAL ESTATE PROFESSIONALS 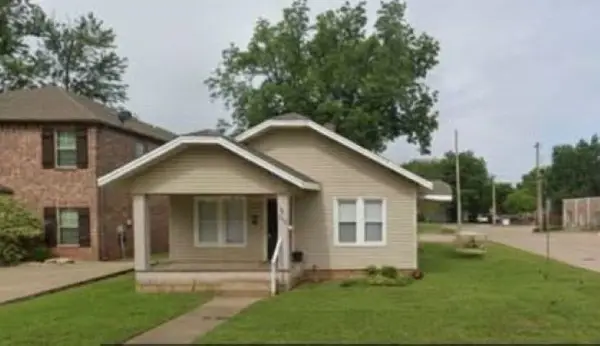 $1,600Active4 beds 2 baths1,222 sq. ft.
502 S Pine Street, Stillwater, OK 74074
MLS# 125851Listed by: REALTY ONE GROUP CHAMPION- New
 $900Active-- beds -- baths
3708 W 15th, Stillwater, OK 74074
MLS# 134878Listed by: REAL ESTATE PROFESSIONALS


Protect your home and budget from life's surprises with an Assurant Home Warranty, backed by a partner that supports you through every step of homeownership. Explore Plans.
©2026 Century 21 Real Estate LLC. All rights reserved. CENTURY 21®, the CENTURY 21 Logo and C21® are service marks owned by Century 21 Real Estate LLC. Century 21 Real Estate LLC fully supports the principles of the Fair Housing Act and the Equal Opportunity Act. Each office is independently owned and operated. Listing information is deemed reliable but not guaranteed accurate.