49612 W Highway 19, Stratford, OK 74872
Local realty services provided by:CENTURY 21 Judge Fite Company
Listed by: cindy johnson
Office: johnson realty llc.
MLS#:1199506
Source:OK_OKC
49612 W Highway 19,Stratford, OK 74872
$1,399,500
- 6 Beds
- 5 Baths
- 5,849 sq. ft.
- Single family
- Active
Price summary
- Price:$1,399,500
- Price per sq. ft.:$239.27
About this home
Beautifully Remodeled Traditional & Colonial-Style Home on 40 Acres MOL with 2 Ponds!!
Stunning, 1-1/2 story brick home with 5,849 SF, which includes a finished walk-out basement & located on the edge of Stratford, OK with Hwy 19 frontage. Home offers 5-6 bedrooms, 4-1/2 baths & combines timeless design with modern comfort and functionality.
The Main floor (3,263 SF) features 3 bedrooms, 2 1/2 baths, with an expansive Primary Suite including a sitting area, dual vanities, dual closets (one doubles as a safe room), & an immaculate walk-in shower. Family and Entertaining are Top of Mind with the large Living Room, Dining Room, and Gourmet Kitchen with its custom oak cabinetry, quartz countertops, island, walk-in pantry, pull-outs, spice rack, and new KitchenAid appliances. The laundry room and half bath are nearby.
The attached oversized 2-car garage is a Flex Room with its (837 SF) dedicated HVAC, closets & built-ins. The Upstairs (768 SF) offers 1-2 additional bedrooms, living area, built-ins, and full bath. The Finished walk-out basement (981 SF) includes a living room, dining area, kitchenette, bedroom, office, and courtyard access-excellent for guests, multigenerational living, or a private retreat.
The Outdoor features include a covered back patio and backyard gazebo. The Outbuildings include a 3-car detached garage (30x40) with spray foam insulation and electric, plus a 4,299 SF concrete-floored Quonset shop/barn with two lean-tos adding 2,640 SF, ideal for RVs, equipment, livestock, or large-scale workshop needs. Block barn has corral, working pens, holding pens, and loafing shed.
Property is fenced and cross-fenced with two ponds and over 300 pecan trees (200+ paper shell variety).
A rare opportunity to own a luxurious, move-in-ready home with extensive acreage, agricultural functionality, income potential, and an ideal location close to town....
Contact an agent
Home facts
- Year built:1979
- Listing ID #:1199506
- Added:298 day(s) ago
- Updated:September 13, 2026 at 02:58 PM
Rooms and interior
- Bedrooms:6
- Total bathrooms:5
- Full bathrooms:4
- Half bathrooms:1
- Flooring:Carpet, Laminate, Tile
- Kitchen Description:Dishwasher, Microwave, Refrigerator, Warming Drawer
- Living area:5,849 sq. ft.
Structure and exterior
- Roof:Composition
- Year built:1979
- Building area:5,849 sq. ft.
- Lot area:40 Acres
- Lot Features:Rural
- Architectural Style:Colonial, Traditional
- Construction Materials:Brick
- Foundation Description:Combination
Schools
- High school:Stratford HS
- Middle school:Stratford MS
- Elementary school:Stratford ES
Finances and disclosures
- Price:$1,399,500
- Price per sq. ft.:$239.27
Features and amenities
- Appliances:Dishwasher, Microwave, Refrigerator, Warming Drawer, Water Heater
- Amenities:Stained Wood
Parking
- Parking description:Asphalt, Concrete, Gravel
- Garage:Yes
- Garage spaces:5
 Listing content and images Copyright© 2026 MLSOK®. Some or all of the listings displayed may not belong to the firm whose website is being visited. Information provided is for the consumer’s personal, non-commercial use and may not be used for any purpose other than to identify prospective properties consumers may be interested in purchasing. Do not rely upon listing data without independently verifying it.
New listings near 49612 W Highway 19
- New
 $80,000Active1.25 Acres
201 W 7th Street, Stratford, OK 74872
MLS# 2633033Listed by: HEART LAND PRO REALTY L.L.C 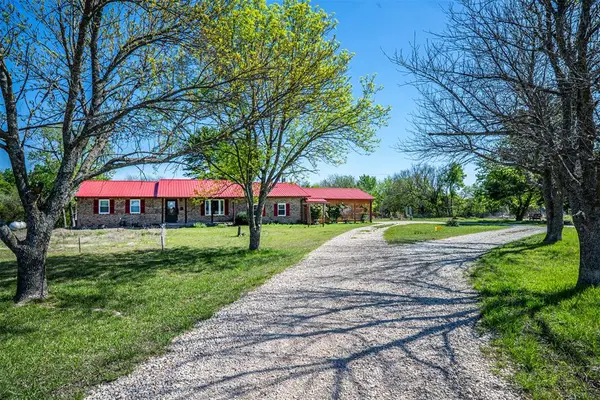 $350,000Active4 beds 4 baths1,836 sq. ft.
4045 County Road 1510, Stratford, OK 74872
MLS# 1247117Listed by: EXP REALTY, LLC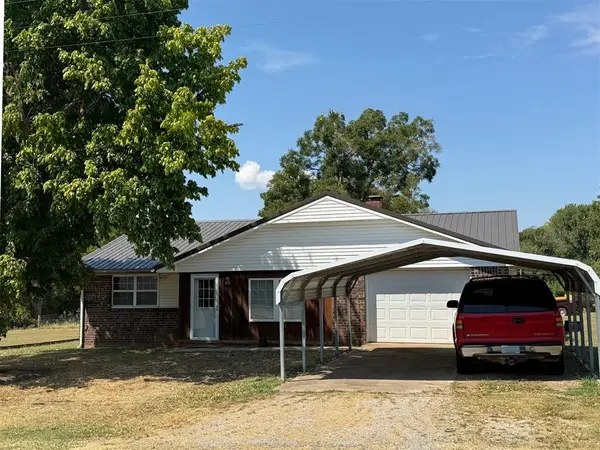 $169,500Active2 beds 2 baths1,216 sq. ft.
230 N Pecan, Stratford, OK 74872
MLS# 1246702Listed by: JOHNSON REALTY, LLC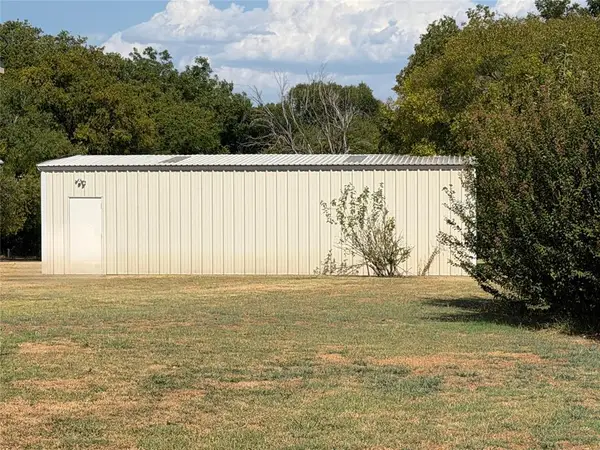 $48,000Pending0.67 Acres
W State Street, Stratford, OK 74872
MLS# 1245732Listed by: JOHNSON REALTY, LLC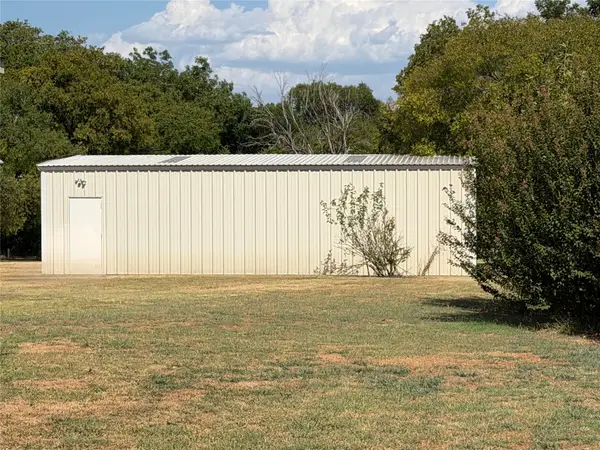 $48,000Pending0.67 Acres
State Street, Stratford, OK 74872
MLS# 2631168Listed by: JOHNSON REALTY LLC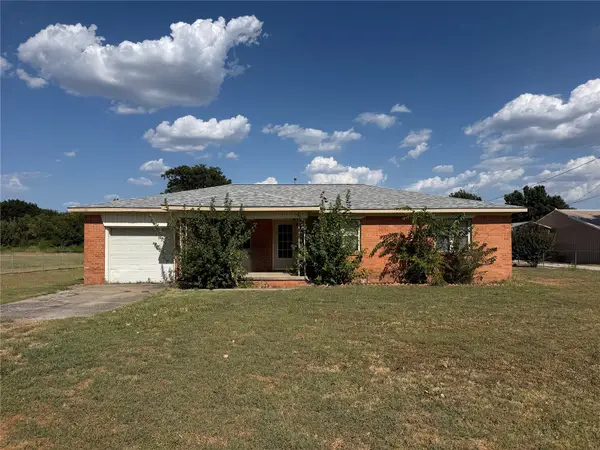 $83,000Pending2 beds 1 baths1,194 sq. ft.
401 N Sycamore, Stratford, OK 74872
MLS# 2631137Listed by: JOHNSON REALTY LLC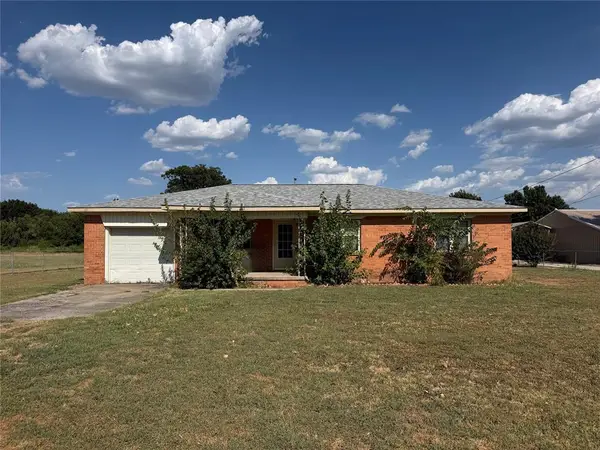 $83,000Pending2 beds 1 baths1,194 sq. ft.
401 N Sycamore Avenue, Stratford, OK 74872
MLS# 1245573Listed by: JOHNSON REALTY, LLC $500,000Active2 beds 2 baths1,480 sq. ft.
11584 N County Road 3340, Stratford, OK 74872
MLS# 1243640Listed by: BRICKS AND BRANCHES REALTY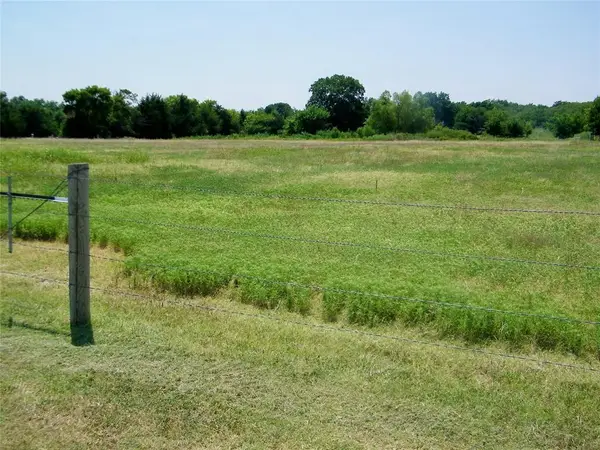
 $50,000Active5 Acres
506620 E County Road 1510a / 5 Acre Lot, Stratford, OK 74872
MLS# 1244744Listed by: CENTURY 21 FIRST CHOICE REALTY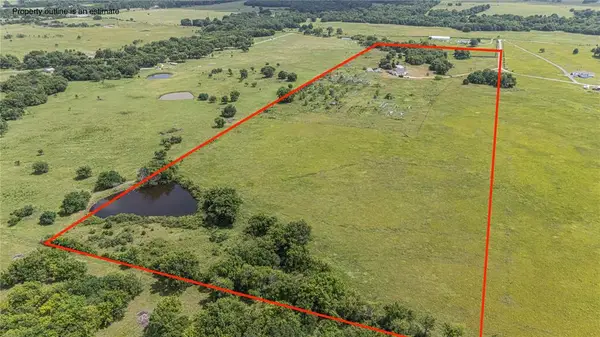 $349,000Pending3 beds 2 baths2,564 sq. ft.
1852 County Road 1540, Stratford, OK 74872
MLS# 1244391Listed by: HOME PLACE REAL ESTATE


Protect your home and budget from life's surprises with an Assurant Home Warranty, backed by a partner that supports you through every step of homeownership. Explore Plans.
©2026 Century 21 Real Estate LLC. All rights reserved. CENTURY 21®, the CENTURY 21 Logo and C21® are service marks owned by Century 21 Real Estate LLC. Century 21 Real Estate LLC fully supports the principles of the Fair Housing Act and the Equal Opportunity Act. Each office is independently owned and operated. Listing information is deemed reliable but not guaranteed accurate.