
106 Summit Ridge Drive, Tahlequah, OK 74464
Local realty services provided by:CENTURY 21 First Choice Realty
106 Summit Ridge Drive,Tahlequah, OK 74464
$230,000
- 3 Beds
- 3 Baths
- 1,532 sq. ft.
- Multi-family
- Active
Listed by: edna kimble
Office: c21/wright real estate
MLS#:2627871
Source:OK_NORES
Price summary
- Price:$230,000
- Price per sq. ft.:$150.13
About this home
Updated from top to bottom and perfectly located for those who love the outdoors! If you've been dreaming of living near the beautiful Illinois River, this move-in ready 1,532 sq. ft. (CH) home is a must-see. Offering 3 bedrooms, 3 baths, a 1-car garage, and a unique, inviting floor plan, this home combines modern updates with everyday comfort. The stunning new kitchen features brand-new appliances, custom cabinetry, and gorgeous granite countertops, while the vaulted ceiling showcases the abundance of natural light from the new windows and doors. The primary bedroom is conveniently located on the main floor, with a designated office or flex space upstairs that's perfect for working from home, hobbies, or guests.
Enjoy peace of mind with major updates already completed, including all new PEX plumbing (2024), updated electrical (2025), a new HVAC system (2025), and a new water heater (2025). Step outside onto the spacious deck and unwind after a day of adventure.
Nature lovers will appreciate being just minutes from Sparrow Hawk Mountain Trails, hundreds of acres of State Wildlife Conservation land, and exclusive community access to Pebble Beach—an expansive gravel bar along the river—and Flat Rock, a popular natural stone swimming area. Whether you enjoy hiking, kayaking, fishing, swimming, or simply relaxing by the water, you'll have endless recreation just moments from your front door. If you're looking for a laid-back lifestyle with modern comforts and unbeatable access to the outdoors, this is the place to call home!...
Contact an agent
Home facts
- Year built:1983
- Subdivision & Development:Sparrow Hawk Village A
- Listing ID #:2627871
- Added:45 day(s) ago
- Updated:September 15, 2026 at 05:01 AM
Rooms and interior
- Bedrooms:3
- Total bathrooms:3
- Full bathrooms:3
- Flooring:Vinyl
- Kitchen Description:Dishwasher, Microwave
- Living area:1,532 sq. ft.
Heating and cooling
- Cooling:Central Air
- Heating:Central, Electric
Structure and exterior
- Year built:1983
- Building area:1,532 sq. ft.
- Lot area:0.16 Acres
- Lot Features:Mature Trees
- Construction Materials:Stone Veneer, Wood Frame
- Foundation Description:Slab
Schools
- High school:Tahlequah
- Elementary school:Briggs
Finances and disclosures
- Price:$230,000
- Price per sq. ft.:$150.13
- Tax amount:$952 (2025)
Features and amenities
- Appliances:Dishwasher, Electric Water Heater, Microwave, Oven, Range, Stove
- Amenities:Ceiling Fan(s), Vaulted Ceiling(s), Vinyl Windows
Parking
- Garage:Yes
- Garage spaces:1
New listings near 106 Summit Ridge Drive
- New
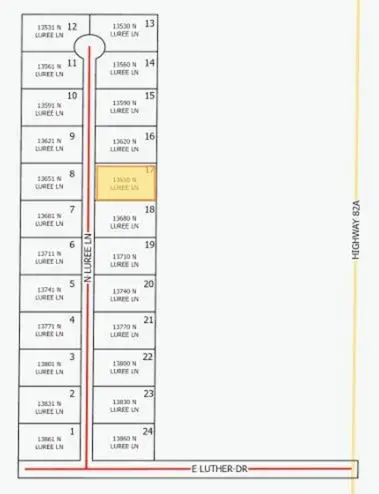 $45,900Active0.68 Acres
13650 N Luree Lane, Tahlequah, OK 74464
MLS# 2634260Listed by: COLDWELL BANKER SELECT - New
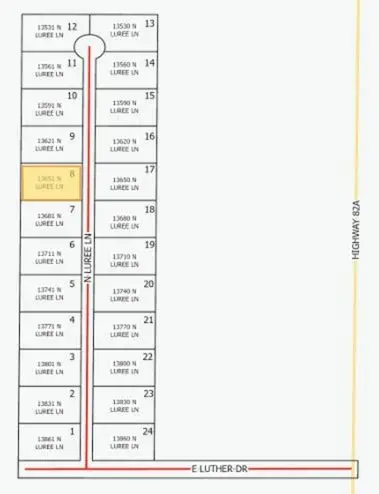 $45,900Active0.68 Acres
13651 N Luree Lane, Tahlequah, OK 74464
MLS# 2634117Listed by: COLDWELL BANKER SELECT - New
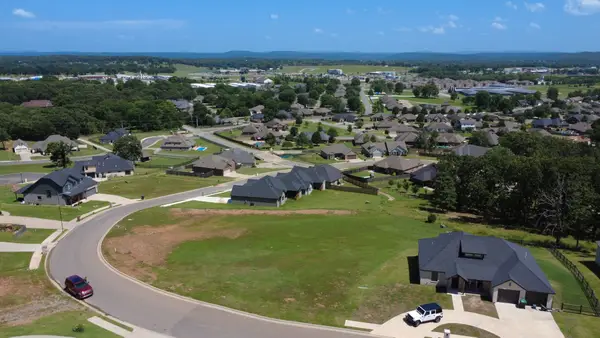 $48,700Active0.67 Acres
540 Woodlands Drive, Tahlequah, OK 74464
MLS# 2633990Listed by: C21/WRIGHT REAL ESTATE - New
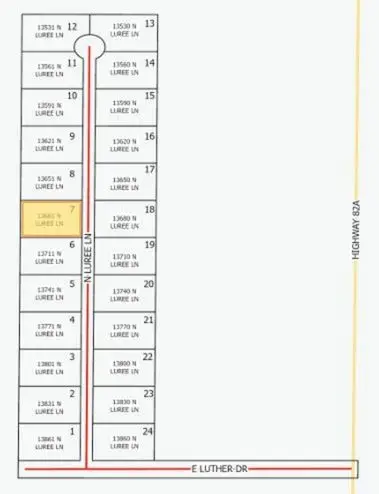 $44,900Active0.68 Acres
13681 N Luree Lane, Tahlequah, OK 74464
MLS# 2633956Listed by: COLDWELL BANKER SELECT - New
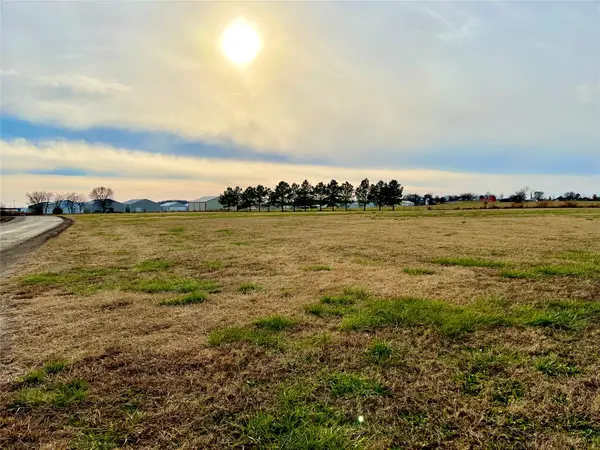 $270,000Active5 Acres
1998 W Allen Road, Tahlequah, OK 74464
MLS# 2633873Listed by: C21/WRIGHT REAL ESTATE - New
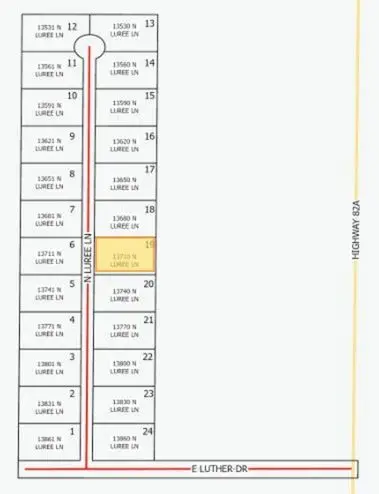 $44,900Active0.68 Acres
13710 N Luree Lane, Tahlequah, OK 74464
MLS# 2633713Listed by: COLDWELL BANKER SELECT - New
 $44,900Active0.68 Acres
13711 N Luree Lane, Tahlequah, OK 74464
MLS# 2633671Listed by: COLDWELL BANKER SELECT - New
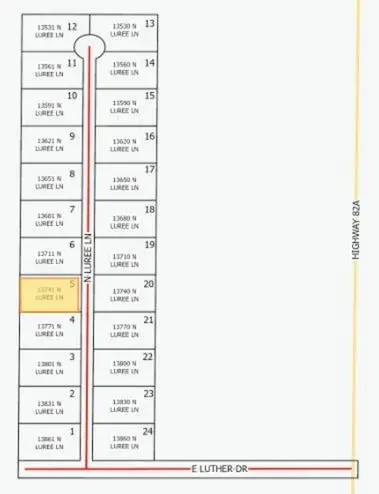 $43,900Active0.68 Acres
13741 N Luree Lane, Tahlequah, OK 74464
MLS# 2633239Listed by: COLDWELL BANKER SELECT  $42,900Active0.68 Acres
13831 N Luree Lane, Tahlequah, OK 74464
MLS# 2631746Listed by: COLDWELL BANKER SELECT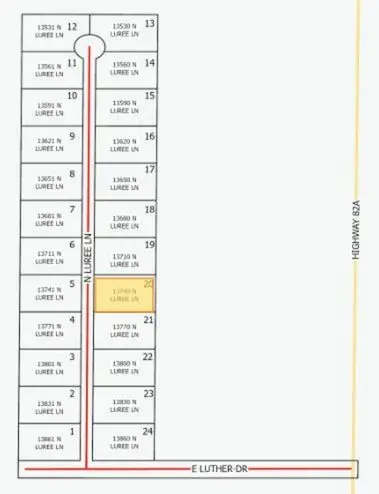 $43,900Active0.68 Acres
13740 N Luree Lane, Tahlequah, OK 74464
MLS# 2632947Listed by: COLDWELL BANKER SELECT


Protect your home and budget from life's surprises with an Assurant Home Warranty, backed by a partner that supports you through every step of homeownership. Explore Plans.
©2026 Century 21 Real Estate LLC. All rights reserved. CENTURY 21®, the CENTURY 21 Logo and C21® are service marks owned by Century 21 Real Estate LLC. Century 21 Real Estate LLC fully supports the principles of the Fair Housing Act and the Equal Opportunity Act. Each office is independently owned and operated. Listing information is deemed reliable but not guaranteed accurate.