
1738 Westchester Drive, The Village, OK 73120
Local realty services provided by:CENTURY 21 Judge Fite Company
Listed by: christina khalil
Office: exp realty, llc.
MLS#:1241106
Source:OK_OKC
1738 Westchester Drive,The Village, OK 73120
$1,599,000
- 4 Beds
- 5 Baths
- 3,208 sq. ft.
- Single family
- Active
Price summary
- Price:$1,599,000
- Price per sq. ft.:$498.44
About this home
Ground-up new construction, completed 2026. The original 1950 residence on this corner site was removed entirely. New foundation, new framing, everything new.
Walls of sliding glass open the kitchen, bar, and living to a covered patio, heated saltwater pool, and private putting green. The primary suite is down, with direct pool access. Three additional bedrooms upstairs, each with a full en suite bath. A fifth room is left unassigned, suited to a study, formal dining room, or second living area.
Restoration Hardware lighting throughout. Marble gas fireplace. Professional gas range. Gas lanterns. Laundry rooms on both levels. Whole-house water filtration.
The site is finished. Landscaping and hardscape are in, with nothing left to do and less lawn to maintain.
Also built with foam insulation, French drains, full sprinkler system, exterior cameras, and whole-home WiFi hotspots.
Contact an agent
Home facts
- Year built:2026
- Listing ID #:1241106
- Added:51 day(s) ago
- Updated:September 14, 2026 at 12:47 PM
Rooms and interior
- Bedrooms:4
- Total bathrooms:5
- Full bathrooms:4
- Half bathrooms:1
- Living area:3,208 sq. ft.
Structure and exterior
- Roof:Composition
- Year built:2026
- Building area:3,208 sq. ft.
- Lot area:0.16 Acres
- Lot Features:Corner Lot
- Architectural Style:Contemporary
- Construction Materials:Stucco
- Foundation Description:Slab
Schools
- High school:John Marshall HS
- Middle school:John Marshall MS
- Elementary school:Nichols Hills ES
Finances and disclosures
- Price:$1,599,000
- Price per sq. ft.:$498.44
Features and amenities
- Pool features:Heated, Salt Water
Parking
- Garage:Yes
- Garage spaces:2
 Listing content and images Copyright© 2026 MLSOK®. Some or all of the listings displayed may not belong to the firm whose website is being visited. Information provided is for the consumer’s personal, non-commercial use and may not be used for any purpose other than to identify prospective properties consumers may be interested in purchasing. Do not rely upon listing data without independently verifying it.
New listings near 1738 Westchester Drive
- New
 $225,000Active3 beds 1 baths1,326 sq. ft.
1503 Downing Street, Oklahoma City, OK 73120
MLS# 1248877Listed by: BRIX REALTY 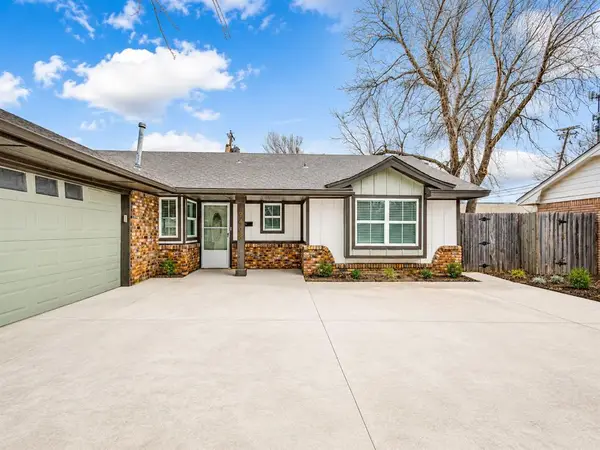 $239,900Active3 beds 2 baths1,486 sq. ft.
9408 Northland Road, The Village, OK 73120
MLS# 1238093Listed by: REMAX LIFESTYLE- New
 $223,000Active3 beds 2 baths1,476 sq. ft.
1645 Gladstone Terrace, Oklahoma City, OK 73120
MLS# 1248759Listed by: LIME REALTY - New
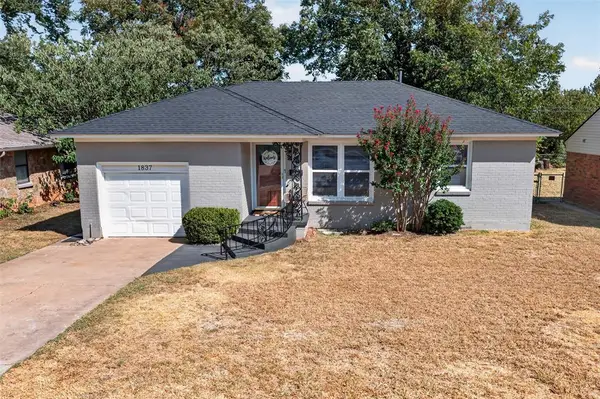 $165,000Active2 beds 1 baths843 sq. ft.
Address Withheld By Seller, The Village, OK 73120
MLS# 1248325Listed by: COPPER CREEK REAL ESTATE - New
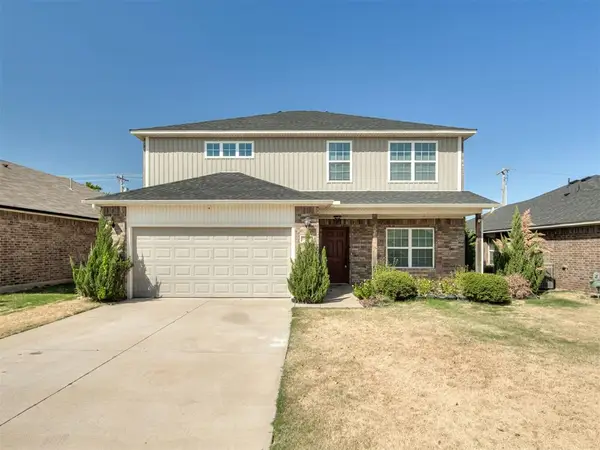 $299,999Active4 beds 3 baths2,268 sq. ft.
10225 Hidden Village Drive, Oklahoma City, OK 73120
MLS# 1247173Listed by: COPPER CREEK REAL ESTATE - New
 $199,900Active2 beds 1 baths1,034 sq. ft.
2321 Huntleigh Drive, Oklahoma City, OK 73120
MLS# 1248202Listed by: METRO FIRST REALTY - New
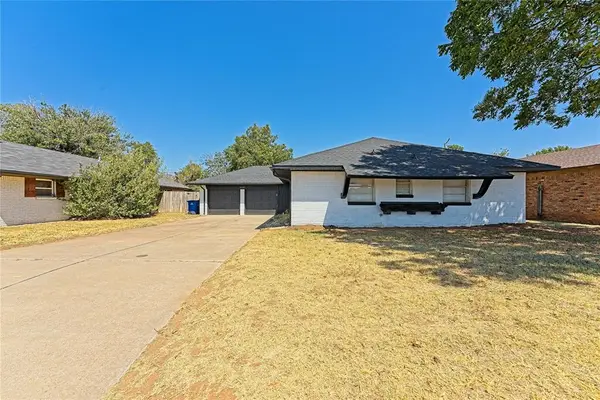 $269,900Active3 beds 2 baths1,595 sq. ft.
3105 W Britton Road, Oklahoma City, OK 73120
MLS# 1248187Listed by: METRO FIRST REALTY 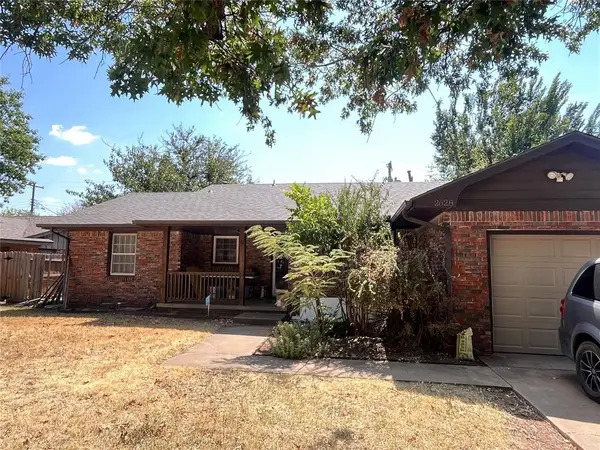 $125,000Pending2 beds 2 baths1,166 sq. ft.
2628 Abbey Road, Oklahoma City, OK 73120
MLS# 1247896Listed by: COLDWELL BANKER SELECT- New
 $234,900Active3 beds 2 baths1,507 sq. ft.
1412 Casady Lane, Oklahoma City, OK 73120
MLS# 1248163Listed by: METRO BROKERS OF OKLAHOMA - New
 $492,000Active4 beds 3 baths2,054 sq. ft.
9709 Lakeshore Drive, Oklahoma City, OK 73120
MLS# 1247865Listed by: RE/MAX FIRST


Protect your home and budget from life's surprises with an Assurant Home Warranty, backed by a partner that supports you through every step of homeownership. Explore Plans.
©2026 Century 21 Real Estate LLC. All rights reserved. CENTURY 21®, the CENTURY 21 Logo and C21® are service marks owned by Century 21 Real Estate LLC. Century 21 Real Estate LLC fully supports the principles of the Fair Housing Act and the Equal Opportunity Act. Each office is independently owned and operated. Listing information is deemed reliable but not guaranteed accurate.