
2628 Abbey Road, Oklahoma City, OK 73120
Local realty services provided by:CENTURY 21 First Choice Realty
Listed by: kimberly reed
Office: coldwell banker select
MLS#:1247896
Source:OK_OKC
2628 Abbey Road,Oklahoma City, OK 73120
$125,000
- 2 Beds
- 2 Baths
- 1,166 sq. ft.
- Single family
- Active
Price summary
- Price:$125,000
- Price per sq. ft.:$107.2
About this home
INVESTOR OPPORTUNITY in the highly desirable The Village Township! Whether you're looking for your next flip, rental property, or addition to your investment portfolio, 2628 Abbey Rd offers great potential. This 1957 home features 1,166 sq ft, 2 bedrooms, 1 and half bathrooms and an attached garage. Inside, you'll find a large living room with fireplace, an open flow into the dining area and kitchen, plus the convenience of an interior laundry room. A major improvement has already been completed with a NEW ROOF installed August 2026.
Bring your vision and updates to transform this property and unlock its potential. Conveniently located in an established central OKC neighborhood with easy access to shopping, dining, major thoroughfares and the surrounding metro. Property is being sold AS-IS. A great opportunity for investors looking to renovate and resell or create a long-term rental in The Village. Please do not disturb the tenants who will be moving out September 30th. 24-hour notification needed to tour the property. Welcome Home!...
Contact an agent
Home facts
- Year built:1957
- Listing ID #:1247896
- Added:1 day(s) ago
- Updated:September 09, 2026 at 12:35 PM
Rooms and interior
- Bedrooms:2
- Total bathrooms:2
- Full bathrooms:1
- Half bathrooms:1
- Flooring:Vinyl, Wood
- Kitchen Description:Dishwasher
- Living area:1,166 sq. ft.
Structure and exterior
- Roof:Composition
- Year built:1957
- Building area:1,166 sq. ft.
- Lot area:0.18 Acres
- Lot Features:Interior Lot
- Architectural Style:Traditional
- Construction Materials:Brick
- Exterior Features:Rain Gutters
- Foundation Description:Conventional
Schools
- High school:John Marshall HS
- Middle school:John Marshall MS
- Elementary school:Ridgeview ES
Utilities
- Water:Public
Finances and disclosures
- Price:$125,000
- Price per sq. ft.:$107.2
Features and amenities
- Appliances:Dishwasher, Water Heater
- Amenities:Paint Woodwork
Parking
- Garage:Yes
- Garage spaces:1
 Listing content and images Copyright© 2026 MLSOK®. Some or all of the listings displayed may not belong to the firm whose website is being visited. Information provided is for the consumer’s personal, non-commercial use and may not be used for any purpose other than to identify prospective properties consumers may be interested in purchasing. Do not rely upon listing data without independently verifying it.
New listings near 2628 Abbey Road
- New
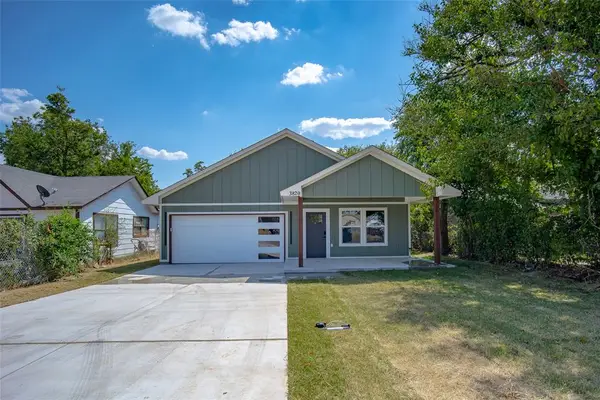 $285,000Active3 beds 2 baths1,532 sq. ft.
3820 NW 11th Street, Oklahoma City, OK 73107
MLS# 1239652Listed by: THE INTEGRITY COLLECTIVE CO - New
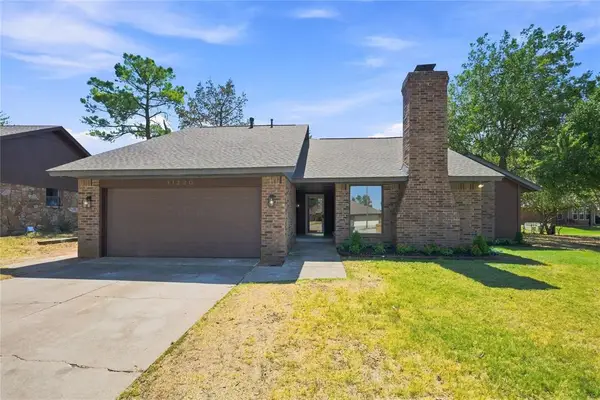 $257,500Active3 beds 2 baths1,679 sq. ft.
11220 NW 112th Street, Yukon, OK 73099
MLS# 1243749Listed by: KELLER WILLIAMS CENTRAL OK - New
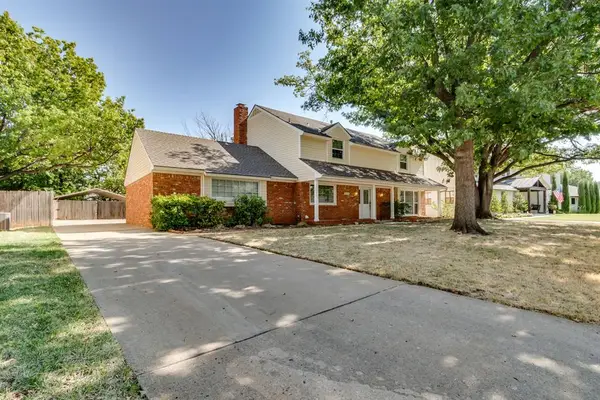 $400,000Active4 beds 3 baths2,508 sq. ft.
3037 Stonybrook Road, Oklahoma City, OK 73120
MLS# 1245799Listed by: ARRIVED OKC - New
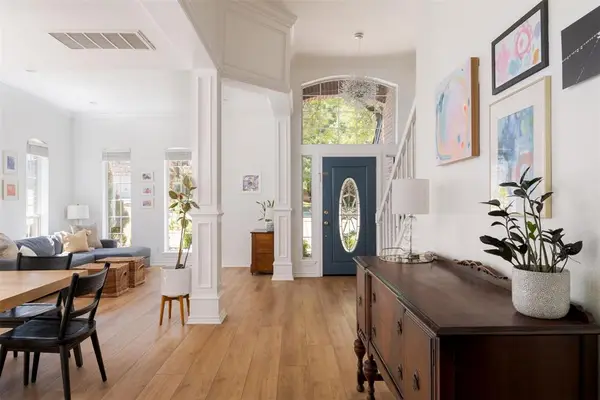 $450,000Active5 beds 3 baths2,561 sq. ft.
14208 Middleberry Road, Edmond, OK 73013
MLS# 1248071Listed by: METRO FIRST REALTY - New
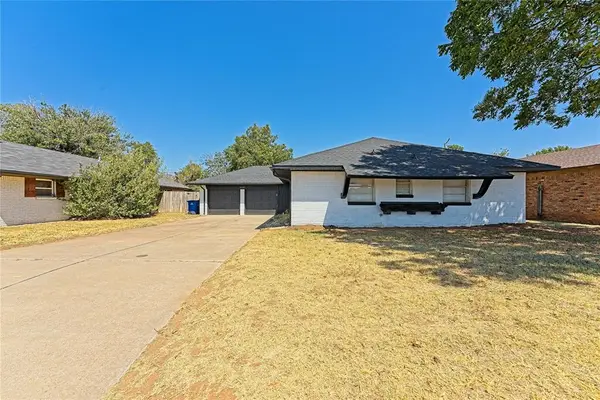 $269,900Active3 beds 2 baths1,595 sq. ft.
3105 W Britton Road, Oklahoma City, OK 73120
MLS# 1248187Listed by: METRO FIRST REALTY - New
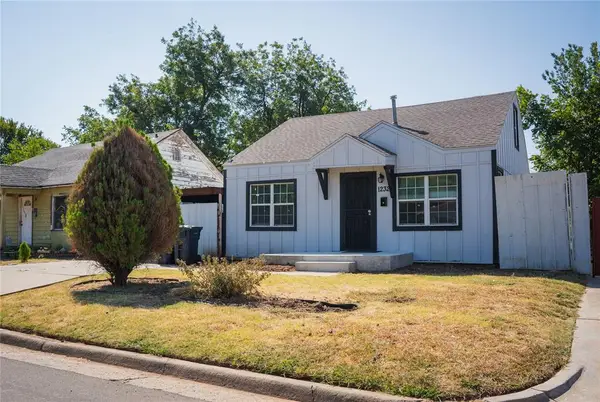 $115,000Active2 beds 1 baths892 sq. ft.
Address Withheld By Seller, Oklahoma City, OK 73109
MLS# 1248216Listed by: NINE NORTH REAL ESTATE - New
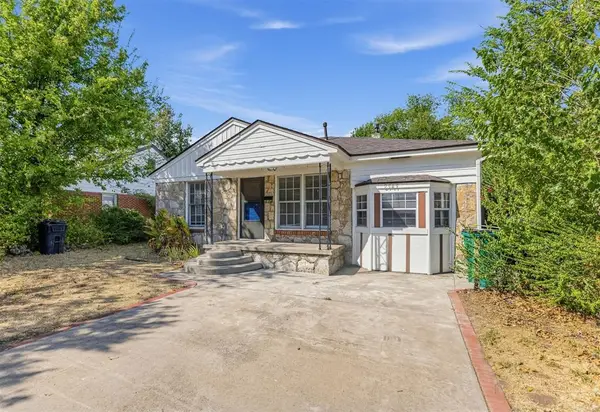 $215,000Active3 beds 1 baths1,249 sq. ft.
2549 NW 36th Street, Oklahoma City, OK 73112
MLS# 1248290Listed by: GABLE & GRACE GROUP - New
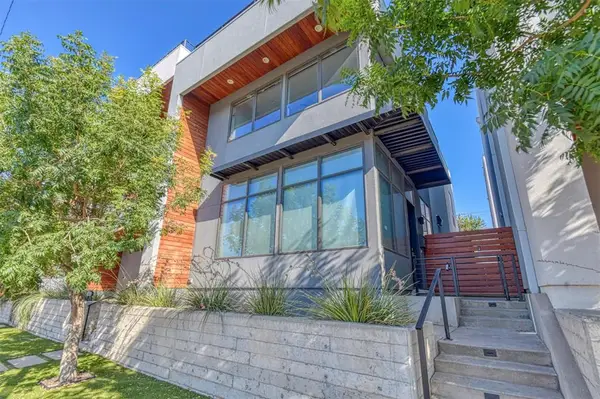 $620,000Active2 beds 3 baths1,614 sq. ft.
829 NW 6th Street, Oklahoma City, OK 73106
MLS# 1248297Listed by: FIV REALTY CO OKLAHOMA LLC - Open Sun, 2 to 4pmNew
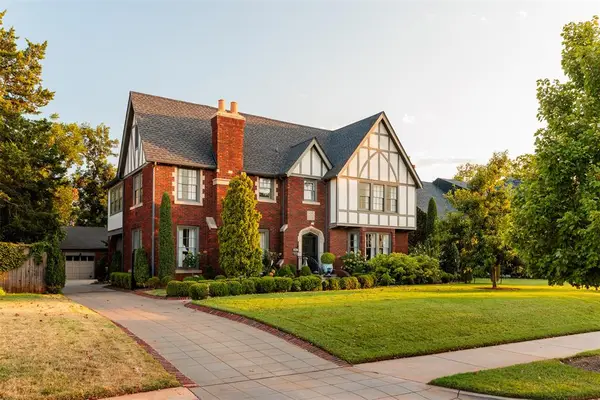 $799,000Active3 beds 3 baths2,671 sq. ft.
628 Culbertson Drive, Oklahoma City, OK 73105
MLS# 1242122Listed by: SAGE SOTHEBY'S REALTY - New
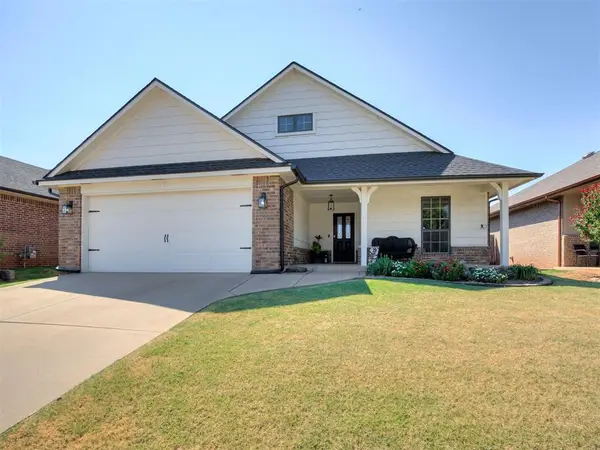 $269,900Active3 beds 2 baths1,573 sq. ft.
2204 NW 158th Street, Edmond, OK 73013
MLS# 1248282Listed by: LOGAN REAL ESTATE CO.


Protect your home and budget from life's surprises with an Assurant Home Warranty, backed by a partner that supports you through every step of homeownership. Explore Plans.
©2026 Century 21 Real Estate LLC. All rights reserved. CENTURY 21®, the CENTURY 21 Logo and C21® are service marks owned by Century 21 Real Estate LLC. Century 21 Real Estate LLC fully supports the principles of the Fair Housing Act and the Equal Opportunity Act. Each office is independently owned and operated. Listing information is deemed reliable but not guaranteed accurate.