
1912 Carlisle Road, The Village, OK 73120
Local realty services provided by:CENTURY 21 Judge Fite Company
Listed by: andrea baker
Office: remax lifestyle
MLS#:1240298
Source:OK_OKC
1912 Carlisle Road,The Village, OK 73120
$185,000
- 3 Beds
- 2 Baths
- 993 sq. ft.
- Single family
- Active
Price summary
- Price:$185,000
- Price per sq. ft.:$186.3
About this home
Welcome home to this beautifully maintained, move-in ready property where comfort, thoughtful updates, and everyday convenience come together. Fresh interior paint creates a bright, inviting atmosphere, and from the moment you step inside, you'll feel right at home.
Offering 3 bedrooms, 1.5 bathrooms, a versatile converted garage, and an indoor utility room, this home provides flexible living space to fit a variety of lifestyles. Major updates have already been completed, including an updated electrical panel (2022), HVAC system (2022), and water heater (2025), giving buyers added confidence and value.
Step outside and enjoy the peaceful surroundings while still being just minutes from everything Oklahoma City has to offer. Located near local schools, restaurants, shopping, and Lake Hefner, you'll appreciate quick access to parks, walking trails, boating, fishing, and some of the city's favorite outdoor recreation.
If you're searching for a well-maintained home in Oklahoma City with modern updates, functional living space, and an excellent location, 1912 Carlisle Rd deserves a spot at the top of your list. Schedule your private showing today and discover why this home is the perfect place to make your next move....
Contact an agent
Home facts
- Year built:1950
- Listing ID #:1240298
- Added:53 day(s) ago
- Updated:September 14, 2026 at 12:36 PM
Rooms and interior
- Bedrooms:3
- Total bathrooms:2
- Full bathrooms:1
- Half bathrooms:1
- Living area:993 sq. ft.
Structure and exterior
- Roof:Composition
- Year built:1950
- Building area:993 sq. ft.
- Lot area:0.15 Acres
- Lot Features:Interior Lot
- Architectural Style:Ranch
- Construction Materials:Frame, Masonry Vaneer
- Foundation Description:Conventional
Schools
- High school:John Marshall HS
- Middle school:John Marshall MS
- Elementary school:Ridgeview ES
Finances and disclosures
- Price:$185,000
- Price per sq. ft.:$186.3
 Listing content and images Copyright© 2026 MLSOK®. Some or all of the listings displayed may not belong to the firm whose website is being visited. Information provided is for the consumer’s personal, non-commercial use and may not be used for any purpose other than to identify prospective properties consumers may be interested in purchasing. Do not rely upon listing data without independently verifying it.
New listings near 1912 Carlisle Road
- New
 $225,000Active3 beds 1 baths1,326 sq. ft.
1503 Downing Street, Oklahoma City, OK 73120
MLS# 1248877Listed by: BRIX REALTY 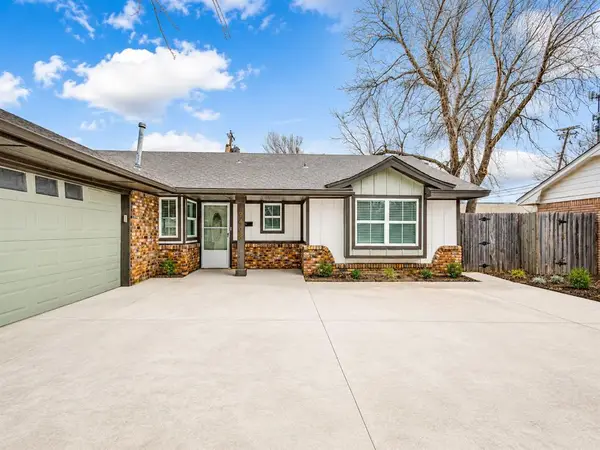 $239,900Active3 beds 2 baths1,486 sq. ft.
9408 Northland Road, The Village, OK 73120
MLS# 1238093Listed by: REMAX LIFESTYLE- New
 $223,000Active3 beds 2 baths1,476 sq. ft.
1645 Gladstone Terrace, Oklahoma City, OK 73120
MLS# 1248759Listed by: LIME REALTY - New
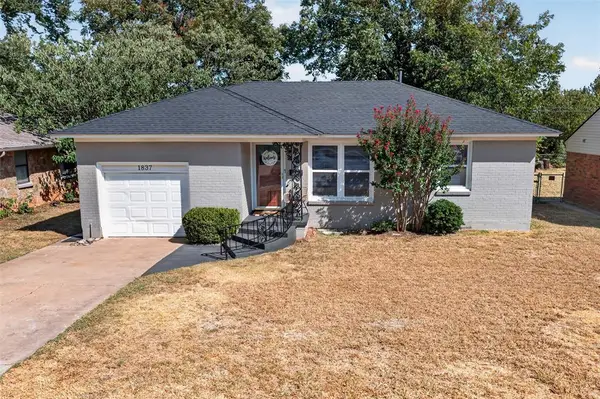 $165,000Active2 beds 1 baths843 sq. ft.
Address Withheld By Seller, The Village, OK 73120
MLS# 1248325Listed by: COPPER CREEK REAL ESTATE - New
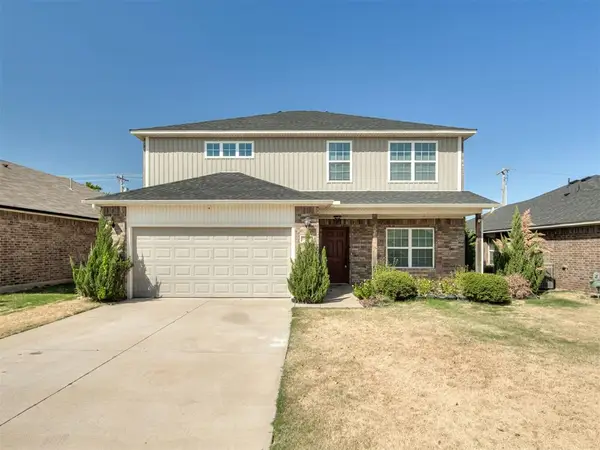 $299,999Active4 beds 3 baths2,268 sq. ft.
10225 Hidden Village Drive, Oklahoma City, OK 73120
MLS# 1247173Listed by: COPPER CREEK REAL ESTATE - New
 $199,900Active2 beds 1 baths1,034 sq. ft.
2321 Huntleigh Drive, Oklahoma City, OK 73120
MLS# 1248202Listed by: METRO FIRST REALTY - New
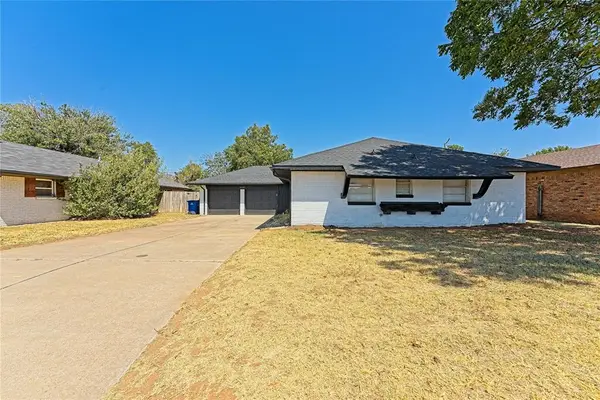 $269,900Active3 beds 2 baths1,595 sq. ft.
3105 W Britton Road, Oklahoma City, OK 73120
MLS# 1248187Listed by: METRO FIRST REALTY 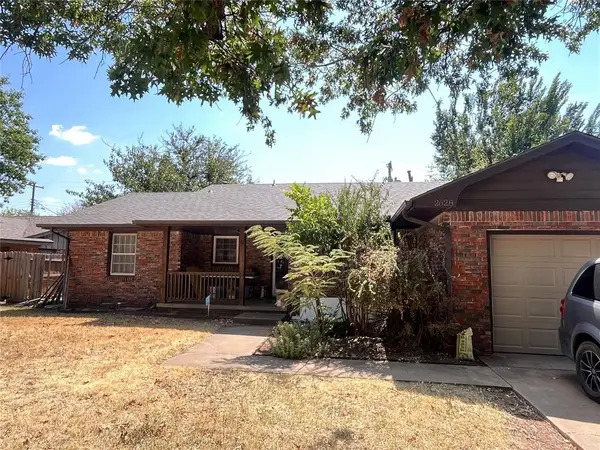 $125,000Pending2 beds 2 baths1,166 sq. ft.
2628 Abbey Road, Oklahoma City, OK 73120
MLS# 1247896Listed by: COLDWELL BANKER SELECT- New
 $234,900Active3 beds 2 baths1,507 sq. ft.
1412 Casady Lane, Oklahoma City, OK 73120
MLS# 1248163Listed by: METRO BROKERS OF OKLAHOMA - New
 $492,000Active4 beds 3 baths2,054 sq. ft.
9709 Lakeshore Drive, Oklahoma City, OK 73120
MLS# 1247865Listed by: RE/MAX FIRST


Protect your home and budget from life's surprises with an Assurant Home Warranty, backed by a partner that supports you through every step of homeownership. Explore Plans.
©2026 Century 21 Real Estate LLC. All rights reserved. CENTURY 21®, the CENTURY 21 Logo and C21® are service marks owned by Century 21 Real Estate LLC. Century 21 Real Estate LLC fully supports the principles of the Fair Housing Act and the Equal Opportunity Act. Each office is independently owned and operated. Listing information is deemed reliable but not guaranteed accurate.