
10608 E 18th Street, Tulsa, OK 74128
Local realty services provided by:CENTURY 21 Shirley Donaldson, Inc.
10608 E 18th Street,Tulsa, OK 74128
$210,000
- 3 Beds
- 3 Baths
- 1,260 sq. ft.
- Single family
- Active
Listed by: carolina garcia
Office: homesmart stellar realty
MLS#:2638044
Source:OK_NORES
Price summary
- Price:$210,000
- Price per sq. ft.:$166.67
About this home
Beautifully maintained and move-in ready, this inviting home offers comfort, convenience, and great outdoor living. The extended driveway provides plenty of parking space, while the covered patio creates the perfect setting to unwind and enjoy the crisp fall evenings. Conveniently located near shopping, dining, and major highways, this home offers easy access to everyday essentials and commuting routes. Don't miss your opportunity to make this home yours—schedule your private showing today!
Contact an agent
Home facts
- Year built:1968
- Subdivision & Development:Magic Circle addn
- Listing ID #:2638044
- Added:1 day(s) ago
- Updated:October 23, 2026 at 09:05 PM
Rooms and interior
- Bedrooms:3
- Total bathrooms:3
- Full bathrooms:2
- Flooring:Tile
- Basement:Yes
- Living area:1,260 sq. ft.
Heating and cooling
- Cooling:Central Air
- Heating:Central, Gas
Structure and exterior
- Year built:1968
- Building area:1,260 sq. ft.
- Lot area:0.17 Acres
- Construction Materials:Brick, Vinyl siding, Wood Frame
- Foundation Description:Slab
Schools
- High school:East Central
- Elementary school:Peary
Finances and disclosures
- Price:$210,000
- Price per sq. ft.:$166.67
- Tax amount:$1,877 (2025)
Features and amenities
- Appliances:Gas Water Heater, Oven, Range, Stove
- Amenities:Aluminum Frames
Parking
- Garage:Yes
- Garage spaces:2
New listings near 10608 E 18th Street
- New
 $199,000Active3 beds 2 baths1,453 sq. ft.
3403 S 148th East Avenue, Tulsa, OK 74134
MLS# 2638318Listed by: COLDWELL BANKER SELECT - New
 $135,000Active2 beds 2 baths1,130 sq. ft.
4339 E 68th Street #602, Tulsa, OK 74136
MLS# 2638341Listed by: COLDWELL BANKER SELECT - New
 $339,000Active4 beds 3 baths3,371 sq. ft.
6811 E 65th Place, Tulsa, OK 74133
MLS# 2638520Listed by: EPIQUE REALTY - New
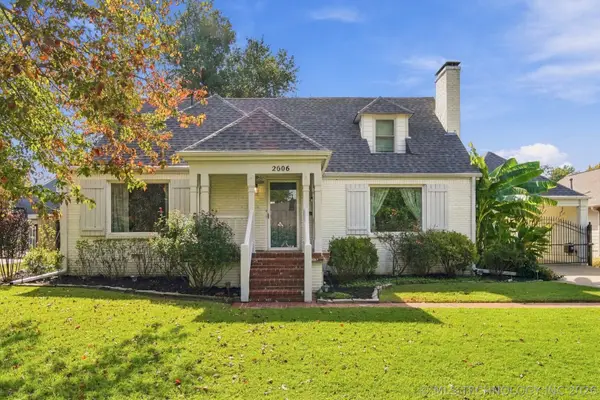 $699,900Active4 beds 3 baths2,959 sq. ft.
2606 E 22nd Place, Tulsa, OK 74114
MLS# 2638565Listed by: COLDWELL BANKER SELECT - New
 $115,000Active1 beds 1 baths720 sq. ft.
410 W 7th Street #2026, Tulsa, OK 74119
MLS# 2638632Listed by: CHINOWTH & COHEN - New
 $359,900Active3 beds 2 baths1,431 sq. ft.
1865 E 17th Street, Tulsa, OK 74104
MLS# 2638373Listed by: COYOTE CO. REALTY - New
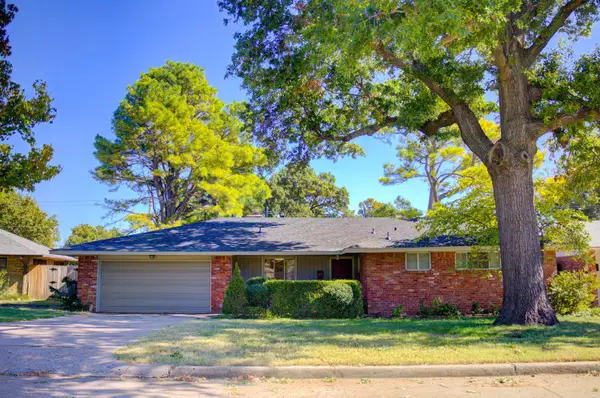 $281,500Active3 beds 2 baths1,584 sq. ft.
3551 S Toledo Place, Tulsa, OK 74135
MLS# 2638564Listed by: MCGRAW, REALTORS - New
 $134,900Active3 beds 2 baths1,326 sq. ft.
11051 E 16th Street, Tulsa, OK 74128
MLS# 2638099Listed by: THE GARRISON GROUP LLC. - Open Sat, 1 to 3pmNew
 $750,000Active4 beds 4 baths3,966 sq. ft.
9309 S Jamestown Avenue, Tulsa, OK 74137
MLS# 2638453Listed by: KELLER WILLIAMS PREFERRED - New
 $167,500Active1 beds 1 baths761 sq. ft.
1328 E 38th Place S #C, Tulsa, OK 74105
MLS# 2638472Listed by: MCGRAW, REALTORS


Protect your home and budget from life's surprises with an Assurant Home Warranty, backed by a partner that supports you through every step of homeownership. Explore Plans.
©2026 Century 21 Real Estate LLC. All rights reserved. CENTURY 21®, the CENTURY 21 Logo and C21® are service marks owned by Century 21 Real Estate LLC. Century 21 Real Estate LLC fully supports the principles of the Fair Housing Act and the Equal Opportunity Act. Each office is independently owned and operated. Listing information is deemed reliable but not guaranteed accurate.