
2606 E 22nd Place, Tulsa, OK 74114
Local realty services provided by:CENTURY 21 Shirley Donaldson, Inc.
Upcoming open houses
- Sun, Oct 2501:00 pm - 02:45 pm
Listed by: laurie ann jenkins
Office: coldwell banker select
MLS#:2638565
Source:OK_NORES
Price summary
- Price:$699,900
- Price per sq. ft.:$236.53
About this home
Classic style in supreme midtown location! This home offers two living rooms - one with vaulted & beamed ceilings, fireplace and French doors to the patio; the other is open to the kitchen with a fireplace. Chef's kitchen w/ large quartz island that has a cooktop and XL stainless steel sink; double ovens, wine fridge and ample cabinetry. Primary suite is downstairs w/ private bath and walk-in closet. Half bath, drop zone, laundry room and bonus room just off living room. Upstairs: three bedrooms + one full bath that's ensuite. Two car garage w/ workshop space in back, accessible through electric gate and porte cochere. Shaded back yard w/ mature trees. Security system and sprinkler system. This cozy home is sure to check all the boxes!
Contact an agent
Home facts
- Year built:1930
- Subdivision & Development:Harters IV resub
- Listing ID #:2638565
- Added:1 day(s) ago
- Updated:October 24, 2026 at 11:31 AM
Rooms and interior
- Bedrooms:4
- Total bathrooms:3
- Full bathrooms:2
- Rooms Total:11
- Flooring:Carpet, Tile
- Kitchen Description:Dishwasher, Disposal, Microwave, Wine Refrigerator
- Basement:Yes
- Basement Description:Crawl Space
- Living area:2,959 sq. ft.
Heating and cooling
- Cooling:2 Units, Central Air, Zoned
- Heating:Central, Gas, Zoned
Structure and exterior
- Year built:1930
- Building area:2,959 sq. ft.
- Lot area:0.24 Acres
- Lot Features:Mature Trees
- Construction Materials:Brick, Wood Frame
- Foundation Description:Slab
Schools
- High school:Edison
- Middle school:Edison Prep.
- Elementary school:Lanier
Finances and disclosures
- Price:$699,900
- Price per sq. ft.:$236.53
- Tax amount:$7,960 (2026)
Features and amenities
- Appliances:Convection Oven, Cooktop, Dishwasher, Disposal, Double Oven, Gas Water Heater, Microwave, Oven, Plumbed For Ice Maker, Range, Wine Refrigerator
- Amenities:Aluminum Frames, Cable TV, Ceiling Fan(s), High Speed Internet, Programmable Thermostat, Security System - Owned, Smoke Detector(s), Vaulted Ceiling(s), Wired for Data, Wood Frames
Parking
- Garage:Yes
- Garage spaces:2
New listings near 2606 E 22nd Place
- New
 $299,999Active3 beds 2 baths1,872 sq. ft.
1503 21 Street, Tulsa, OK 74114
MLS# 2638522Listed by: SAGE SOTHEBY'S INTERNATIONAL - New
 $230,000Active3 beds 2 baths1,843 sq. ft.
7207 E 55th Place, Tulsa, OK 74145
MLS# 2637559Listed by: KELLER WILLIAMS ADVANTAGE - New
 $180,000Active3 beds 2 baths1,369 sq. ft.
6734 S Quaker Avenue, Tulsa, OK 74136
MLS# 2637818Listed by: MCGRAW, REALTORS - Open Sat, 1 to 3pmNew
 $470,000Active3 beds 2 baths2,140 sq. ft.
4171 E 46th Street, Tulsa, OK 74135
MLS# 2638256Listed by: CONCEPT REALTY - New
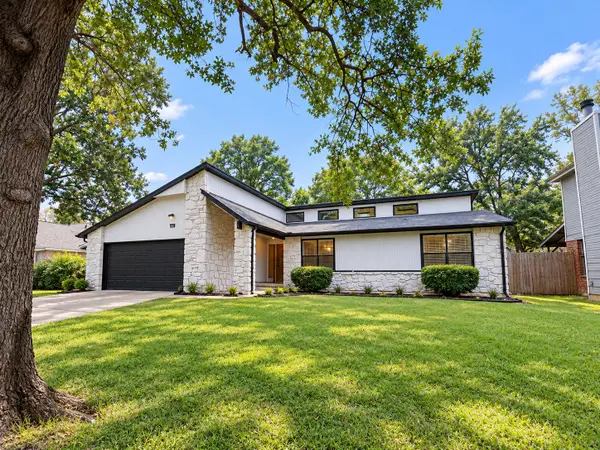 $289,900Active3 beds 2 baths1,997 sq. ft.
6538 S 111th East Avenue, Tulsa, OK 74133
MLS# 2638049Listed by: EAGLE ROCK REALTY & PROP MGMT - New
 $249,500Active3 beds 2 baths1,413 sq. ft.
5321 Tecumseh Street, Tulsa, OK 74115
MLS# 2638647Listed by: COLDWELL BANKER SELECT - New
 $699,900Active5 beds 5 baths4,815 sq. ft.
17288 E 42nd Place S, Tulsa, OK 74134
MLS# 2638660Listed by: EXP REALTY, LLC - New
 $128,000Active3 beds 1 baths1,025 sq. ft.
28 E 62nd Place N, Tulsa, OK 74126
MLS# 2638666Listed by: EXP REALTY, LLC - New
 $549,950Active4 beds 5 baths4,023 sq. ft.
7819 E 99th Place, Tulsa, OK 74133
MLS# 2638315Listed by: CHINOWTH & COHEN - New
 $199,000Active3 beds 2 baths1,085 sq. ft.
146 S 169th East Avenue, Tulsa, OK 74108
MLS# 2638640Listed by: RENAISSANCE REALTY


Protect your home and budget from life's surprises with an Assurant Home Warranty, backed by a partner that supports you through every step of homeownership. Explore Plans.
©2026 Century 21 Real Estate LLC. All rights reserved. CENTURY 21®, the CENTURY 21 Logo and C21® are service marks owned by Century 21 Real Estate LLC. Century 21 Real Estate LLC fully supports the principles of the Fair Housing Act and the Equal Opportunity Act. Each office is independently owned and operated. Listing information is deemed reliable but not guaranteed accurate.