
10617 E 36th Street, Tulsa, OK 74146
Local realty services provided by:CENTURY 21 First Choice Realty
Listed by: cindy smith
Office: platinum realty, llc.
MLS#:2635800
Source:OK_NORES
Price summary
- Price:$179,900
- Price per sq. ft.:$178.12
About this home
Welcome home to this well cared for beauty in the highly desirable Union school district! This well maintained home is move in ready. The exterior was just repaired and completely repainted. The entire interior was also just repainted including baseboards! It has brand new carpet and is completely ready for a new owner. There is great storage through out including a large master bedroom with two closets. Refrigerator is included. The laundry room is indoors and the garage has a brand new insulated garage door, abundant workspace & shelves. Outdoors you'll find a large covered patio and spacious yard. This home is conveniently located close to all Tulsa has to offer and is perfect for entertaining indoors and out!
Contact an agent
Home facts
- Year built:1973
- Subdivision & Development:Shannon Park VI
- Listing ID #:2635800
- Added:19 day(s) ago
- Updated:October 28, 2026 at 08:22 AM
Rooms and interior
- Bedrooms:3
- Total bathrooms:1
- Full bathrooms:1
- Rooms Total:8
- Flooring:Carpet, Tile
- Kitchen Description:Dishwasher, Refrigerator
- Living area:1,010 sq. ft.
Heating and cooling
- Cooling:Central Air
- Heating:Central, Gas
Structure and exterior
- Year built:1973
- Building area:1,010 sq. ft.
- Lot area:0.22 Acres
- Construction Materials:Brick, Masonite, Wood Frame
- Foundation Description:Slab
Schools
- High school:Union
- Elementary school:Rosa Parks
Finances and disclosures
- Price:$179,900
- Price per sq. ft.:$178.12
- Tax amount:$1,345 (2025)
Features and amenities
- Appliances:Dishwasher, Gas Water Heater, Oven, Plumbed For Ice Maker, Range, Refrigerator, Stove
- Amenities:Aluminum Frames, High Ceilings, Programmable Thermostat, Security System - Owned, Smoke Detector(s)
Parking
- Garage:Yes
- Garage spaces:2
New listings near 10617 E 36th Street
- New
 $799,900Active4 beds 4 baths3,878 sq. ft.
3155 E 68th Street, Tulsa, OK 74136
MLS# 2638651Listed by: REALTY OF AMERICA, LLC - New
 $410,000Active3 beds 2 baths1,999 sq. ft.
8206 S 43rd West Avenue, Tulsa, OK 74132
MLS# 2638905Listed by: COLDWELL BANKER SELECT - New
 $209,900Active3 beds 1 baths1,328 sq. ft.
707 S Pittsburg Avenue, Tulsa, OK 74112
MLS# 2639018Listed by: HAYES REALTY GROUP - New
 $444,900Active3 beds 3 baths2,100 sq. ft.
9011 E 62nd Place S, Tulsa, OK 74133
MLS# 2549512Listed by: EXECUTIVE HOMES REALTY, LLC - New
 $429,500Active3 beds 2 baths1,876 sq. ft.
9202 E 62nd Court S, Tulsa, OK 74133
MLS# 2600551Listed by: EXECUTIVE HOMES REALTY, LLC - New
 $444,900Active3 beds 3 baths2,100 sq. ft.
9053 E 62nd Place S, Tulsa, OK 74133
MLS# 2600553Listed by: EXECUTIVE HOMES REALTY, LLC - New
 $444,900Active3 beds 2 baths2,058 sq. ft.
9063 E 62nd Court S, Tulsa, OK 74133
MLS# 2609315Listed by: EXECUTIVE HOMES REALTY, LLC - New
 $444,900Active3 beds 3 baths2,159 sq. ft.
9105 E 62nd Court S, Tulsa, OK 74133
MLS# 2609316Listed by: EXECUTIVE HOMES REALTY, LLC - New
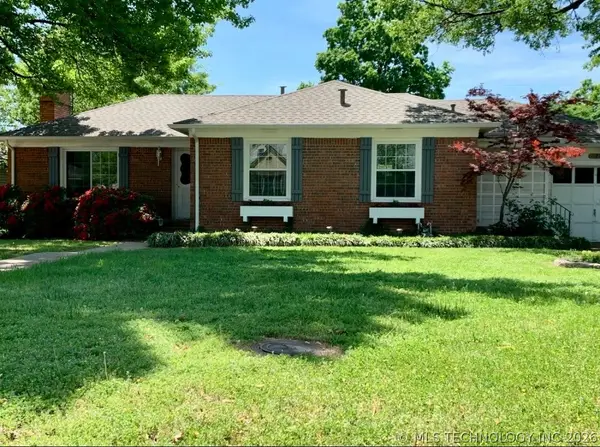 $249,900Active2 beds 1 baths1,420 sq. ft.
2358 S Delaware Court, Tulsa, OK 74114
MLS# 2609321Listed by: MCGRAW, REALTORS - New
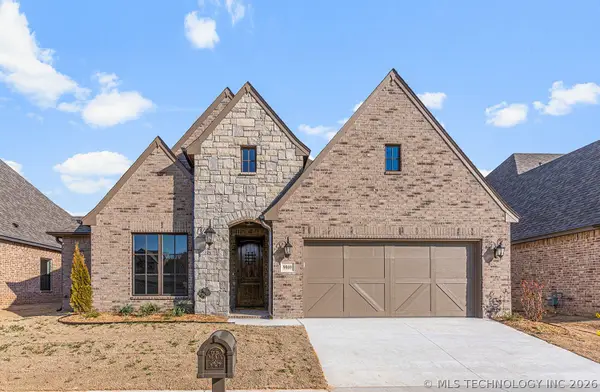 $459,900Active3 beds 3 baths2,273 sq. ft.
9069 E 62nd Court S, Tulsa, OK 74133
MLS# 2609323Listed by: EXECUTIVE HOMES REALTY, LLC


Protect your home and budget from life's surprises with an Assurant Home Warranty, backed by a partner that supports you through every step of homeownership. Explore Plans.
©2026 Century 21 Real Estate LLC. All rights reserved. CENTURY 21®, the CENTURY 21 Logo and C21® are service marks owned by Century 21 Real Estate LLC. Century 21 Real Estate LLC fully supports the principles of the Fair Housing Act and the Equal Opportunity Act. Each office is independently owned and operated. Listing information is deemed reliable but not guaranteed accurate.