
8206 S 43rd West Avenue, Tulsa, OK 74132
Local realty services provided by:CENTURY 21 Shirley Donaldson, Inc.
Listed by: gretchen creason
Office: coldwell banker select
MLS#:2638905
Source:OK_NORES
Price summary
- Price:$410,000
- Price per sq. ft.:$205.1
About this home
Jenks Schools- Stone Home with Shop on 1 Acre
Enjoy country charm with convenient city access in this 3-bedroom, 2-bath home near Tulsa Hills. The home features a large living room with a striking stone fireplace, a formal dining room, and a spacious primary suite with a private bath, walk-in closet, large shower, and double sinks. Open kitchen with lots of lighting with granite countertops, large pantry, breakfast nook and bar area.
Relax or entertain on the back deck that wraps around the side of the home. A shop and a full acre of land offer room to work, play, and spread out. Conveniently located near the turnpike and Highway 75, with easy access to downtown Tulsa and Jenks schools.
West boundary of property is Nickel Creek.
Contact an agent
Home facts
- Year built:1983
- Subdivision & Development:South Country Estates IV
- Listing ID #:2638905
- Added:1 day(s) ago
- Updated:October 28, 2026 at 01:29 PM
Rooms and interior
- Bedrooms:3
- Total bathrooms:2
- Full bathrooms:2
- Rooms Total:9
- Flooring:Carpet, Laminate, Tile
- Kitchen Description:Dishwasher, Disposal
- Basement:Yes
- Living area:1,999 sq. ft.
Heating and cooling
- Cooling:Central Air
- Heating:Central, Gas
Structure and exterior
- Year built:1983
- Building area:1,999 sq. ft.
- Lot area:1.01 Acres
- Lot Features:Mature Trees, Wooded
- Architectural Style:Ranch
- Construction Materials:Stone, Wood Frame
- Foundation Description:Slab
Schools
- High school:Jenks
- Middle school:Jenks
- Elementary school:Central
Finances and disclosures
- Price:$410,000
- Price per sq. ft.:$205.1
- Tax amount:$4,449 (2025)
Features and amenities
- Appliances:Built-In Oven, Cooktop, Dishwasher, Disposal, Gas Water Heater, Oven, Range
- Amenities:Attic, Cable TV, Ceiling Fan(s), High Ceilings, Insulated Window, Programmable Thermostat, Smoke Detector(s), Vaulted Ceiling(s), Vinyl Windows
Parking
- Garage:Yes
- Garage spaces:2
New listings near 8206 S 43rd West Avenue
- New
 $167,900Active3 beds 2 baths1,275 sq. ft.
3525 E King Street, Tulsa, OK 74115
MLS# 1255863Listed by: PURPOSEFUL PROPERTY MANAGEMENT - New
 $419,000Active4 beds 3 baths2,947 sq. ft.
7326 E 64th Place, Tulsa, OK 74133
MLS# 2632544Listed by: MCGRAW, REALTORS - New
 $345,000Active3 beds 2 baths2,372 sq. ft.
4320 E 36th Street S, Tulsa, OK 74135
MLS# 2638873Listed by: COLDWELL BANKER SELECT - New
 $799,900Active4 beds 4 baths3,878 sq. ft.
3155 E 68th Street, Tulsa, OK 74136
MLS# 2638651Listed by: REALTY OF AMERICA, LLC - New
 $209,900Active3 beds 1 baths1,430 sq. ft.
707 S Pittsburg Avenue, Tulsa, OK 74112
MLS# 2639018Listed by: HAYES REALTY GROUP - New
 $444,900Active3 beds 3 baths2,100 sq. ft.
9011 E 62nd Place S, Tulsa, OK 74133
MLS# 2549512Listed by: EXECUTIVE HOMES REALTY, LLC - New
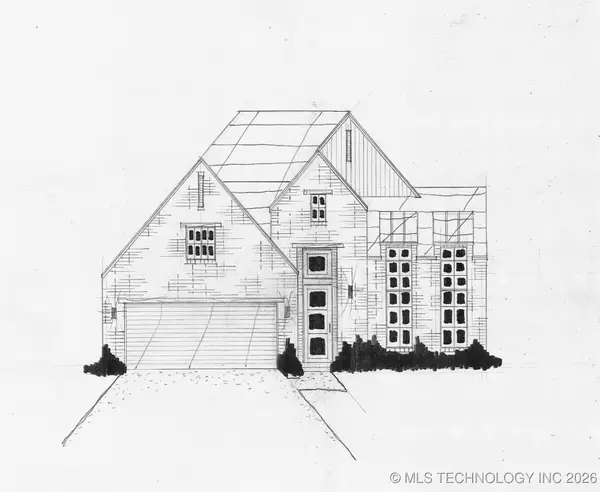 $429,500Active3 beds 2 baths1,876 sq. ft.
9202 E 62nd Court S, Tulsa, OK 74133
MLS# 2600551Listed by: EXECUTIVE HOMES REALTY, LLC - New
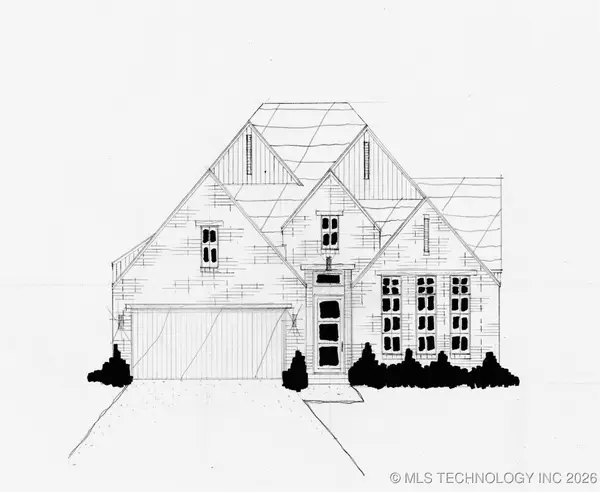 $444,900Active3 beds 3 baths2,100 sq. ft.
9053 E 62nd Place S, Tulsa, OK 74133
MLS# 2600553Listed by: EXECUTIVE HOMES REALTY, LLC - New
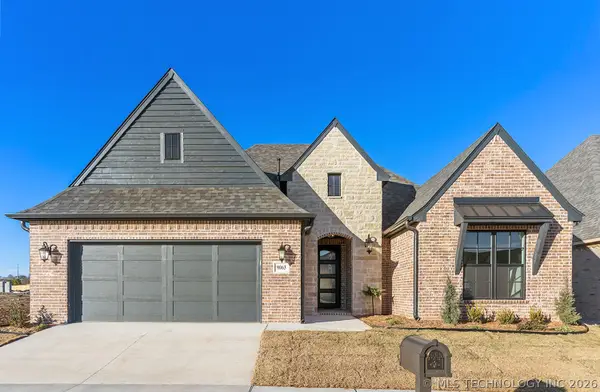 $444,900Active3 beds 2 baths2,058 sq. ft.
9063 E 62nd Court S, Tulsa, OK 74133
MLS# 2609315Listed by: EXECUTIVE HOMES REALTY, LLC


Protect your home and budget from life's surprises with an Assurant Home Warranty, backed by a partner that supports you through every step of homeownership. Explore Plans.
©2026 Century 21 Real Estate LLC. All rights reserved. CENTURY 21®, the CENTURY 21 Logo and C21® are service marks owned by Century 21 Real Estate LLC. Century 21 Real Estate LLC fully supports the principles of the Fair Housing Act and the Equal Opportunity Act. Each office is independently owned and operated. Listing information is deemed reliable but not guaranteed accurate.