
11021 E 11th Place S #4-3C, Tulsa, OK 74128
Local realty services provided by:CENTURY 21 First Choice Realty
11021 E 11th Place S #4-3C,Tulsa, OK 74128
$94,900
- 2 Beds
- 2 Baths
- 1,177 sq. ft.
- Condominium
- Active
Listed by: mike morris
Office: chinowth & cohen
MLS#:2636927
Source:OK_NORES
Price summary
- Price:$94,900
- Price per sq. ft.:$80.63
- Monthly HOA dues:$430
About this home
Inviting spaces, effortless convenience, and the opportunity to make it your own, all for
under $100,000! Tucked into Oakbrook Village, this charming condo features 2 bedrooms, 2
full baths, and over 1,100 square feet (CH), plus a versatile upstairs loft for a home office, cozy
reading retreat, or creative space. Soaring vaulted ceilings give the living room an airy feel,
while a fireplace creates a welcoming focal point and granite countertops add a touch of
elegance. Step onto your private patio off the dining area for morning coffee or a relaxing
evening outdoors. An attached two-car garage with opener and included refrigerator,
washer, and dryer bring everyday convenience. Enjoy the community pool and clubhouse,
with yard maintenance, water, and trash included in HOA dues. Bring your favorite paint
palette and decorating vision, fresh paint and cosmetic updates can help this home's
character shine. Discover an appealing blend of space, amenities, and affordability!
Contact an agent
Home facts
- Year built:1973
- Subdivision & Development:Oakbrook Village Townhomes (Condo)-Oakbrook Village
- Listing ID #:2636927
- Added:6 day(s) ago
- Updated:October 15, 2026 at 04:32 PM
Rooms and interior
- Bedrooms:2
- Total bathrooms:2
- Full bathrooms:2
- Rooms Total:7
- Flooring:Carpet, Tile
- Kitchen Description:Dishwasher, Disposal, Freezer, Microwave, Refrigerator
- Living area:1,177 sq. ft.
Heating and cooling
- Cooling:Central Air
- Heating:Electric, Zoned
Structure and exterior
- Year built:1973
- Building area:1,177 sq. ft.
- Lot Features:Zero Lot Line
- Construction Materials:Brick, Wood Frame
- Foundation Description:Slab
Schools
- High school:East Central
- Middle school:East Central
- Elementary school:Lewis & Clark
Finances and disclosures
- Price:$94,900
- Price per sq. ft.:$80.63
- Tax amount:$1,393 (2025)
Features and amenities
- Appliances:Built-In Oven, Built-In Range, Dishwasher, Disposal, Dryer, Electric Water Heater, Freezer, Ice Maker, Microwave, Oven, Plumbed For Ice Maker, Range, Refrigerator, Washer
- Laundry features:Dryer, Washer
- Amenities:High Ceilings, High Speed Internet, Storm Window(s)
Parking
- Garage:Yes
- Garage spaces:2
New listings near 11021 E 11th Place S #4-3C
- New
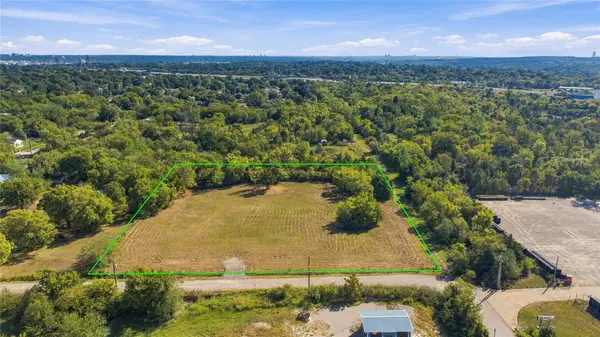 $299,900Active2.14 Acres
45th West Avenue, Tulsa, OK 74107
MLS# 2633465Listed by: WHITE OAK REAL ESTATE GROUP - New
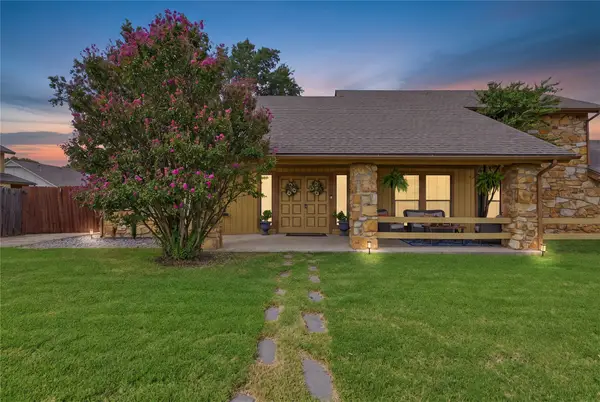 $332,000Active3 beds 3 baths2,276 sq. ft.
6122 S 75th East Avenue, Tulsa, OK 74133
MLS# 2637137Listed by: C21/FIRST CHOICE REALTY - New
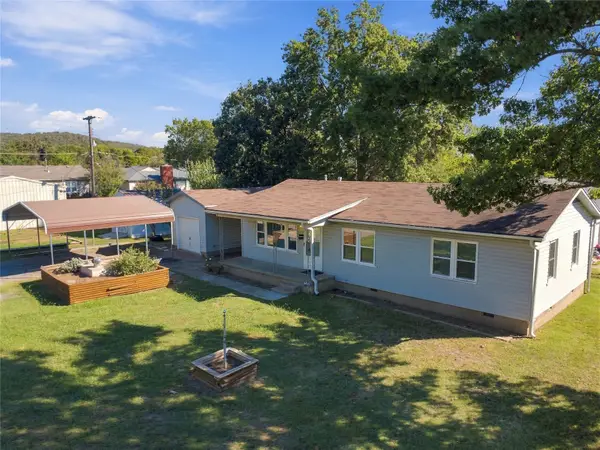 $165,000Active3 beds 2 baths1,080 sq. ft.
4417 S 41st West Avenue, Tulsa, OK 74107
MLS# 2637241Listed by: KELLER WILLIAMS ADVANTAGE - New
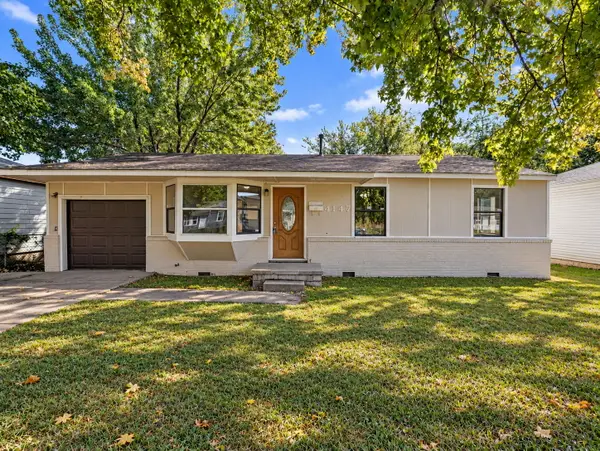 $160,000Active3 beds 1 baths1,441 sq. ft.
4147 N Frankfort Avenue, Tulsa, OK 74106
MLS# 2637504Listed by: COCHRAN & CO REALTORS - New
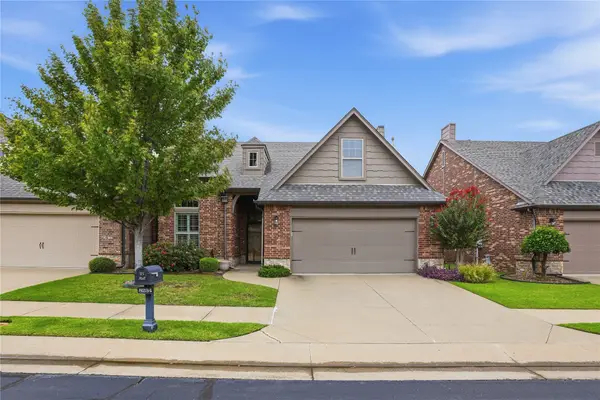 $379,000Active3 beds 3 baths2,203 sq. ft.
8234 S 112th East Avenue, Tulsa, OK 74133
MLS# 2637552Listed by: CHINOWTH & COHEN - New
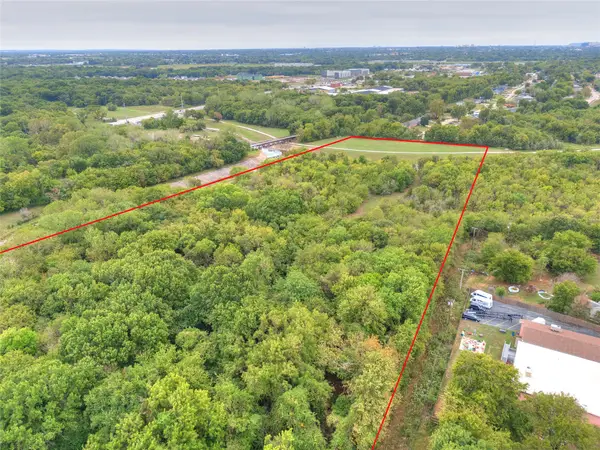 $200,000Active18.9 Acres
E 43rd Street, Tulsa, OK 74106
MLS# 2637593Listed by: COLDWELL BANKER SELECT - New
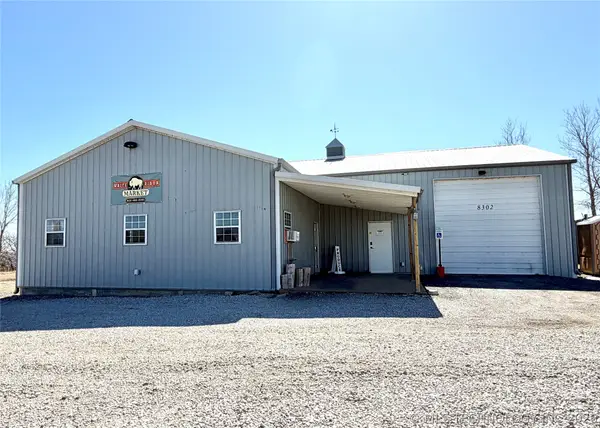 $430,000Active5.32 Acres
8302 W 51st Street, Tulsa, OK 74107
MLS# 2637679Listed by: CHINOWTH & COHEN - Open Sun, 2 to 4pmNew
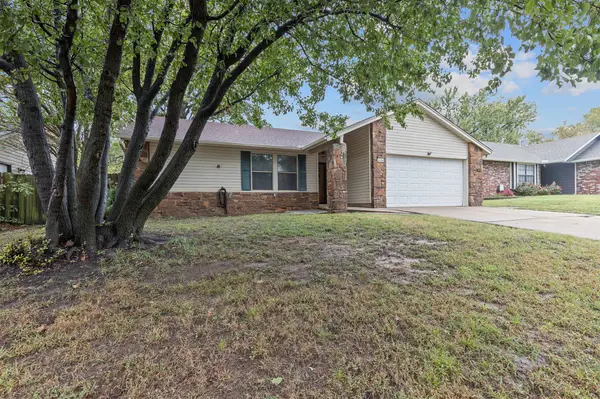 $189,000Active3 beds 2 baths1,388 sq. ft.
3454 S 150th East Avenue, Tulsa, OK 74134
MLS# 2634794Listed by: MCGRAW, REALTORS - New
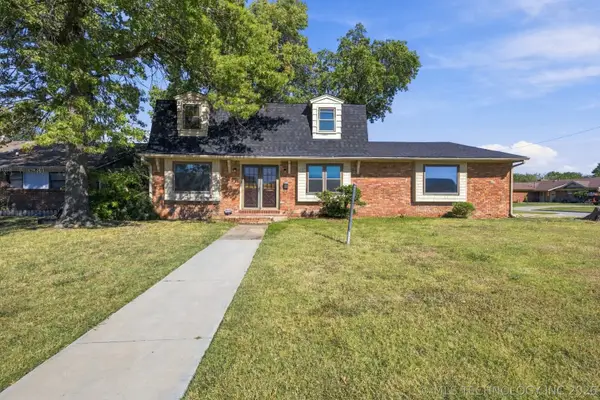 $265,000Active4 beds 3 baths2,384 sq. ft.
9447 E 40th Place, Tulsa, OK 74145
MLS# 2637361Listed by: KELLER WILLIAMS PREFERRED - Open Sat, 2 to 4pmNew
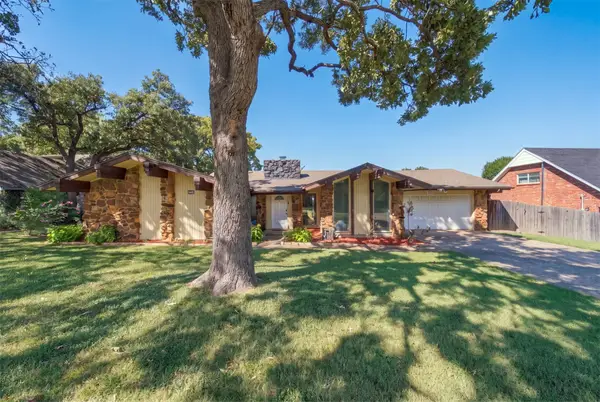 $245,000Active3 beds 2 baths1,961 sq. ft.
3105 E 78th Place, Tulsa, OK 74136
MLS# 2637213Listed by: COLDWELL BANKER SELECT


Protect your home and budget from life's surprises with an Assurant Home Warranty, backed by a partner that supports you through every step of homeownership. Explore Plans.
©2026 Century 21 Real Estate LLC. All rights reserved. CENTURY 21®, the CENTURY 21 Logo and C21® are service marks owned by Century 21 Real Estate LLC. Century 21 Real Estate LLC fully supports the principles of the Fair Housing Act and the Equal Opportunity Act. Each office is independently owned and operated. Listing information is deemed reliable but not guaranteed accurate.