
4417 S 41st West Avenue, Tulsa, OK 74107
Local realty services provided by:CENTURY 21 Shirley Donaldson, Inc.
4417 S 41st West Avenue,Tulsa, OK 74107
$165,000
- 3 Beds
- 2 Baths
- 1,080 sq. ft.
- Single family
- Active
Upcoming open houses
- Sun, Oct 1801:00 pm - 03:00 pm
Listed by: adam callaway
Office: keller williams advantage
MLS#:2637241
Source:OK_NORES
Price summary
- Price:$165,000
- Price per sq. ft.:$152.78
About this home
Step into quiet comfort and effortless living. Nestled on a sprawling corner lot, this welcoming single-story home radiates warmth the moment you cross the threshold. Plush, brand-new carpet flows underfoot, offering a fresh, clean canvas ready for your personal style. Imagine peaceful mornings with coffee in hand, enjoying the expansive outdoor space, complemented by a private garage, convenient carport, and bonus storage building for all your projects and gear. Peace of mind comes naturally with a built-in storm shelter, giving you comfort in every season. Designed for anyone seeking ease, security, and room to grow. Whether hosting weekend barbecues or relaxing after a long day. Perfect for buyers dreaming of turn-key convenience, outdoor freedom, and timeless Tulsa charm. Welcome home to your personal sanctuary on 41st West Avenue.
Contact an agent
Home facts
- Year built:1950
- Subdivision & Development:Park Grove II
- Listing ID #:2637241
- Added:1 day(s) ago
- Updated:October 16, 2026 at 10:26 AM
Rooms and interior
- Bedrooms:3
- Total bathrooms:2
- Full bathrooms:1
- Rooms Total:6
- Flooring:Carpet, Tile
- Kitchen Description:Dishwasher
- Basement:Yes
- Living area:1,080 sq. ft.
Heating and cooling
- Cooling:Central Air
- Heating:Central, Gas
Structure and exterior
- Year built:1950
- Building area:1,080 sq. ft.
- Lot area:0.19 Acres
- Lot Features:Corner Lot, Mature Trees
- Architectural Style:Ranch
- Construction Materials:Vinyl siding, Wood Frame
- Foundation Description:Slab
Schools
- High school:Webster
- Elementary school:Park
Finances and disclosures
- Price:$165,000
- Price per sq. ft.:$152.78
- Tax amount:$942 (2025)
Features and amenities
- Appliances:Dishwasher, Gas Water Heater, Oven, Range, Stove
- Amenities:Casement Window(s), Ceiling Fan(s), High Ceilings, Insulated Window, Programmable Thermostat, Pullman Bath, Smoke Detector(s), Storm Window(s), Wood Frames
Parking
- Garage:Yes
- Garage spaces:1
New listings near 4417 S 41st West Avenue
- New
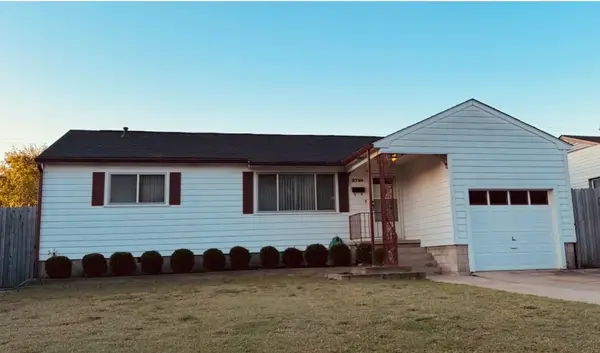 $180,000Active3 beds 2 baths1,465 sq. ft.
3730 W 44th Street, Tulsa, OK 74107
MLS# 2637636Listed by: KELLER WILLIAMS ADVANTAGE - Open Sun, 2 to 4pmNew
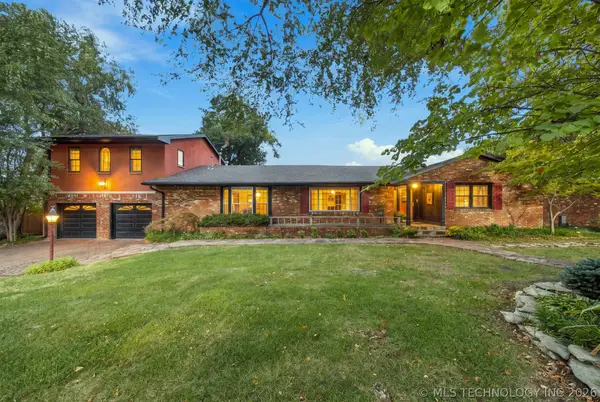 $750,000Active4 beds 3 baths3,706 sq. ft.
4321 S Columbia Place, Tulsa, OK 74105
MLS# 2637247Listed by: KELLER WILLIAMS PREFERRED - New
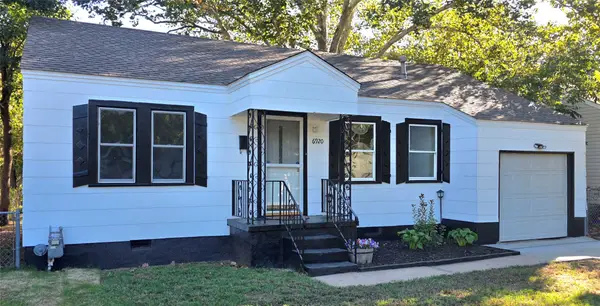 $169,900Active2 beds 1 baths755 sq. ft.
6920 E 5th Street, Tulsa, OK 74112
MLS# 2637268Listed by: KELLER WILLIAMS PREFERRED - New
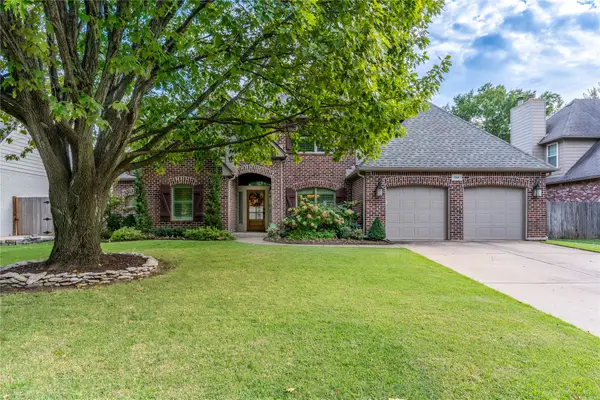 $460,000Active4 beds 3 baths3,058 sq. ft.
5410 E 109th Place, Tulsa, OK 74137
MLS# 2637670Listed by: KELLER WILLIAMS ADVANTAGE - New
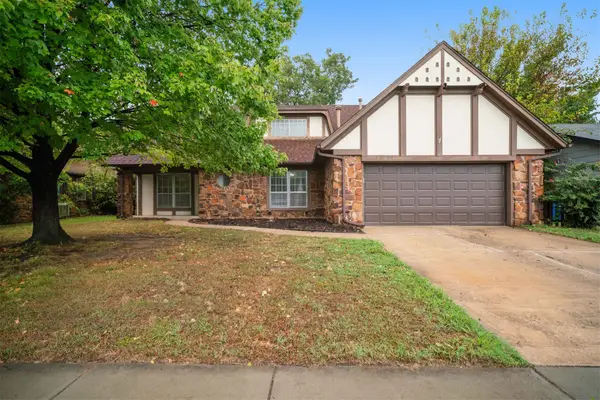 $250,000Active4 beds 3 baths2,314 sq. ft.
2524 S 96th East East Place, Tulsa, OK 74129
MLS# 2637759Listed by: INVISION REALTY - New
 $298,770Active3 beds 3 baths2,630 sq. ft.
8102 S 36th West Avenue, Tulsa, OK 74132
MLS# 2637760Listed by: COCHRAN & CO REALTORS - Open Sun, 2 to 4pmNew
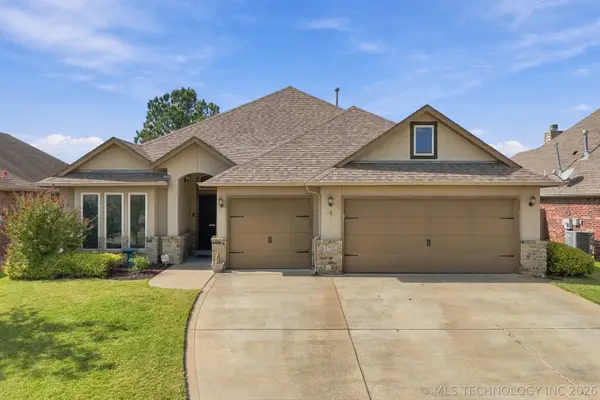 $345,000Active3 beds 2 baths2,053 sq. ft.
4710 S 179th East Avenue, Tulsa, OK 74134
MLS# 2637558Listed by: KELLER WILLIAMS ADVANTAGE - Open Sun, 1 to 3pmNew
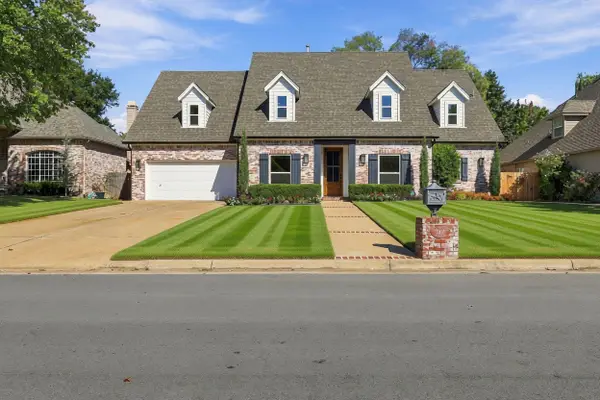 $649,000Active4 beds 4 baths4,046 sq. ft.
5431 E 110th Place S, Tulsa, OK 74137
MLS# 2637614Listed by: EPIQUE REALTY - Open Sat, 3 to 4:30pmNew
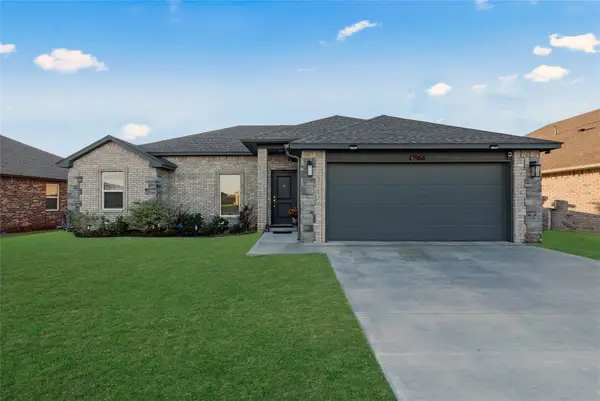 $299,500Active3 beds 2 baths1,580 sq. ft.
3968 S 152 Avenue, Tulsa, OK 74134
MLS# 2637697Listed by: CG REALTY GROUP LLC - New
 $699,000Active4 beds 5 baths4,723 sq. ft.
11016 S Jamestown Avenue, Tulsa, OK 74137
MLS# 2623441Listed by: ANTHEM REALTY


Protect your home and budget from life's surprises with an Assurant Home Warranty, backed by a partner that supports you through every step of homeownership. Explore Plans.
©2026 Century 21 Real Estate LLC. All rights reserved. CENTURY 21®, the CENTURY 21 Logo and C21® are service marks owned by Century 21 Real Estate LLC. Century 21 Real Estate LLC fully supports the principles of the Fair Housing Act and the Equal Opportunity Act. Each office is independently owned and operated. Listing information is deemed reliable but not guaranteed accurate.