
11808 S Allegheny Avenue, Tulsa, OK 74137
Local realty services provided by:CENTURY 21 Judge Fite Company
Listed by: micki hernupont
Office: pr agency, llc.
MLS#:1245932
Source:OK_OKC
11808 S Allegheny Avenue,Tulsa, OK 74137
$679,900
- 3 Beds
- 3 Baths
- 2,521 sq. ft.
- Single family
- Pending
Price summary
- Price:$679,900
- Price per sq. ft.:$269.69
About this home
Custom home built by Spectacular Homes with amazing upgrades from bleached oak 1/2' flooring throughout home, Mediterranean tile in bathrooms, beautiful oak beams in the vaulted living area and wood ceiling accents in the dining and office. This quaint but grand neighborhood is never available. The kitchen boasts Brazilian Jacaranda quartzite, 2 walk in pantries, Bosch appliances, 5 burner gas cooktop, breakfast counter, wine fridge and perfect coffee bar area overlooking the cabana, which has remote shades. Pool can be controlled on your phone with AquaLink for temp control, 12 color lights, water feature and travertine ledges. Primary bedroom is spacious with private pool access, amazing ensuite bath with his & hers vanities, apron tub, LARGE shower and substantial closet with builtins. 3rd bedroom with ensuite bathroom, walk in closet. Large utility room, tankless hot water, attic lift in garage, gated entry, hard wired ADT security system, 50 year warranty on roof tiles, wrought iron front doors, ground pavers and fountain at coffee porch in front of home, INSURANCE ON HOME IS $2000 ANNUALLY....
Contact an agent
Home facts
- Year built:2023
- Listing ID #:1245932
- Added:15 day(s) ago
- Updated:September 09, 2026 at 08:16 AM
Rooms and interior
- Bedrooms:3
- Total bathrooms:3
- Full bathrooms:2
- Half bathrooms:1
- Rooms Total:2
- Flooring:Stone, Wood
- Kitchen Description:Dishwasher, Disposal, Microwave, Refrigerator
- Living area:2,521 sq. ft.
Structure and exterior
- Roof:Slate
- Year built:2023
- Building area:2,521 sq. ft.
- Lot area:0.18 Acres
- Lot Features:Interior Lot
- Architectural Style:Mediterranean
- Construction Materials:Brick, Stone
- Foundation Description:Slab
Schools
- High school:Bixby HS
- Middle school:Bixby MS
- Elementary school:Bixby North ES
Utilities
- Water:Public
Finances and disclosures
- Price:$679,900
- Price per sq. ft.:$269.69
Features and amenities
- Appliances:Dishwasher, Disposal, Microwave, Refrigerator
- Pool features:Cabana, Heated, Waterfall
Parking
- Garage:Yes
- Garage spaces:2
 Listing content and images Copyright© 2026 MLSOK®. Some or all of the listings displayed may not belong to the firm whose website is being visited. Information provided is for the consumer’s personal, non-commercial use and may not be used for any purpose other than to identify prospective properties consumers may be interested in purchasing. Do not rely upon listing data without independently verifying it.
New listings near 11808 S Allegheny Avenue
- New
 $135,000Active3 beds 2 baths1,177 sq. ft.
1212 S 111th East Avenue #2B, Tulsa, OK 74128
MLS# 2633160Listed by: MCGRAW, REALTORS - New
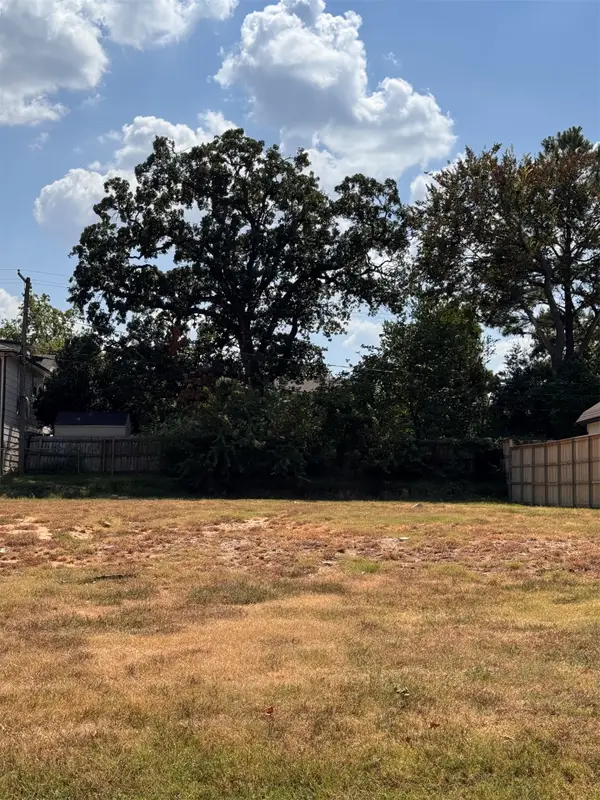 $400,000Active0.19 Acres
1232 E 30th Street, Tulsa, OK 74114
MLS# 2633196Listed by: MCGRAW, REALTORS - New
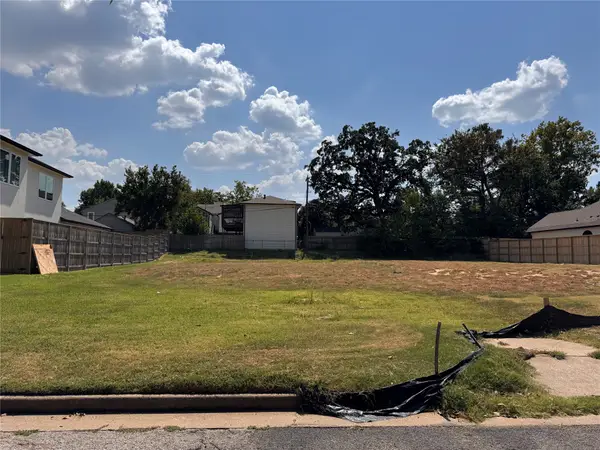 $400,000Active0.19 Acres
1236 30th Street, Tulsa, OK 74114
MLS# 2633209Listed by: MCGRAW, REALTORS - New
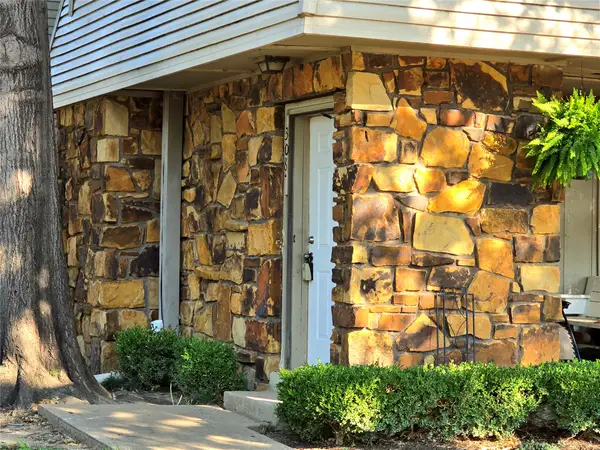 $55,000Active1 beds 1 baths806 sq. ft.
6622 S Zunis Avenue #3E10, Tulsa, OK 74136
MLS# 2632977Listed by: CHINOWTH & COHEN - New
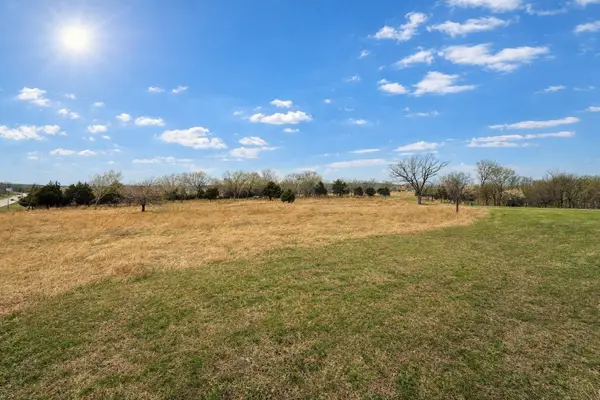 $295,000Active2.6 Acres
000000 W 43rd Street N, Tulsa, OK 74127
MLS# 2633237Listed by: CHINOWTH & COHEN - New
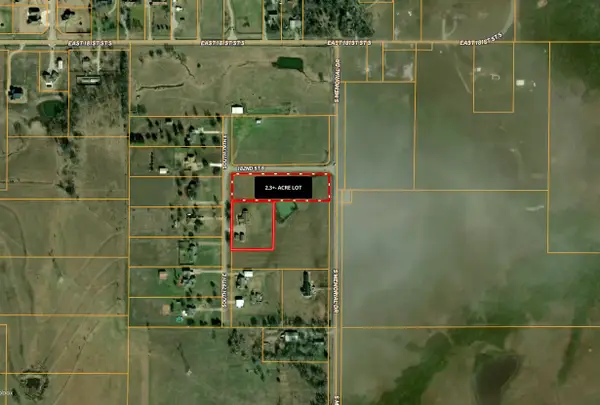 $129,000Active2.33 Acres
182nd Street, Tulsa, OK 74103
MLS# 2633224Listed by: GREAT PLAINS LAND COMPANY - New
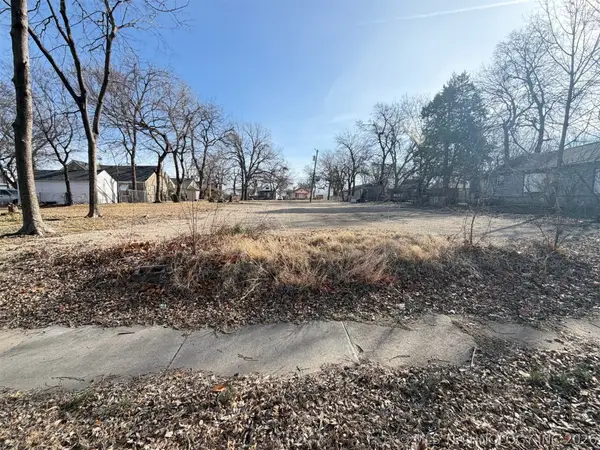 $150,000Active0.24 Acres
707 S Saint Louis Avenue, Tulsa, OK 74120
MLS# 2632942Listed by: MCGRAW, REALTORS - New
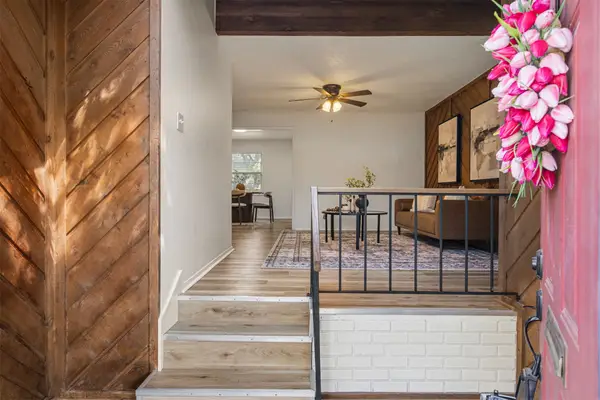 $159,990Active1 beds 1 baths761 sq. ft.
1432 E 38th Street #1432C, Tulsa, OK 74105
MLS# 2633186Listed by: KELLER WILLIAMS ADVANTAGE - New
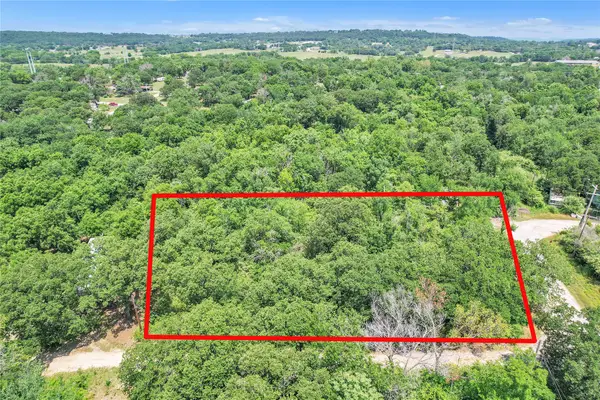 $18,000Active0.72 Acres
SW 69th East Avenue, Tulsa, OK 74131
MLS# 2633134Listed by: COLDWELL BANKER SELECT - New
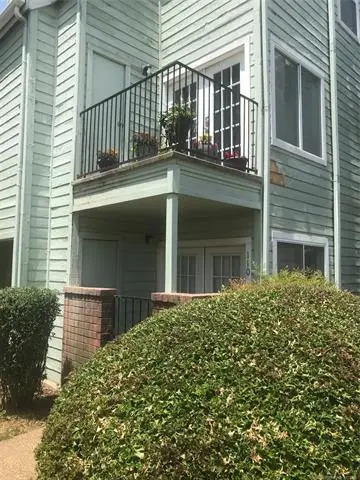 $50,000Active1 beds 1 baths488 sq. ft.
6663 Victor Street #H304, Tulsa, OK 74136
MLS# 2632051Listed by: KELLER WILLIAMS ADVANTAGE


Protect your home and budget from life's surprises with an Assurant Home Warranty, backed by a partner that supports you through every step of homeownership. Explore Plans.
©2026 Century 21 Real Estate LLC. All rights reserved. CENTURY 21®, the CENTURY 21 Logo and C21® are service marks owned by Century 21 Real Estate LLC. Century 21 Real Estate LLC fully supports the principles of the Fair Housing Act and the Equal Opportunity Act. Each office is independently owned and operated. Listing information is deemed reliable but not guaranteed accurate.