
1212 S 111th East Avenue #2B, Tulsa, OK 74128
Local realty services provided by:CENTURY 21 First Choice Realty
1212 S 111th East Avenue #2B,Tulsa, OK 74128
$135,000
- 3 Beds
- 2 Baths
- 1,177 sq. ft.
- Townhouse
- Active
Listed by: judy mendez
Office: mcgraw, realtors
MLS#:2633160
Source:OK_NORES
Price summary
- Price:$135,000
- Price per sq. ft.:$114.7
- Monthly HOA dues:$367
About this home
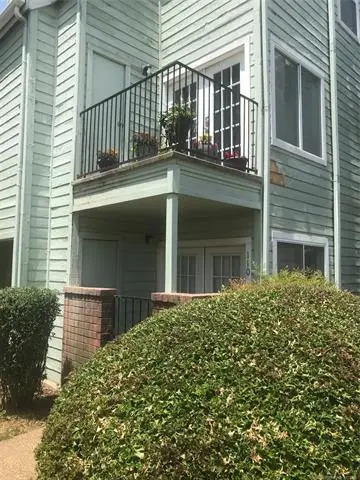
Beautifully updated townhome in Oakbrook Village. Updated features include, plumbing, electrical, paint, wood floors, tile, granite, and stainless appliances. Enjoy sipping tea/coffee all year round on your enclosed balcony. Close to shopping, restaurants and highways. HOA covers exterior maintenance, water, trash, sewer, courtesy patrol, pool and clubroom. All appliances to stay, washer, dryer, refrigerator, dishwasher, stove, & microwave
Contact an agent
Home facts
- Year built:1979
- Subdivision & Development:Oakbrook Village Townhomes (Condo)-Oakbrook Village
- Listing ID #:2633160
- Added:1 day(s) ago
- Updated:September 09, 2026 at 10:39 AM
Rooms and interior
- Bedrooms:3
- Total bathrooms:2
- Full bathrooms:2
- Rooms Total:10
- Flooring:Laminate, Tile
- Kitchen Description:Dishwasher, Disposal, Microwave, Refrigerator
- Living area:1,177 sq. ft.
Heating and cooling
- Cooling:Central Air
- Heating:Central, Gas
Structure and exterior
- Year built:1979
- Building area:1,177 sq. ft.
- Lot Features:Mature Trees, Zero Lot Line
- Construction Materials:Brick, Hardiplank Type, Wood Frame
- Foundation Description:Slab
Schools
- High school:East Central
- Elementary school:Lewis & Clark
Finances and disclosures
- Price:$135,000
- Price per sq. ft.:$114.7
- Tax amount:$1,083 (2025)
Features and amenities
- Appliances:Dishwasher, Disposal, Dryer, Electric Water Heater, Gas Water Heater, Microwave, Oven, Range, Refrigerator, Stove, Washer
- Laundry features:Dryer, Washer
- Amenities:Aluminum Frames, Ceiling Fan(s), High Ceilings, High Speed Internet, Vaulted Ceiling(s), Wired for Data
Parking
- Garage:Yes
- Garage spaces:2
New listings near 1212 S 111th East Avenue #2B
- New
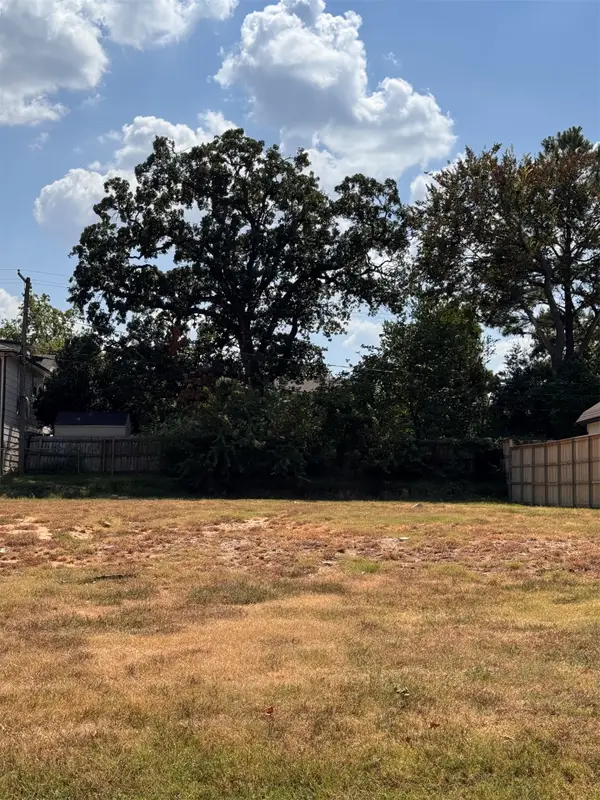 $400,000Active0.19 Acres
1232 E 30th Street, Tulsa, OK 74114
MLS# 2633196Listed by: MCGRAW, REALTORS - New
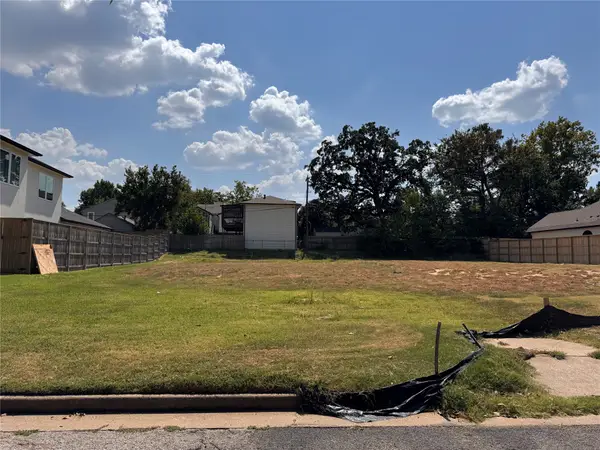 $400,000Active0.19 Acres
1236 30th Street, Tulsa, OK 74114
MLS# 2633209Listed by: MCGRAW, REALTORS - New
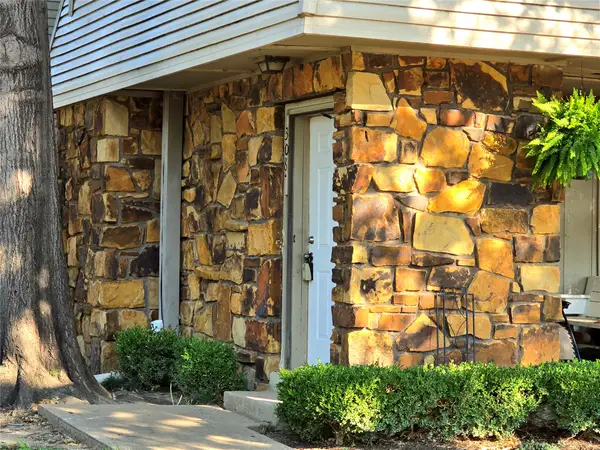 $55,000Active1 beds 1 baths806 sq. ft.
6622 S Zunis Avenue #3E10, Tulsa, OK 74136
MLS# 2632977Listed by: CHINOWTH & COHEN - New
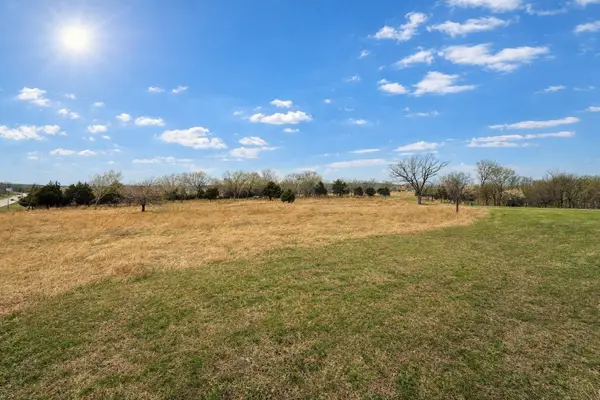 $295,000Active2.6 Acres
000000 W 43rd Street N, Tulsa, OK 74127
MLS# 2633237Listed by: CHINOWTH & COHEN - New
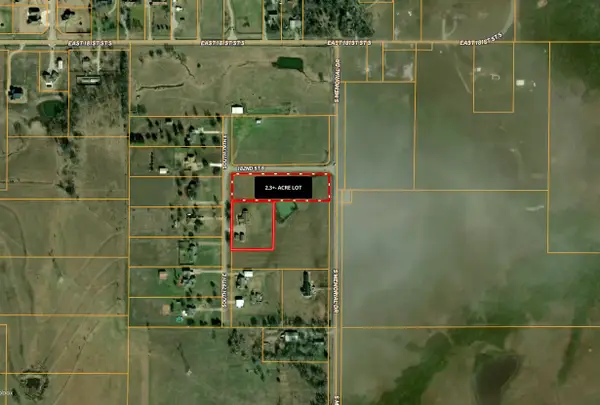 $129,000Active2.33 Acres
182nd Street, Tulsa, OK 74103
MLS# 2633224Listed by: GREAT PLAINS LAND COMPANY - New
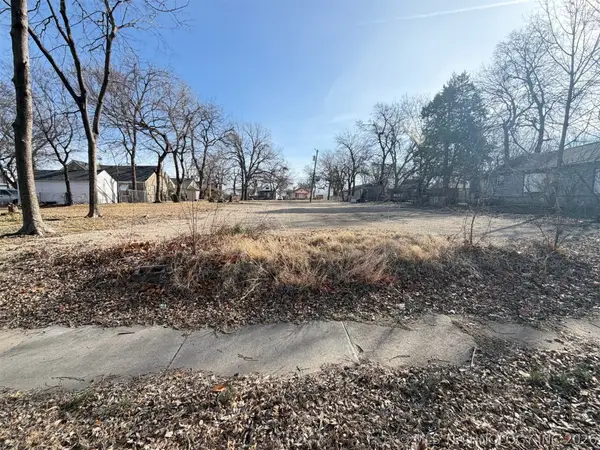 $150,000Active0.24 Acres
707 S Saint Louis Avenue, Tulsa, OK 74120
MLS# 2632942Listed by: MCGRAW, REALTORS - New
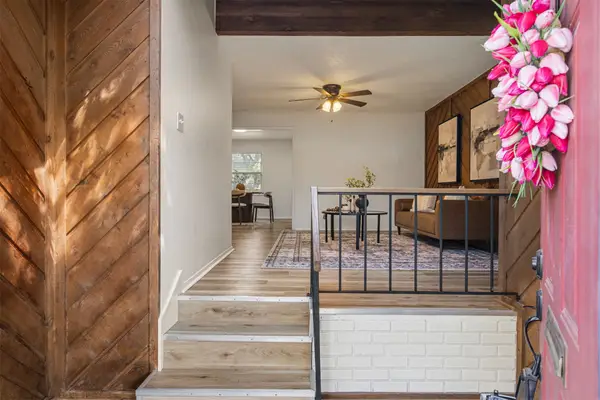 $159,990Active1 beds 1 baths761 sq. ft.
1432 E 38th Street #1432C, Tulsa, OK 74105
MLS# 2633186Listed by: KELLER WILLIAMS ADVANTAGE - New
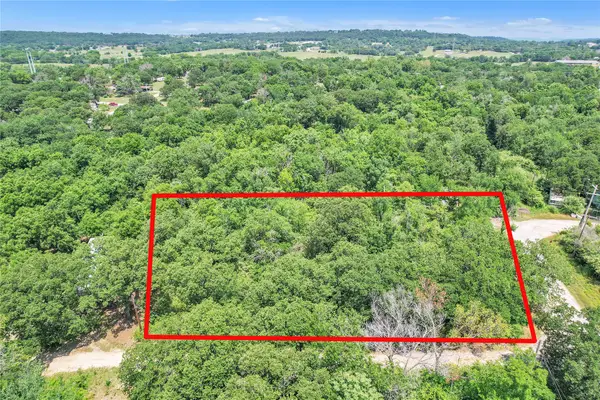 $18,000Active0.72 Acres
SW 69th East Avenue, Tulsa, OK 74131
MLS# 2633134Listed by: COLDWELL BANKER SELECT - New
 $50,000Active1 beds 1 baths488 sq. ft.
6663 Victor Street #H304, Tulsa, OK 74136
MLS# 2632051Listed by: KELLER WILLIAMS ADVANTAGE


Protect your home and budget from life's surprises with an Assurant Home Warranty, backed by a partner that supports you through every step of homeownership. Explore Plans.
©2026 Century 21 Real Estate LLC. All rights reserved. CENTURY 21®, the CENTURY 21 Logo and C21® are service marks owned by Century 21 Real Estate LLC. Century 21 Real Estate LLC fully supports the principles of the Fair Housing Act and the Equal Opportunity Act. Each office is independently owned and operated. Listing information is deemed reliable but not guaranteed accurate.