
1315 S 74th East Avenue, Tulsa, OK 74112
Local realty services provided by:CENTURY 21 Shirley Donaldson, Inc.
1315 S 74th East Avenue,Tulsa, OK 74112
$209,000
- 3 Beds
- 2 Baths
- 1,372 sq. ft.
- Single family
- Active
Listed by: braden anderson
Office: eagle rock realty & prop mgmt
MLS#:2634298
Source:OK_NORES
Price summary
- Price:$209,000
- Price per sq. ft.:$152.33
About this home
Welcome Home! This move-in-ready Tulsa home offers a bright, updated interior with plenty of space and a comfortable, functional layout. Step inside to an inviting open living and dining area featuring beautiful hardwood floors, recessed lighting, and abundant natural light. The spacious kitchen offers plenty of cabinet and counter space, stainless steel appliances, granite counters, and an open design that makes entertaining easy. The home features 3 bedrooms and 2 full bathrooms, including generously sized bedrooms with ceiling fans. Both bathrooms have been nicely updated, and the convenient indoor laundry area adds everyday functionality. Outside, you'll find a large yard shaded by mature trees, providing plenty of room to relax, play, garden, or entertain. A covered front porch and a two-car carport parking add even more convenience. Conveniently located with easy access to shopping, dining, schools, and major Tulsa roadways. Clean, updated, and ready for its next owner!
Contact an agent
Home facts
- Year built:1954
- Subdivision & Development:Eastmoor Park
- Listing ID #:2634298
- Added:7 day(s) ago
- Updated:October 15, 2026 at 04:32 PM
Rooms and interior
- Bedrooms:3
- Total bathrooms:2
- Full bathrooms:2
- Flooring:Vinyl
- Kitchen Description:Dishwasher, Disposal, Microwave, Refrigerator
- Basement:Yes
- Basement Description:Crawl Space
- Living area:1,372 sq. ft.
Heating and cooling
- Cooling:Central Air
- Heating:Central, Gas
Structure and exterior
- Year built:1954
- Building area:1,372 sq. ft.
- Lot area:0.3 Acres
- Lot Features:Mature Trees
- Construction Materials:Vinyl siding, Wood Frame
Schools
- High school:Hale
- Middle school:Hale
- Elementary school:Lindbergh
Finances and disclosures
- Price:$209,000
- Price per sq. ft.:$152.33
- Tax amount:$1,490 (2026)
Features and amenities
- Appliances:Convection Oven, Dishwasher, Disposal, Gas Water Heater, Microwave, Oven, Range, Refrigerator, Stove
- Amenities:Ceiling Fan(s), High Speed Internet, Insulated Window, Smoke Detector(s), Vinyl Windows
Parking
- Garage:Yes
- Garage spaces:2
New listings near 1315 S 74th East Avenue
- New
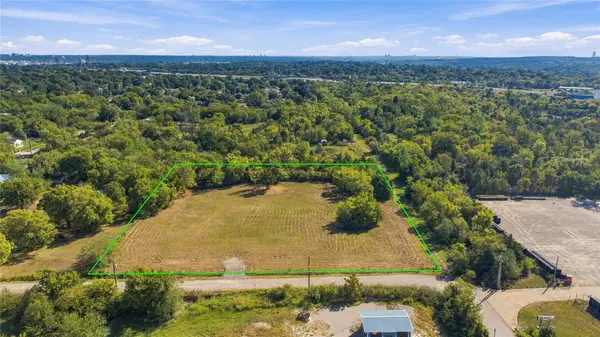 $299,900Active2.14 Acres
45th West Avenue, Tulsa, OK 74107
MLS# 2633465Listed by: WHITE OAK REAL ESTATE GROUP - New
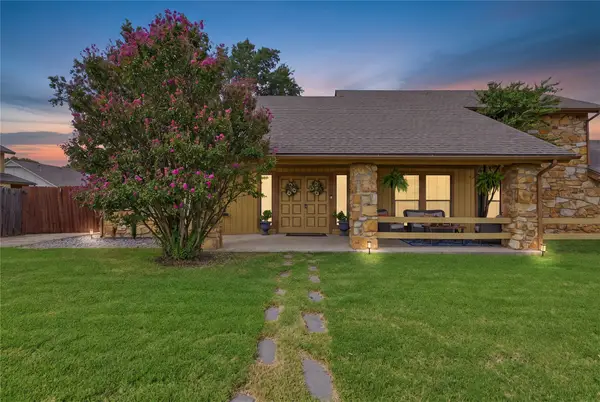 $332,000Active3 beds 3 baths2,276 sq. ft.
6122 S 75th East Avenue, Tulsa, OK 74133
MLS# 2637137Listed by: C21/FIRST CHOICE REALTY - New
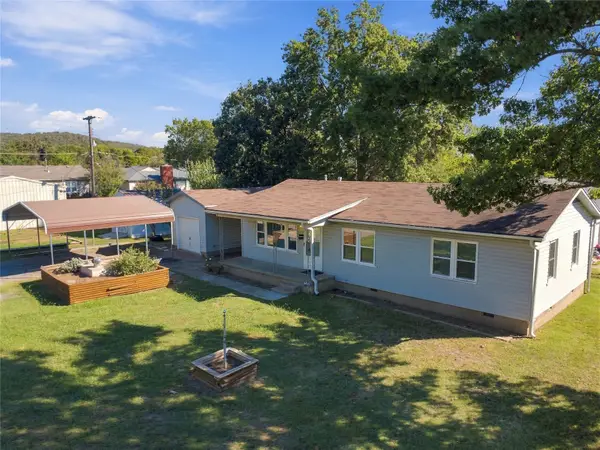 $165,000Active3 beds 2 baths1,080 sq. ft.
4417 S 41st West Avenue, Tulsa, OK 74107
MLS# 2637241Listed by: KELLER WILLIAMS ADVANTAGE - New
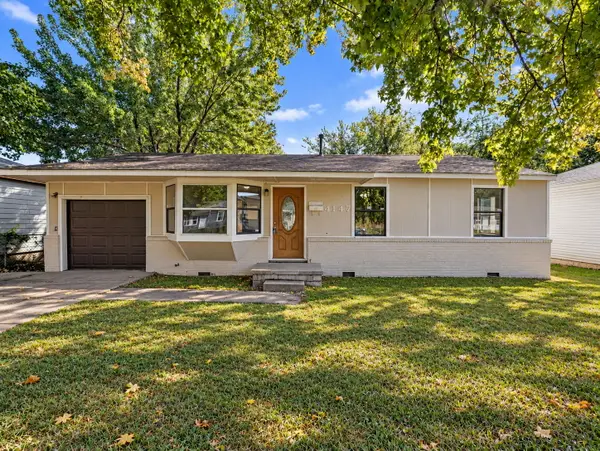 $160,000Active3 beds 1 baths1,441 sq. ft.
4147 N Frankfort Avenue, Tulsa, OK 74106
MLS# 2637504Listed by: COCHRAN & CO REALTORS - New
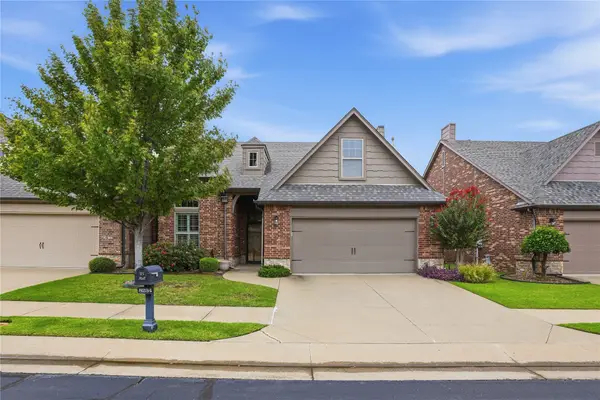 $379,000Active3 beds 3 baths2,203 sq. ft.
8234 S 112th East Avenue, Tulsa, OK 74133
MLS# 2637552Listed by: CHINOWTH & COHEN - New
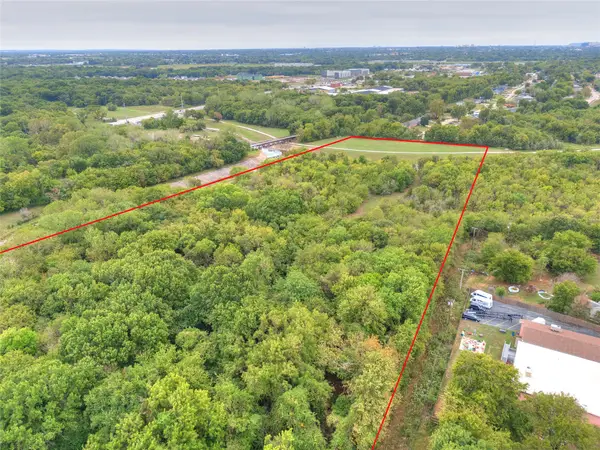 $200,000Active18.9 Acres
E 43rd Street, Tulsa, OK 74106
MLS# 2637593Listed by: COLDWELL BANKER SELECT - New
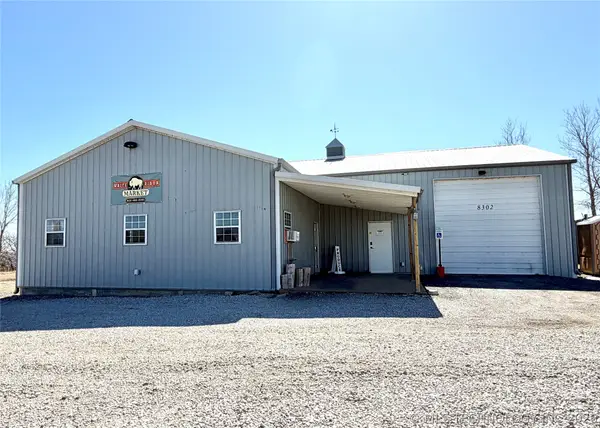 $430,000Active5.32 Acres
8302 W 51st Street, Tulsa, OK 74107
MLS# 2637679Listed by: CHINOWTH & COHEN - Open Sun, 2 to 4pmNew
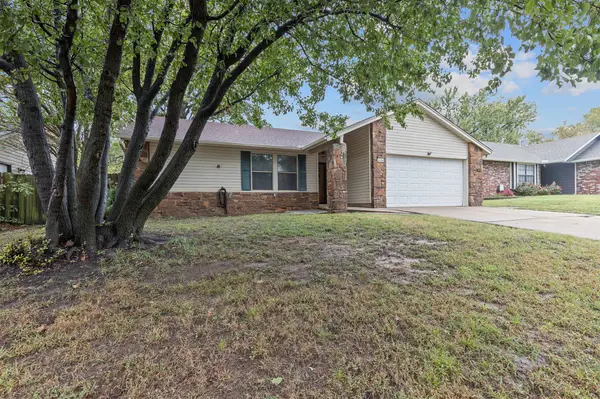 $189,000Active3 beds 2 baths1,388 sq. ft.
3454 S 150th East Avenue, Tulsa, OK 74134
MLS# 2634794Listed by: MCGRAW, REALTORS - New
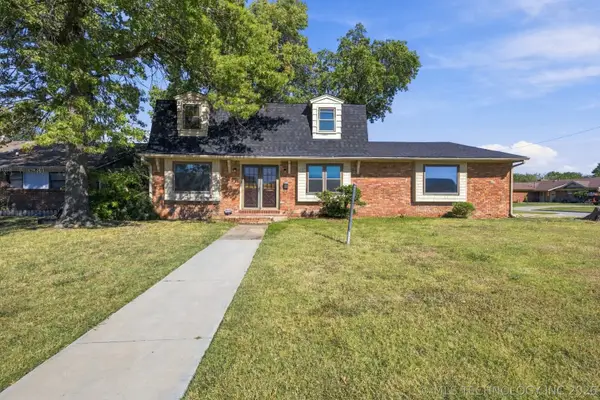 $265,000Active4 beds 3 baths2,384 sq. ft.
9447 E 40th Place, Tulsa, OK 74145
MLS# 2637361Listed by: KELLER WILLIAMS PREFERRED - Open Sat, 2 to 4pmNew
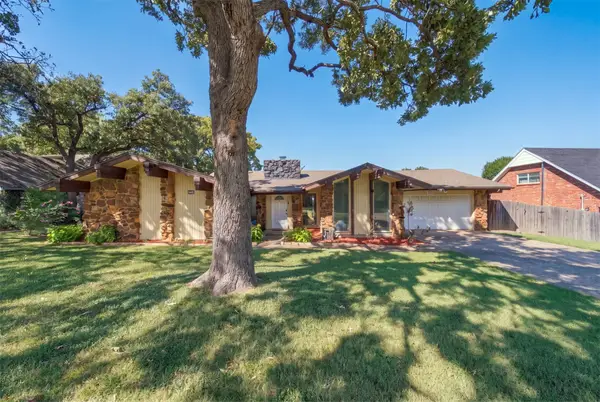 $245,000Active3 beds 2 baths1,961 sq. ft.
3105 E 78th Place, Tulsa, OK 74136
MLS# 2637213Listed by: COLDWELL BANKER SELECT


Protect your home and budget from life's surprises with an Assurant Home Warranty, backed by a partner that supports you through every step of homeownership. Explore Plans.
©2026 Century 21 Real Estate LLC. All rights reserved. CENTURY 21®, the CENTURY 21 Logo and C21® are service marks owned by Century 21 Real Estate LLC. Century 21 Real Estate LLC fully supports the principles of the Fair Housing Act and the Equal Opportunity Act. Each office is independently owned and operated. Listing information is deemed reliable but not guaranteed accurate.