
1347 S Evanston Avenue, Tulsa, OK 74104
Local realty services provided by:CENTURY 21 Shirley Donaldson, Inc.
1347 S Evanston Avenue,Tulsa, OK 74104
$317,000
- 3 Beds
- 2 Baths
- - sq. ft.
- Single family
- Sold
Listed by: jonathan minerick
Office: homecoin.com
MLS#:2618416
Source:OK_NORES
Sorry, we are unable to map this address
Price summary
- Price:$317,000
About this home
MOTIVATED SELLER OFFERING SUBSTANTIAL PRICE REDUCTION AND OFFERING $6,000 TOWARDS BUYER’S CLOSING COSTS AND/OR POINTS. You won’t want to miss this updated, move-in ready home with a large 25 x 30 ft HEATED GARAGE/WORKSHOP. Situated on a corner lot in the heart of midtown, you will have easy access to the vibrant areas of Utica Square, Cherry Street, Mother Road Market and easy stroll to the University of Tulsa. Inside, the updated kitchen features a mix of vintage style with the original 1920s wood cabinetry paired with the functionality of new quartz counter-tops, new gas stove, new microwave, and a new dishwasher. The flexible floor-plan has 2 remodeled full baths and is either a 3 bedroom home or can be a 2 bedroom home with 2 living areas. The 3rd bedroom is very large & is currently being used as a 2ND LIVING AREA/ART STUDIO. You will enjoy having a large dedicated UTILITY ROOM. Outside, the property truly shines with a NEW PRIVATE COURTYARD STYLE OUTDOOR LIVING SPACE & PERGOLA. The heated garage has 220 electric available and is an impressive 720 sq ft, which offers abundant room for vehicles, storage, hobbies, or a workshop. The Kitchen Refrigerator, Washer, and Dryer all remain with the property making it truly move-in ready. The owner is a licensed Realtor....
Contact an agent
Home facts
- Year built:1926
- Listing ID #:2618416
- Added:64 day(s) ago
- Updated:July 29, 2026 at 07:45 AM
Rooms and interior
- Bedrooms:3
- Total bathrooms:2
- Full bathrooms:2
- Rooms Total:6
- Flooring:Tile, Wood
- Kitchen Description:Dishwasher, Disposal, Refrigerator
- Basement:Yes
- Basement Description:Crawl Space
Heating and cooling
- Cooling:Central Air
- Heating:Central, Gas
Structure and exterior
- Year built:1926
- Lot Features:Corner Lot, Mature Trees
- Architectural Style:Craftsman
- Construction Materials:Vinyl siding, Wood Frame
Schools
- High school:Hale
- Middle school:Hale
- Elementary school:Kendall Whittier
Finances and disclosures
- Price:$317,000
- Tax amount:$2,004 (2025)
Features and amenities
- Appliances:Dishwasher, Disposal, Dryer, Gas Water Heater, Oven, Plumbed For Ice Maker, Range, Refrigerator, Stove, Washer
- Laundry features:Dryer, Washer
- Amenities:Attic, Casement Window(s), Ceiling Fan(s), High Speed Internet, Insulated Window, Programmable Thermostat, Smoke Detector(s), Storm Window(s), Wood Frames
Parking
- Garage:Yes
- Garage spaces:2
New listings near 1347 S Evanston Avenue
- New
 $650,000Active4 beds 4 baths4,083 sq. ft.
10734 S Toledo Avenue, Tulsa, OK 74137
MLS# 2626691Listed by: CHINOWTH & COHEN - New
 $189,900Active3 beds 2 baths1,396 sq. ft.
1326 N 78th East Avenue, Tulsa, OK 74115
MLS# 2626951Listed by: CHINOWTH & COHEN - New
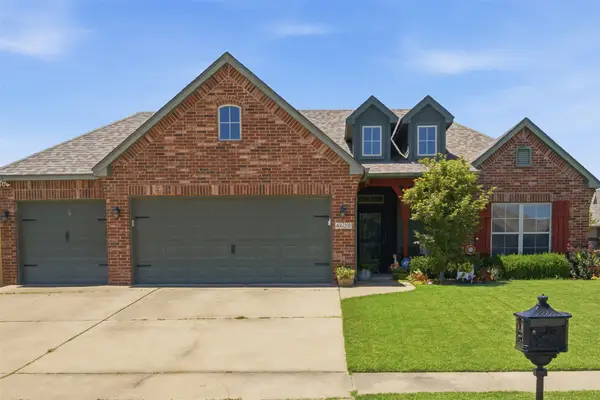 $279,000Active3 beds 2 baths1,569 sq. ft.
4628 S 189th East Avenue E, Tulsa, OK 74134
MLS# 2627700Listed by: SOLID ROCK, REALTORS - New
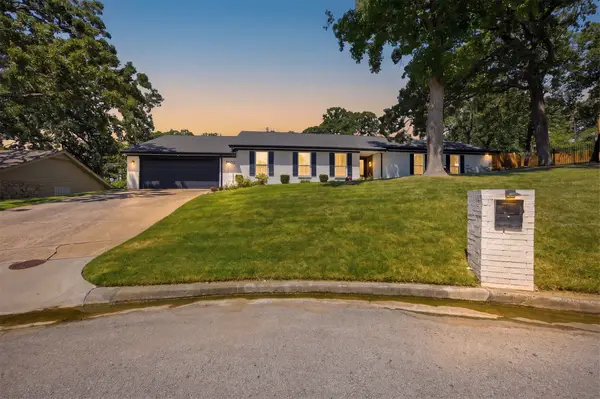 $475,000Active4 beds 3 baths3,165 sq. ft.
7302 S Evanston Avenue, Tulsa, OK 74136
MLS# 2627688Listed by: PRIVATE LABEL REAL ESTATE - New
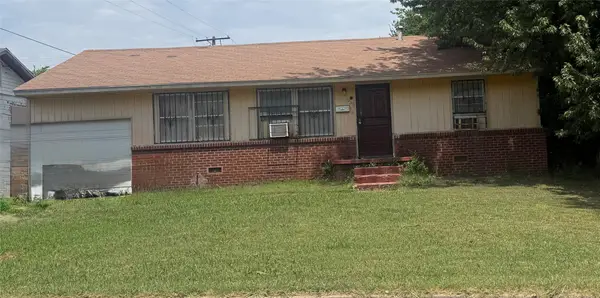 $90,000Active3 beds 1 baths1,104 sq. ft.
533 E 48th Place, Tulsa, OK 74126
MLS# 2627782Listed by: MCGRAW, REALTORS - New
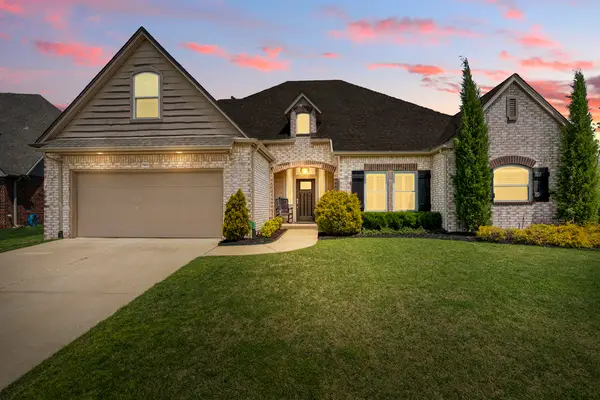 $445,000Active4 beds 4 baths3,337 sq. ft.
7923 S 92nd East Court, Tulsa, OK 74133
MLS# 2627844Listed by: MCGRAW, REALTORS - New
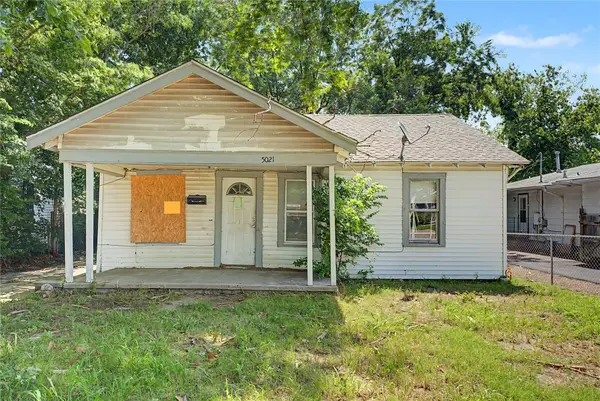 $75,000Active3 beds 1 baths1,113 sq. ft.
5021 S 30th Avenue, Tulsa, OK 74107
MLS# 2627859Listed by: NOMAD AGENCY LLC  $240,000Pending3 beds 2 baths2,131 sq. ft.
7759 S Canton Avenue, Tulsa, OK 74136
MLS# 2626948Listed by: CHINOWTH & COHEN- New
 $89,900Active2 beds 1 baths720 sq. ft.
2320 W Easton Court, Tulsa, OK 74127
MLS# 2626909Listed by: NOMAD AGENCY LLC - New
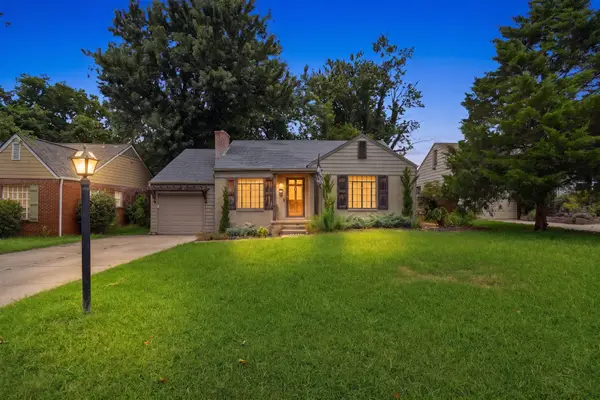 $325,000Active2 beds 1 baths1,230 sq. ft.
2413 E 19th Street, Tulsa, OK 74104
MLS# 2627489Listed by: RE/MAX RESULTS


Protect your home and budget from life's surprises with an Assurant Home Warranty, backed by a partner that supports you through every step of homeownership. Explore Plans.
©2026 Century 21 Real Estate LLC. All rights reserved. CENTURY 21®, the CENTURY 21 Logo and C21® are service marks owned by Century 21 Real Estate LLC. Century 21 Real Estate LLC fully supports the principles of the Fair Housing Act and the Equal Opportunity Act. Each office is independently owned and operated. Listing information is deemed reliable but not guaranteed accurate.