7923 S 92nd East Court, Tulsa, OK 74133
Local realty services provided by:CENTURY 21 Shirley Donaldson, Inc.
7923 S 92nd East Court,Tulsa, OK 74133
$430,000
- 4 Beds
- 4 Baths
- 3,337 sq. ft.
- Single family
- Active
Listed by: mimi yardy
Office: mcgraw, realtors
MLS#:2627844
Source:OK_NORES
Price summary
- Price:$430,000
- Price per sq. ft.:$128.86
About this home
Well maintained 4-bedroom home in the highly desirable gated community of Villages at Highland Park. Thoughtfully designed, this home offers an ideal floor plan with three bedrooms, three full bathrooms, a private office, and a spacious laundry room all on the main level. Upstairs you'll find a large game room, an additional bedroom, and a full bathroom—perfect for guests or a private retreat. Hardwood floors, two newer HVAC systems, and a covered back patio that's perfect for relaxing or entertaining. The hot tub is included, making the backyard your own private oasis. As a resident of Highland Park, you'll enjoy exceptional neighborhood amenities including a park, scenic walking trails, and a tennis court. Conveniently located just minutes from Highway 169 and within the highly acclaimed Union School District, this home offers the perfect combination of comfort, convenience, and community.
Contact an agent
Home facts
- Year built:2002
- Subdivision & Development:The Villages of Highland Park
- Listing ID #:2627844
- Added:44 day(s) ago
- Updated:September 11, 2026 at 03:50 PM
Rooms and interior
- Bedrooms:4
- Total bathrooms:4
- Full bathrooms:4
- Rooms Total:12
- Flooring:Carpet, Tile
- Kitchen Description:Dishwasher, Disposal, Microwave
- Living area:3,337 sq. ft.
Heating and cooling
- Cooling:2 Units, Central Air
- Heating:Central, Gas
Structure and exterior
- Year built:2002
- Building area:3,337 sq. ft.
- Lot area:0.29 Acres
- Lot Features:Mature Trees
- Construction Materials:Brick, Hardiplank Type, Wood Frame
- Foundation Description:Slab
Schools
- High school:Union
- Elementary school:Jarman
Finances and disclosures
- Price:$430,000
- Price per sq. ft.:$128.86
- Tax amount:$5,968 (2025)
Features and amenities
- Appliances:Cooktop, Dishwasher, Disposal, Electric Water Heater, Gas Water Heater, Microwave, Oven
- Amenities:Attic, Cable TV, Ceiling Fan(s), High Ceilings, High Speed Internet, Insulated Window, Security System - Owned, Smoke Detector(s), Storm Window(s), Vaulted Ceiling(s), Vinyl Windows, Wired for Data
Parking
- Garage:Yes
- Garage spaces:2
New listings near 7923 S 92nd East Court
- New
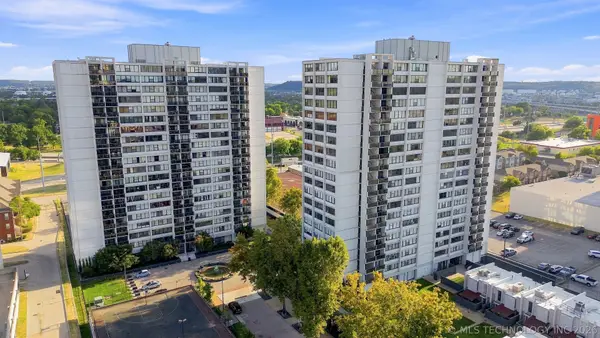 $175,000Active2 beds 2 baths1,156 sq. ft.
410 W 7th Street #728, Tulsa, OK 74119
MLS# 2633356Listed by: KELLER WILLIAMS PREFERRED - New
 $75,000Active1 beds 1 baths720 sq. ft.
Address Withheld By Seller, Tulsa, OK 74119
MLS# 2633316Listed by: KELLER WILLIAMS ADVANTAGE - New
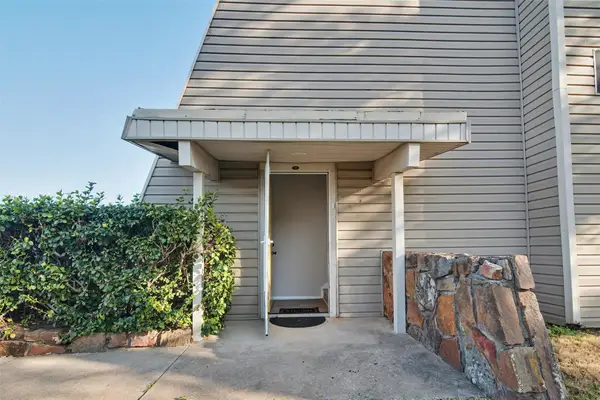 $119,000Active2 beds 2 baths1,026 sq. ft.
7447 S Yale Street #226, Tulsa, OK 74136
MLS# 2632554Listed by: ROCKFORD AVE REAL ESTATE - New
 $515,000Active3 beds 2 baths2,528 sq. ft.
Address Withheld By Seller, Tulsa, OK 74136
MLS# 2633287Listed by: SOLID ROCK REALTORS - New
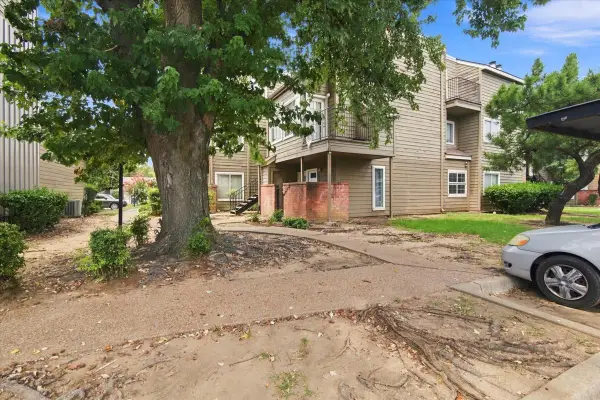 $55,000Active1 beds 1 baths420 sq. ft.
6639 S Victor Avenue #G306, Tulsa, OK 74136
MLS# 2633468Listed by: NOMAD AGENCY LLC - New
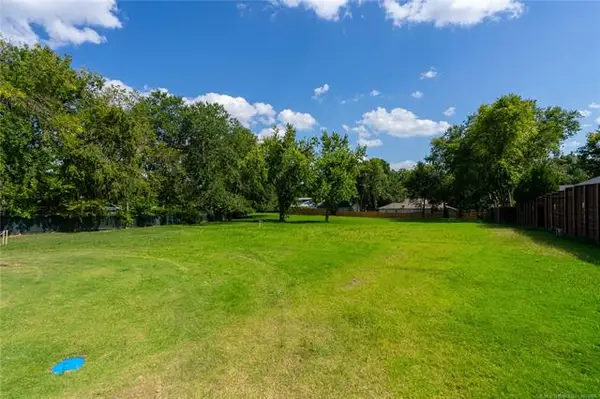 $599,000Active0.98 Acres
2602 E 16th Street, Tulsa, OK 74104
MLS# 2633153Listed by: MCGRAW, REALTORS - New
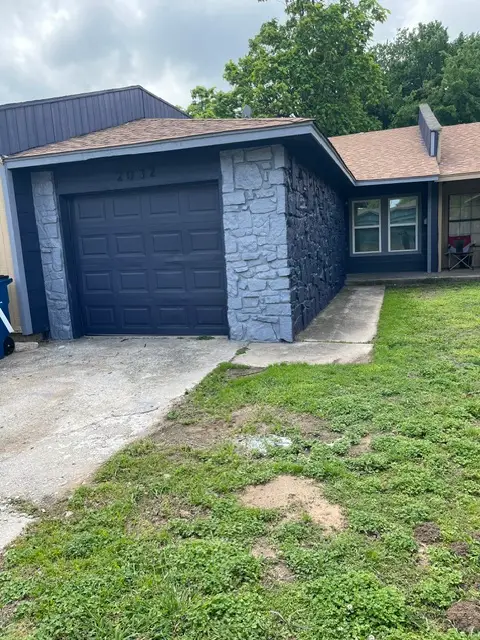 $138,500Active2 beds 1 baths756 sq. ft.
2032 S Phoenix Avenue, Tulsa, OK 74107
MLS# 2633395Listed by: BARNES REALTY - New
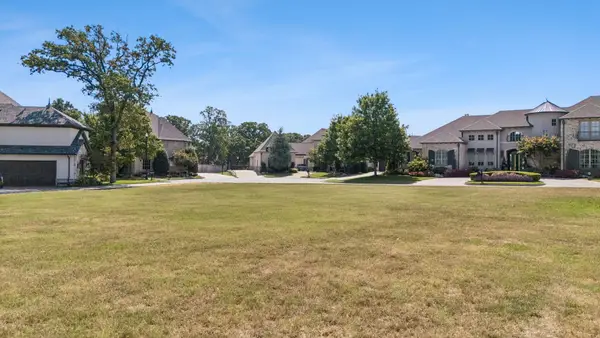
 $345,000Active0.41 Acres
6007 E 109th Place, Tulsa, OK 74137
MLS# 2633194Listed by: C21/FIRST CHOICE REALTY - New
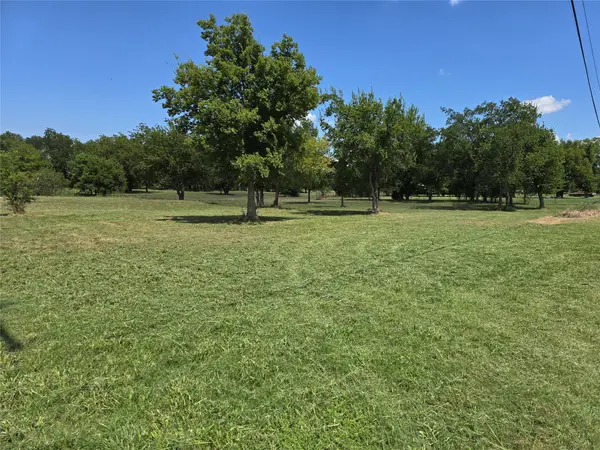 $225,000Active2.5 Acres
19409 E 21st Street S, Broken Arrow, OK 74014
MLS# 2632618Listed by: KELLER WILLIAMS PREMIER - New
 $135,000Active3 beds 2 baths1,177 sq. ft.
1212 S 111th East Avenue #2B, Tulsa, OK 74128
MLS# 2633160Listed by: MCGRAW, REALTORS


Protect your home and budget from life's surprises with an Assurant Home Warranty, backed by a partner that supports you through every step of homeownership. Explore Plans.
©2026 Century 21 Real Estate LLC. All rights reserved. CENTURY 21®, the CENTURY 21 Logo and C21® are service marks owned by Century 21 Real Estate LLC. Century 21 Real Estate LLC fully supports the principles of the Fair Housing Act and the Equal Opportunity Act. Each office is independently owned and operated. Listing information is deemed reliable but not guaranteed accurate.