
1598 E 60th Place, Tulsa, OK 74105
Local realty services provided by:CENTURY 21 Shirley Donaldson, Inc.
1598 E 60th Place,Tulsa, OK 74105
$225,000
- 3 Beds
- 2 Baths
- 1,650 sq. ft.
- Single family
- Active
Listed by: meg beltran
Office: keller williams preferred
MLS#:2626979
Source:OK_NORES
Price summary
- Price:$225,000
- Price per sq. ft.:$136.36
About this home
NEW LOW PRICE! Motivated Seller! Welcome to your new home, "Ivy Haven!" This classic, charming 3bd/2bth/2 car home offers a thoughtfully designed living space filled with beautiful natural light. With mature trees, this home provides a peaceful, private setting that's quiet inside and out. Rich hardwood floors, vintage tile baths, new LVP (2025), and HVAC (2024), combine timeless character and modern comfort. Be sure to check out the classy plantation shutters! Built-ins galore and well-organized, dedicated spaces make everyday living effortless while creating the perfect backdrop for hosting game nights and entertaining. Step outside to a spacious deck overlooking a fully fenced yard ideal for relaxing, pets, play or outdoor gatherings. Conveniently located with quick access to I-44, you're just minutes from shopping, restaurants, entertainment, River Parks and Heller Park w/tennis, walking trails, splash pad and more. Come discover the charm of Ivy Haven!
Contact an agent
Home facts
- Year built:1959
- Subdivision & Development:Southern Gardens
- Listing ID #:2626979
- Added:43 day(s) ago
- Updated:September 04, 2026 at 03:45 PM
Rooms and interior
- Bedrooms:3
- Total bathrooms:2
- Full bathrooms:2
- Rooms Total:10
- Flooring:Tile, Vinyl, Wood
- Kitchen Description:Dishwasher, Refrigerator
- Basement:Yes
- Basement Description:Crawl Space
- Living area:1,650 sq. ft.
Heating and cooling
- Cooling:Central Air
- Heating:Central, Gas
Structure and exterior
- Year built:1959
- Building area:1,650 sq. ft.
- Lot area:0.21 Acres
- Lot Features:Mature Trees
- Construction Materials:Brick, Wood Frame
Schools
- High school:Memorial
- Elementary school:McClure
Finances and disclosures
- Price:$225,000
- Price per sq. ft.:$136.36
- Tax amount:$2,329 (2025)
Features and amenities
- Appliances:Dishwasher, Gas Water Heater, Oven, Plumbed For Ice Maker, Range, Refrigerator, Stove, Washer
- Laundry features:Washer
- Amenities:Attic, High Speed Internet, Security System - Owned, Smoke Detector(s), Wood Frames
Parking
- Garage:Yes
- Garage spaces:2
New listings near 1598 E 60th Place
- New
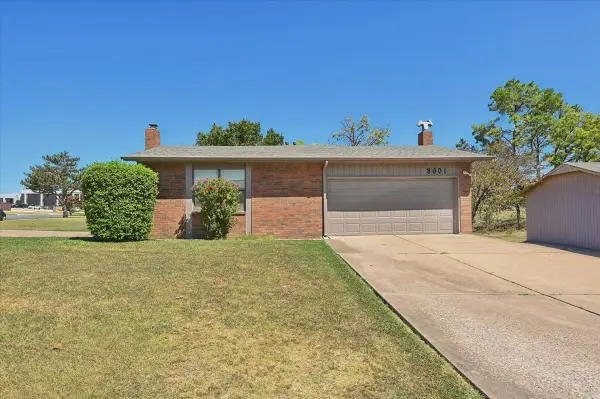 $397,000Active3 beds 2 baths2,956 sq. ft.
8601 E 62nd Place, Tulsa, OK 74133
MLS# 2632903Listed by: CHINOWTH & COHEN - New
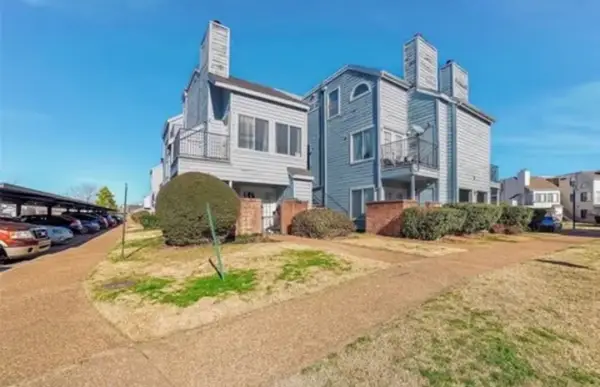 $60,000Active1 beds 1 baths420 sq. ft.
1802 E 66th Place #303, Tulsa, OK 74136
MLS# 2632813Listed by: KELLER WILLIAMS ADVANTAGE - New
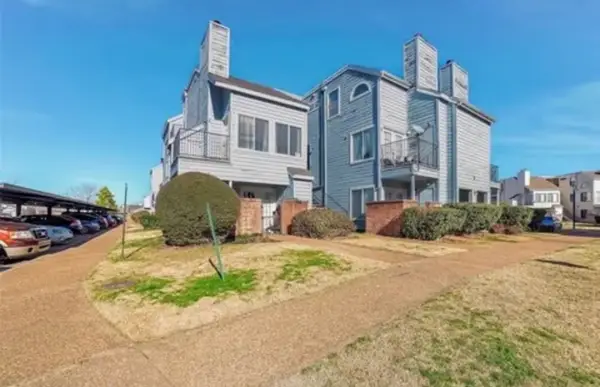 $60,000Active1 beds 1 baths420 sq. ft.
1802 E 66th Place #306, Tulsa, OK 74136
MLS# 2632819Listed by: KELLER WILLIAMS ADVANTAGE - New
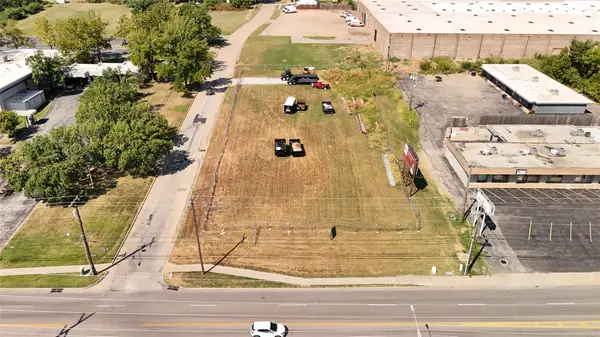 $350,000Active0.97 Acres
1600 S Sheridan Road, Tulsa, OK 74112
MLS# 2632864Listed by: EAGLE ROCK REALTY & PROP MGMT - New
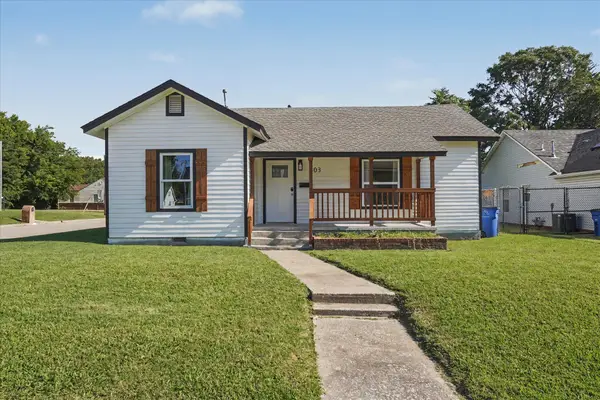 $189,000Active3 beds 2 baths1,092 sq. ft.
503 E Marshall Place E, Tulsa, OK 74106
MLS# 2628683Listed by: ANTHEM REALTY - New
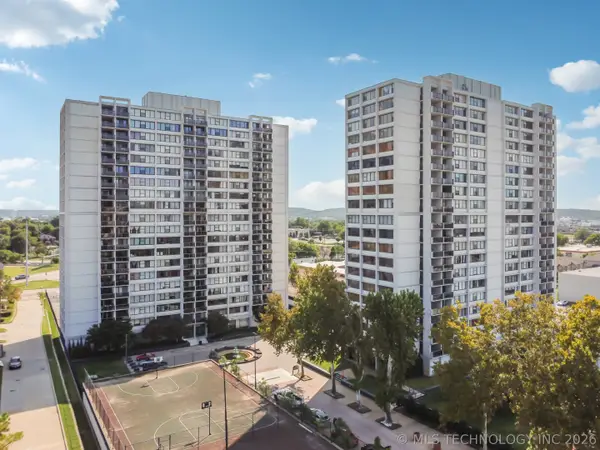 $72,000Active1 beds 1 baths720 sq. ft.
410 W 7th Street #327, Tulsa, OK 74119
MLS# 2632395Listed by: ELLIS REAL ESTATE BROKERAGE - New
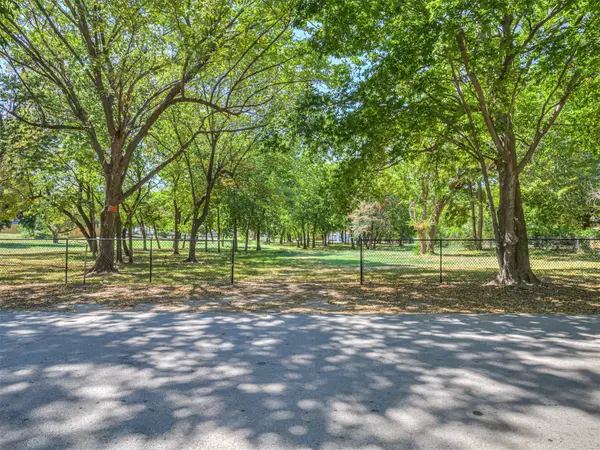 $55,000Active0.87 Acres
2226 N Birmingham Place, Tulsa, OK 74110
MLS# 2632628Listed by: KELLER WILLIAMS PREMIER - Open Sat, 2 to 4pmNew
 $314,900Active4 beds 2 baths1,724 sq. ft.
4037 151st East Avenue, Tulsa, OK 74134
MLS# 2631854Listed by: KELLER WILLIAMS PREFERRED - New
 $339,900Active3 beds 2 baths2,225 sq. ft.
6540 E 89th Street, Tulsa, OK 74133
MLS# 2632165Listed by: EAGLE ROCK REALTY & PROP MGMT - New
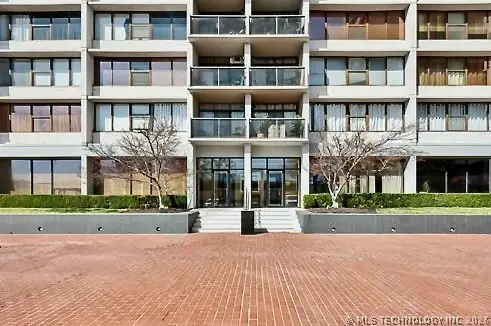 $78,000Active1 beds 1 baths720 sq. ft.
450 W 7th Street #207, Tulsa, OK 74119
MLS# 2632676Listed by: LINDSAY & ASSOCIATES


Protect your home and budget from life's surprises with an Assurant Home Warranty, backed by a partner that supports you through every step of homeownership. Explore Plans.
©2026 Century 21 Real Estate LLC. All rights reserved. CENTURY 21®, the CENTURY 21 Logo and C21® are service marks owned by Century 21 Real Estate LLC. Century 21 Real Estate LLC fully supports the principles of the Fair Housing Act and the Equal Opportunity Act. Each office is independently owned and operated. Listing information is deemed reliable but not guaranteed accurate.