
2176 S 77th East Avenue, Tulsa, OK 74129
Local realty services provided by:CENTURY 21 Shirley Donaldson, Inc.
2176 S 77th East Avenue,Tulsa, OK 74129
$292,000
- 3 Beds
- 2 Baths
- 1,331 sq. ft.
- Single family
- Active
Listed by: jesus santana-olivera
Office: elevate realty
MLS#:2633848
Source:OK_NORES
Price summary
- Price:$292,000
- Price per sq. ft.:$219.38
About this home
Beautifully renovated from top to bottom, this home was thoughtfully redesigned with quality craftsmanship throughout. Every space has been refreshed with a clean, modern feel while maintaining warmth and character. Enjoy easy access to I-44, approximately four minutes away, with Midtown and downtown Tulsa about a 12-minute drive away. The fully renovated kitchen, updated bathrooms, stylish finishes, and open-concept living areas create a truly move-in-ready home. Luxury vinyl plank flooring flows throughout, while the renovated garage features durable epoxy flooring. A new roof was installed in 2026 just two months ago, along with new gutters. Exterior improvements include a new expanded concrete driveway with entry steps, extended concrete back patio, French drains, new energy-efficient windows and doors, and tree removal. Extensive structural improvements have also been completed. Full pier foundation work comes with a transferable warranty, and a structural support beam was installed in the main living area for added roof and ceiling support. Inside, the open-concept living, dining, and kitchen areas feature a painted brick fireplace, Level 5 smooth walls and ceilings, new lighting, outlets, switches, hardware, custom millwork, baseboards, and updated closet shelving. The kitchen features solid wood cabinetry, new countertops, tiled backsplash, upgraded plumbing fixtures, and an exterior-vented range hood. Both bathrooms have undergone extensive renovations. The primary bathroom features new plumbing, insulation, drywall, a custom white oak vanity, modern fixtures, and a Bluetooth speaker exhaust fan vented to the exterior. The secondary bathroom was rebuilt with a new plywood subfloor, drywall, custom vanity, and updated fixtures. With extensive structural, exterior, interior, plumbing, insulation, and cosmetic improvements completed, this home offers the comfort, style, functionality, and craftsmanship of a thoughtfully remodeled property....
Contact an agent
Home facts
- Year built:1959
- Subdivision & Development:Michael Heights ext addn
- Listing ID #:2633848
- Added:16 day(s) ago
- Updated:October 24, 2026 at 08:58 PM
Rooms and interior
- Bedrooms:3
- Total bathrooms:2
- Full bathrooms:2
- Rooms Total:8
- Flooring:Laminate, Tile
- Basement:Yes
- Basement Description:Crawl Space
- Living area:1,331 sq. ft.
Heating and cooling
- Cooling:Central Air
- Heating:Central, Gas
Structure and exterior
- Year built:1959
- Building area:1,331 sq. ft.
- Lot area:0.21 Acres
- Construction Materials:Brick, Hardiplank Type, Wood Frame
Schools
- High school:Hale
- Elementary school:Macarthur
Finances and disclosures
- Price:$292,000
- Price per sq. ft.:$219.38
- Tax amount:$1,455 (2025)
Features and amenities
- Appliances:Gas Water Heater
- Amenities:Vinyl Windows
Parking
- Garage:Yes
- Garage spaces:2
New listings near 2176 S 77th East Avenue
- New
 $349,900Active3 beds 2 baths1,953 sq. ft.
18312 E 50th Place S, Tulsa, OK 74134
MLS# 2638628Listed by: COLDWELL BANKER SELECT - New
 $46,500Active2 beds 1 baths872 sq. ft.
1514 S 108th East Place, Tulsa, OK 74128
MLS# 2638696Listed by: NASSAU RIDGE REALTY - New
 $245,000Active3 beds 2 baths1,281 sq. ft.
4840 S 29th West Avenue, Tulsa, OK 74107
MLS# 2638689Listed by: CG REALTY GROUP LLC - New
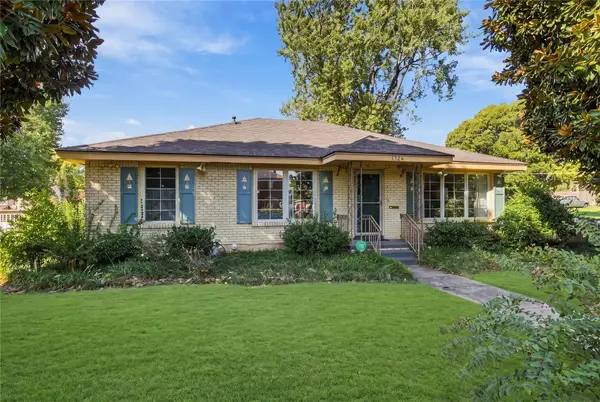 $235,000Active3 beds 1 baths1,312 sq. ft.
1324 S Frisco Avenue, Tulsa, OK 74119
MLS# 2638685Listed by: MCGRAW, REALTORS - New
 $299,999Active3 beds 2 baths1,872 sq. ft.
1503 21 Street, Tulsa, OK 74114
MLS# 2638522Listed by: SAGE SOTHEBY'S INTERNATIONAL - New
 $230,000Active3 beds 2 baths1,843 sq. ft.
7207 E 55th Place, Tulsa, OK 74145
MLS# 2637559Listed by: KELLER WILLIAMS ADVANTAGE - New
 $180,000Active3 beds 2 baths1,369 sq. ft.
6734 S Quaker Avenue, Tulsa, OK 74136
MLS# 2637818Listed by: MCGRAW, REALTORS - Open Sat, 1 to 3pmNew
 $470,000Active3 beds 2 baths2,166 sq. ft.
4171 E 46th Street, Tulsa, OK 74135
MLS# 2638256Listed by: CONCEPT REALTY - New
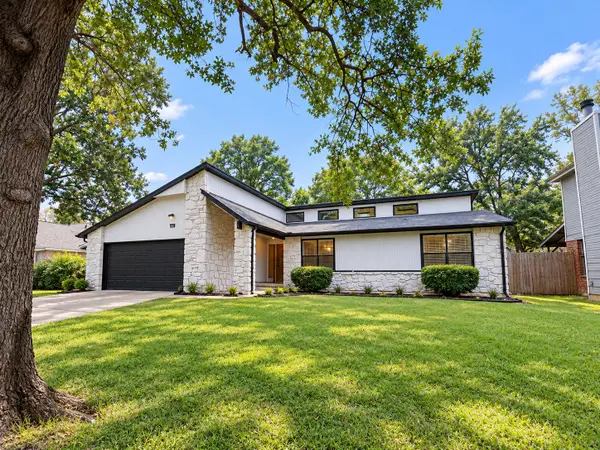 $289,900Active3 beds 2 baths1,997 sq. ft.
6538 S 111th East Avenue, Tulsa, OK 74133
MLS# 2638049Listed by: EAGLE ROCK REALTY & PROP MGMT - New
 $249,500Active3 beds 2 baths1,413 sq. ft.
5321 Tecumseh Street, Tulsa, OK 74115
MLS# 2638647Listed by: COLDWELL BANKER SELECT


Protect your home and budget from life's surprises with an Assurant Home Warranty, backed by a partner that supports you through every step of homeownership. Explore Plans.
©2026 Century 21 Real Estate LLC. All rights reserved. CENTURY 21®, the CENTURY 21 Logo and C21® are service marks owned by Century 21 Real Estate LLC. Century 21 Real Estate LLC fully supports the principles of the Fair Housing Act and the Equal Opportunity Act. Each office is independently owned and operated. Listing information is deemed reliable but not guaranteed accurate.