
2252 S Troost Avenue, Tulsa, OK 74114
Local realty services provided by:CENTURY 21 First Choice Realty
2252 S Troost Avenue,Tulsa, OK 74114
$799,900
- 4 Beds
- 4 Baths
- 3,340 sq. ft.
- Single family
- Active
Listed by: kimberly brewer
Office: coldwell banker select
MLS#:2637882
Source:OK_NORES
Price summary
- Price:$799,900
- Price per sq. ft.:$239.49
About this home
A century of charm meets modern comfort in one of Tulsa’s most sought\-after Midtown locations\. This beautifully restored five\-bedroom, four\-bath home offers the character of a 100\-year\-old residence with thoughtful updates for today’s living\. A substantial 2016 remodel preserved its historic appeal while adding refined finishes and everyday conveniences\.
Inviting spaces include a private office, formal dining room, game room, and cozy breakfast nook, offering room to gather, work, and unwind\. The gourmet kitchen connects effortlessly to two outdoor living areas featuring a covered deck, built\-in outdoor kitchen, and heated “spool”—a spa/pool perfect for relaxing throughout the seasons\. Laundry rooms on both the main and upper levels add modern practicality to this timeless home\.
Previously enjoyed as a successful Airbnb, the property offers flexibility as a personal residence or investment, with furnishings negotiable for a turnkey opportunity\. Just a five\-minute walk from St\. John and Utica Square and a ten\-minute stroll to Cascia Hall and Woodward Park, this is a rare opportunity to enjoy historic charm, updated living, and the best of Midtown right outside your door\....
Contact an agent
Home facts
- Year built:1929
- Subdivision & Development:Terwilleger Heights
- Listing ID #:2637882
- Added:1 day(s) ago
- Updated:October 16, 2026 at 10:58 PM
Rooms and interior
- Bedrooms:4
- Total bathrooms:4
- Full bathrooms:4
- Rooms Total:14
- Flooring:Carpet, Tile, Wood
- Kitchen Description:Dishwasher, Microwave, Refrigerator
- Basement:Yes
- Basement Description:Crawl Space, Partial, Unfinished
- Living area:3,340 sq. ft.
Heating and cooling
- Cooling:2 Units, Central Air
- Heating:Central, Gas
Structure and exterior
- Year built:1929
- Building area:3,340 sq. ft.
- Lot area:0.15 Acres
- Lot Features:Mature Trees
- Construction Materials:Brick, Hardiplank Type, Wood Frame
Schools
- High school:Edison
- Elementary school:Council Oak
Finances and disclosures
- Price:$799,900
- Price per sq. ft.:$239.49
- Tax amount:$6,359 (2021)
Features and amenities
- Appliances:Built-In Range, Dishwasher, Dryer, Gas Water Heater, Microwave, Oven, Range, Refrigerator, Washer
- Laundry features:Dryer, Washer
- Amenities:Ceiling Fan(s), Programmable Thermostat, Smoke Detector(s), Wet Bar, Wood Frames
New listings near 2252 S Troost Avenue
- New
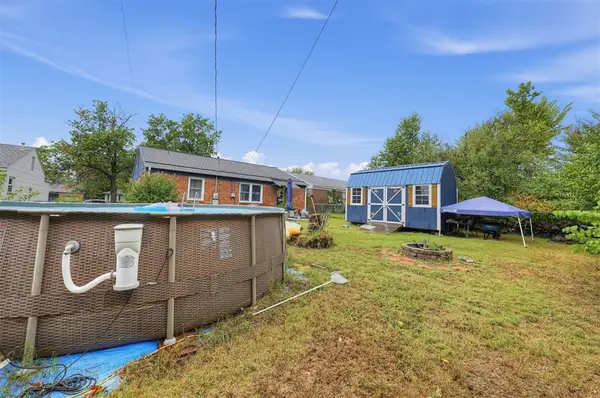 $189,900Active3 beds 1 baths1,080 sq. ft.
4029 E 27th Street, Tulsa, OK 74114
MLS# 1254317Listed by: EPIC REAL ESTATE - New
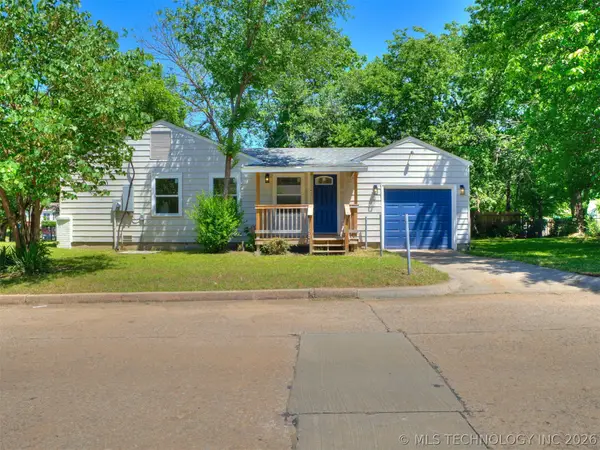 $135,000Active3 beds 1 baths964 sq. ft.
338 W 47th Place, Tulsa, OK 74126
MLS# 2637873Listed by: CHINOWTH & COHEN - New
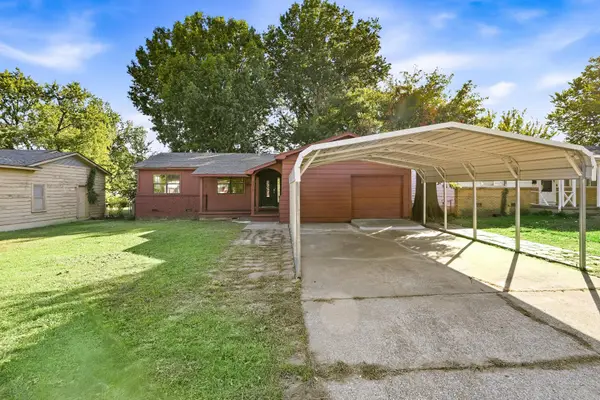 $130,000Active3 beds 2 baths1,238 sq. ft.
2018 E 49th Street N, Tulsa, OK 74130
MLS# 2637880Listed by: OPENDOOR BROKERAGE LLC - New
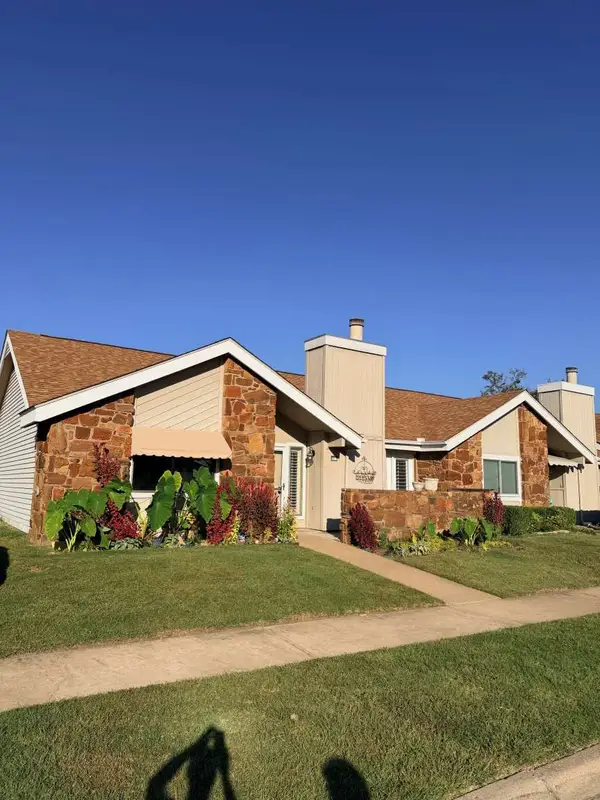 $239,000Active3 beds 2 baths1,396 sq. ft.
8022 S 75th East Avenue, Tulsa, OK 74133
MLS# 2637739Listed by: TRINITY PROPERTIES - New
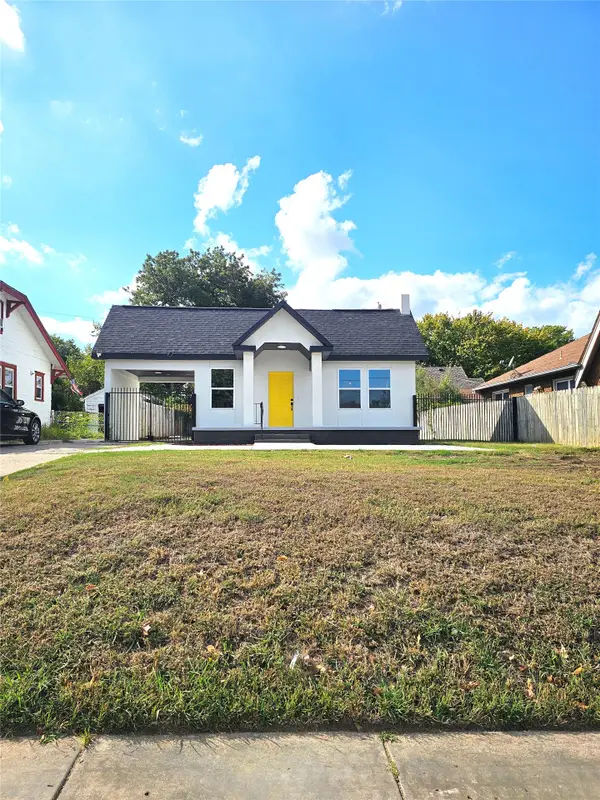 $230,000Active3 beds 2 baths1,180 sq. ft.
208 S Harvard Avenue, Tulsa, OK 74112
MLS# 2637758Listed by: HOMESMART STELLAR REALTY - New
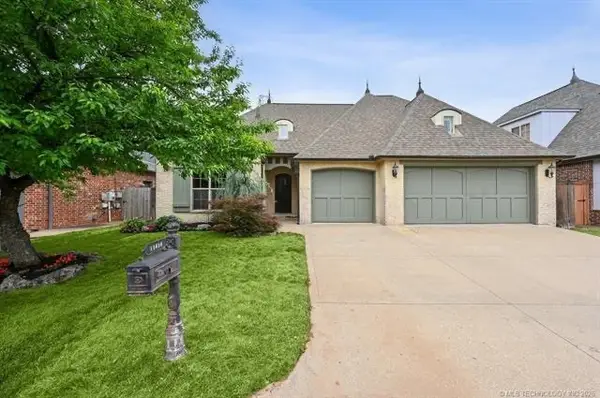 $479,000Active4 beds 4 baths3,453 sq. ft.
11818 S Oswego Avenue, Tulsa, OK 74137
MLS# 2637824Listed by: CHINOWTH & COHEN - New
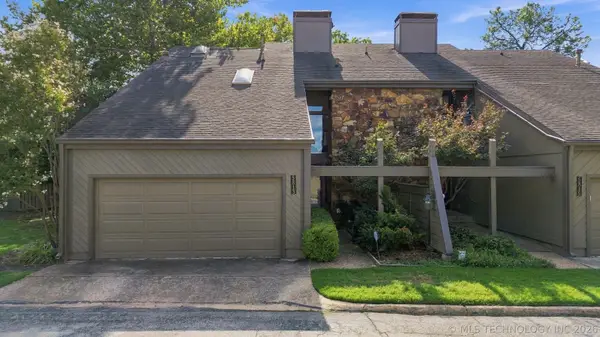 $225,000Active2 beds 3 baths2,277 sq. ft.
5813 S Atlanta Avenue #1, Tulsa, OK 74105
MLS# 2637535Listed by: ELLIS REAL ESTATE BROKERAGE - New
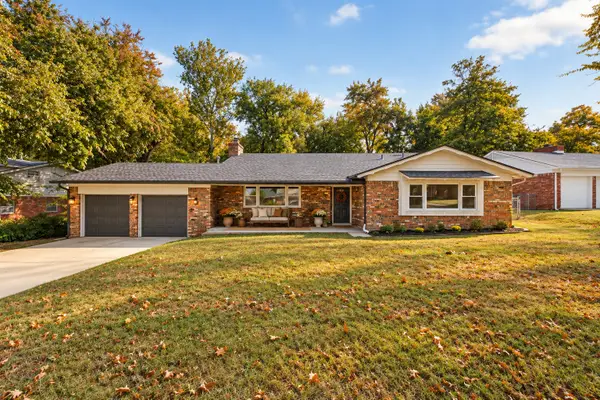 $339,000Active4 beds 3 baths2,262 sq. ft.
1725 S Darlington Avenue, Tulsa, OK 74112
MLS# 2637805Listed by: CHINOWTH & COHEN 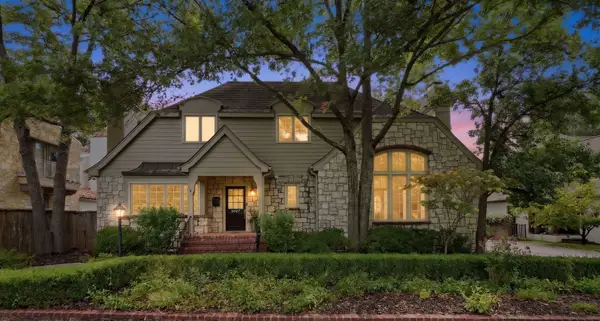 $1,150,000Active3 beds 5 baths3,643 sq. ft.
3027 S Rockford Road, Tulsa, OK 74114
MLS# 2633177Listed by: WALTER & ASSOCIATES, INC.


Protect your home and budget from life's surprises with an Assurant Home Warranty, backed by a partner that supports you through every step of homeownership. Explore Plans.
©2026 Century 21 Real Estate LLC. All rights reserved. CENTURY 21®, the CENTURY 21 Logo and C21® are service marks owned by Century 21 Real Estate LLC. Century 21 Real Estate LLC fully supports the principles of the Fair Housing Act and the Equal Opportunity Act. Each office is independently owned and operated. Listing information is deemed reliable but not guaranteed accurate.