
5813 S Atlanta Avenue #1, Tulsa, OK 74105
Local realty services provided by:CENTURY 21 First Choice Realty
Listed by: mike geiger
Office: ellis real estate brokerage
MLS#:2637535
Source:OK_NORES
Price summary
- Price:$225,000
- Price per sq. ft.:$98.81
- Monthly HOA dues:$577
About this home
This Condo at South Shores with its private gated entrance is located directly across the road from the exclusive
Southern Hills Country Club. South Shores has 24 hour gated security, and features fantastic relaxing professionally
maintained ponds, with decks and bridges for residence to enjoy. This 2 story, 2 bedroom has soaring ceilings, great
lighting, skylights, and a has a private deck off the main living room and separate balcony overlooking the same
pond from 2nd floor Master Bedroom. The entire outside wood siding has just been replaced in the month of May
2026 and the siding is being painted in June 2026 making it maintenance free for many years in the future. The deck
and balcony have just been refurbished. The upstairs hall bathroom has been completely remodeled recently. The
condo is priced right for you put your own touches on it or to make upgrades if you so desired. The dishwasher is brand new June 2026. The downstairs hall 1/2 bath has been remodeled recently.
Contact an agent
Home facts
- Year built:1978
- Subdivision & Development:South Shore
- Listing ID #:2637535
- Added:1 day(s) ago
- Updated:October 16, 2026 at 10:58 PM
Rooms and interior
- Bedrooms:2
- Total bathrooms:3
- Full bathrooms:2
- Rooms Total:10
- Flooring:Carpet, Tile, Wood
- Kitchen Description:Dishwasher, Freezer, Microwave, Refrigerator
- Basement:Yes
- Living area:2,277 sq. ft.
Heating and cooling
- Cooling:2 Units, Central Air
- Heating:Central, Gas
Structure and exterior
- Year built:1978
- Building area:2,277 sq. ft.
- Construction Materials:Wood Frame, Wood siding
- Foundation Description:Slab
Schools
- High school:Memorial
- Middle school:Memorial
- Elementary school:Carnegie
Finances and disclosures
- Price:$225,000
- Price per sq. ft.:$98.81
- Tax amount:$2,371 (2025)
Features and amenities
- Appliances:Cooktop, Dishwasher, Freezer, Gas Water Heater, Microwave, Oven, Range, Refrigerator
- Amenities:Attic, Cable TV, Casement Window(s), Ceiling Fan(s), High Ceilings, Skylight(s), Vaulted Ceiling(s), Wet Bar, Wood Frames
Parking
- Garage:Yes
- Garage spaces:2
New listings near 5813 S Atlanta Avenue #1
- New
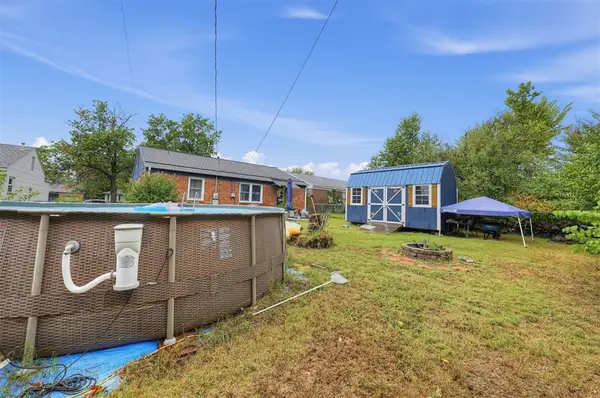 $189,900Active3 beds 1 baths1,080 sq. ft.
4029 E 27th Street, Tulsa, OK 74114
MLS# 1254317Listed by: EPIC REAL ESTATE - New
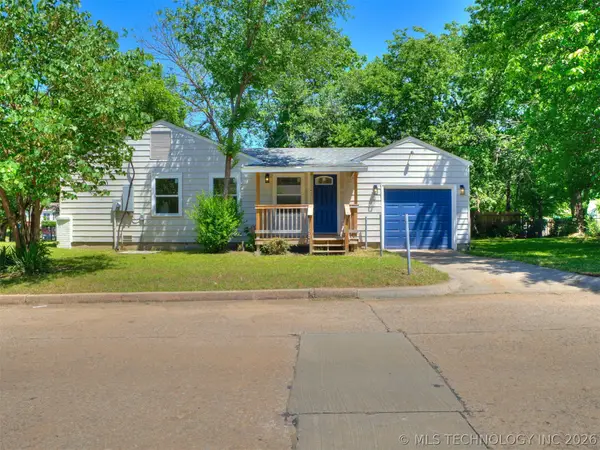 $135,000Active3 beds 1 baths964 sq. ft.
338 W 47th Place, Tulsa, OK 74126
MLS# 2637873Listed by: CHINOWTH & COHEN - New
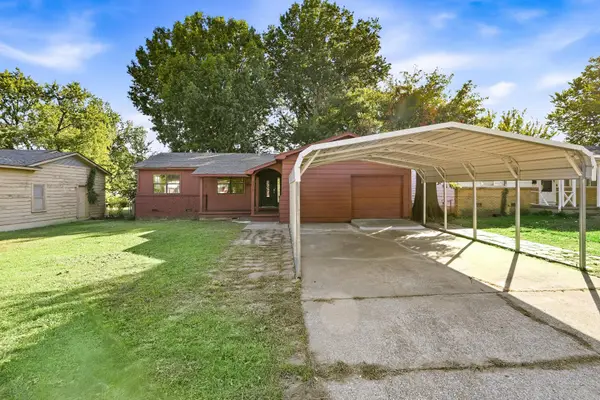 $130,000Active3 beds 2 baths1,238 sq. ft.
2018 E 49th Street N, Tulsa, OK 74130
MLS# 2637880Listed by: OPENDOOR BROKERAGE LLC - New
 $799,900Active4 beds 4 baths3,340 sq. ft.
2252 S Troost Avenue, Tulsa, OK 74114
MLS# 2637882Listed by: COLDWELL BANKER SELECT - New
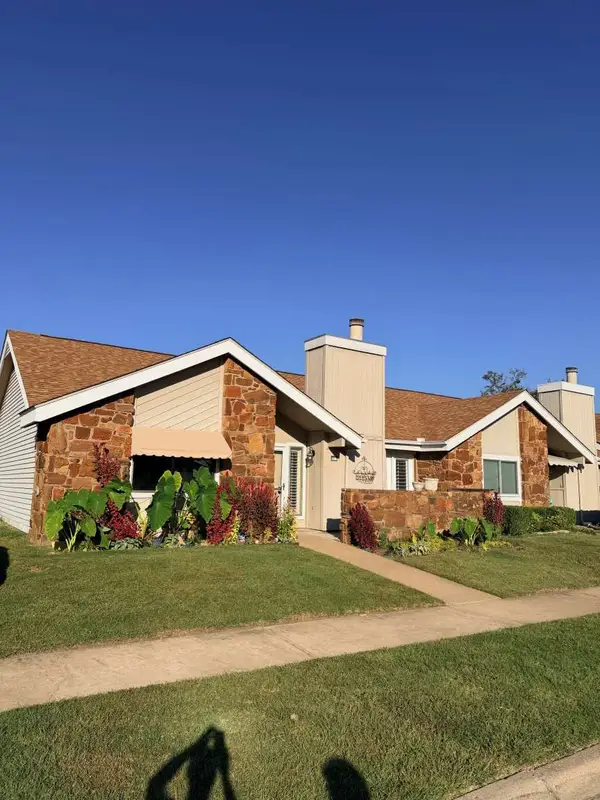 $239,000Active3 beds 2 baths1,396 sq. ft.
8022 S 75th East Avenue, Tulsa, OK 74133
MLS# 2637739Listed by: TRINITY PROPERTIES - New
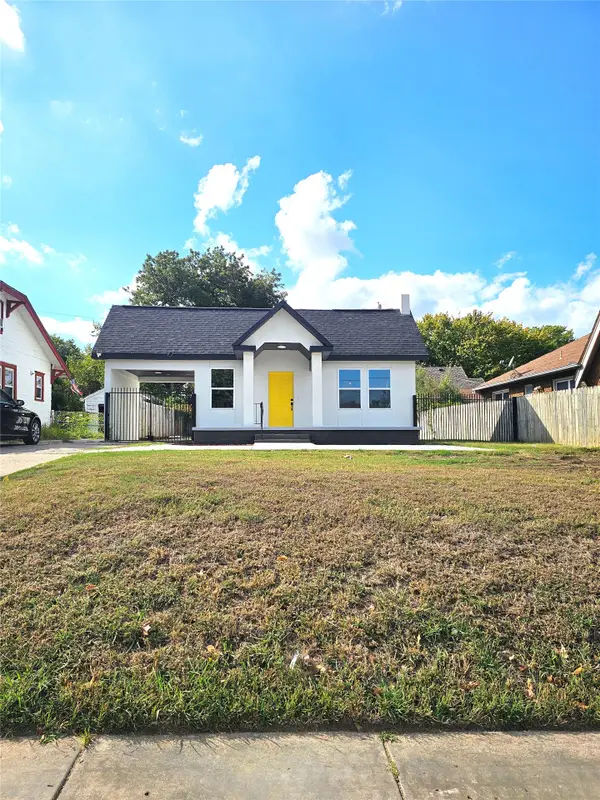 $230,000Active3 beds 2 baths1,180 sq. ft.
208 S Harvard Avenue, Tulsa, OK 74112
MLS# 2637758Listed by: HOMESMART STELLAR REALTY - New
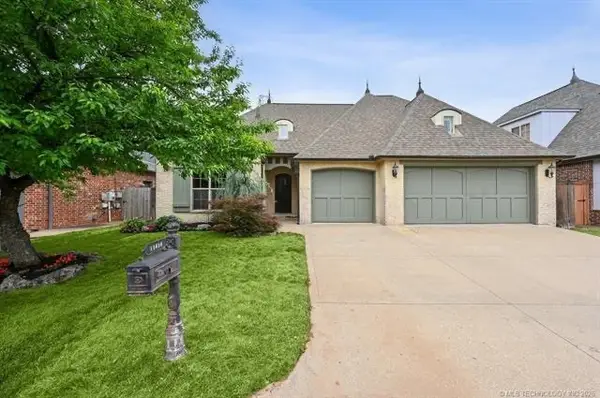 $479,000Active4 beds 4 baths3,453 sq. ft.
11818 S Oswego Avenue, Tulsa, OK 74137
MLS# 2637824Listed by: CHINOWTH & COHEN - New
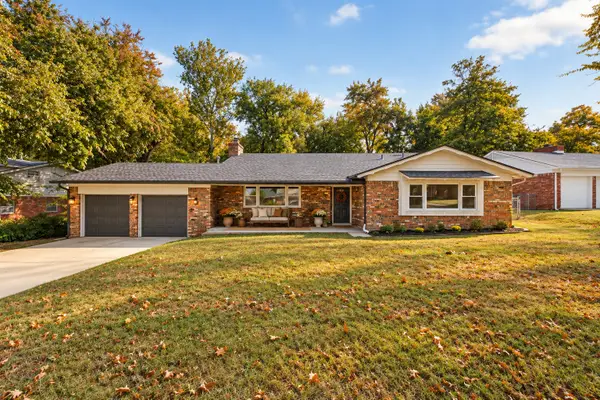 $339,000Active4 beds 3 baths2,262 sq. ft.
1725 S Darlington Avenue, Tulsa, OK 74112
MLS# 2637805Listed by: CHINOWTH & COHEN 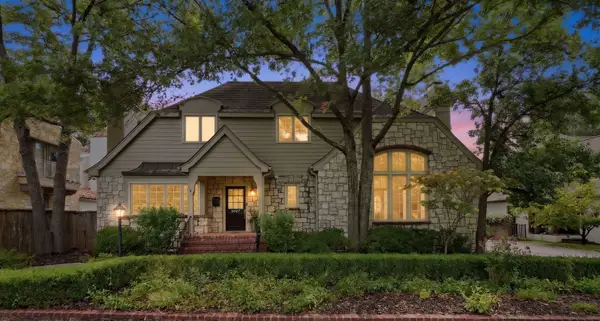 $1,150,000Active3 beds 5 baths3,643 sq. ft.
3027 S Rockford Road, Tulsa, OK 74114
MLS# 2633177Listed by: WALTER & ASSOCIATES, INC.


Protect your home and budget from life's surprises with an Assurant Home Warranty, backed by a partner that supports you through every step of homeownership. Explore Plans.
©2026 Century 21 Real Estate LLC. All rights reserved. CENTURY 21®, the CENTURY 21 Logo and C21® are service marks owned by Century 21 Real Estate LLC. Century 21 Real Estate LLC fully supports the principles of the Fair Housing Act and the Equal Opportunity Act. Each office is independently owned and operated. Listing information is deemed reliable but not guaranteed accurate.