
2255 S 83rd East Avenue, Tulsa, OK 74129
Local realty services provided by:CENTURY 21 Shirley Donaldson, Inc.
2255 S 83rd East Avenue,Tulsa, OK 74129
$220,000
- 3 Beds
- 2 Baths
- 1,739 sq. ft.
- Single family
- Active
Upcoming open houses
- Sun, Oct 2501:00 pm - 03:00 pm
Listed by: curt bryan
Office: solid rock, realtors
MLS#:2628348
Source:OK_NORES
Price summary
- Price:$220,000
- Price per sq. ft.:$126.51
About this home
Welcome to your next home! This residence is ready for you to move in and begin your next chapter. So many updates! Roof is 2024, new HVAC in 2023, hot water heater 2025, exterior paint 2024 and all new interior paint 2025-26! Move in with all these major maintenance items updated. This unique floorpan boasts 2 living areas. Also the sunroom provides a quiet space for your morning coffee or extra room for entertaining guests - inside and out in the large backyard.
Contact an agent
Home facts
- Year built:1962
- Subdivision & Development:Virginia Lee
- Listing ID #:2628348
- Added:83 day(s) ago
- Updated:October 23, 2026 at 11:05 PM
Rooms and interior
- Bedrooms:3
- Total bathrooms:2
- Full bathrooms:2
- Flooring:Tile, Vinyl
- Kitchen Description:Dishwasher, Disposal, Refrigerator
- Living area:1,739 sq. ft.
Heating and cooling
- Cooling:Central Air
- Heating:Central, Gas
Structure and exterior
- Year built:1962
- Building area:1,739 sq. ft.
- Lot area:0.18 Acres
- Lot Features:Mature Trees
- Construction Materials:Brick, Wood Frame
- Foundation Description:Slab
Schools
- High school:Hale
- Elementary school:Skelly
Finances and disclosures
- Price:$220,000
- Price per sq. ft.:$126.51
- Tax amount:$1,415 (2025)
Features and amenities
- Appliances:Dishwasher, Disposal, Gas Water Heater, Oven, Range, Refrigerator, Stove
- Amenities:Ceiling Fan(s), Smoke Detector(s), Vinyl Windows
Parking
- Garage:Yes
- Garage spaces:2
New listings near 2255 S 83rd East Avenue
- New
 $549,950Active4 beds 5 baths4,023 sq. ft.
7819 E 99th Place, Tulsa, OK 74133
MLS# 2638315Listed by: CHINOWTH & COHEN - New
 $199,000Active3 beds 2 baths1,085 sq. ft.
146 S 169th East Avenue, Tulsa, OK 74108
MLS# 2638640Listed by: RENAISSANCE REALTY - New
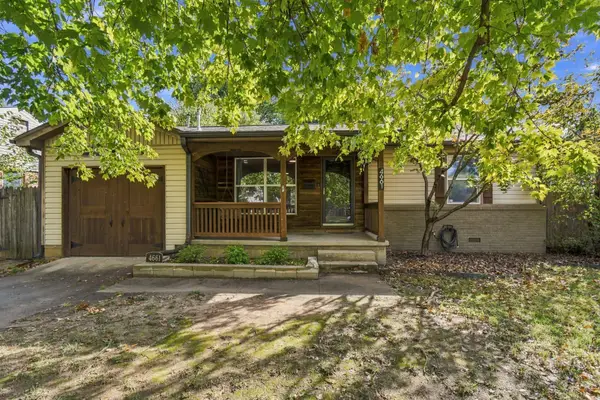 $250,000Active3 beds 1 baths1,098 sq. ft.
4661 S Rockford Avenue, Tulsa, OK 74105
MLS# 2638658Listed by: RE/MAX RESULTS - New
 $259,000Active3 beds 2 baths1,520 sq. ft.
8425 E 93rd Street S, Tulsa, OK 74133
MLS# 2638188Listed by: ENGEL & VOELKERS TULSA - New
 $219,900Active2 beds 1 baths1,112 sq. ft.
1408 S Gary Avenue, Tulsa, OK 74104
MLS# 2638345Listed by: KELLER WILLIAMS ADVANTAGE - New
 $55,000Active2 beds 2 baths828 sq. ft.
6639 S Victor Avenue #GF207, Tulsa, OK 74136
MLS# 2638650Listed by: NOMAD AGENCY LLC - New
 $199,000Active3 beds 2 baths1,453 sq. ft.
3403 S 148th East Avenue, Tulsa, OK 74134
MLS# 2638318Listed by: COLDWELL BANKER SELECT - New
 $135,000Active2 beds 2 baths1,130 sq. ft.
4339 E 68th Street #602, Tulsa, OK 74136
MLS# 2638341Listed by: COLDWELL BANKER SELECT - New
 $339,000Active4 beds 3 baths3,371 sq. ft.
6811 E 65th Place, Tulsa, OK 74133
MLS# 2638520Listed by: EPIQUE REALTY - Open Sun, 1 to 2:45pmNew
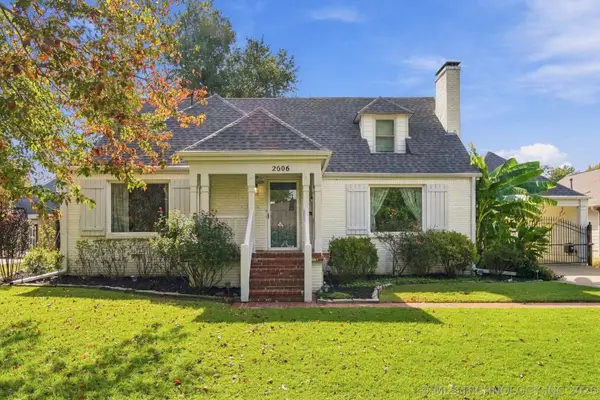 $699,900Active4 beds 3 baths2,959 sq. ft.
2606 E 22nd Place, Tulsa, OK 74114
MLS# 2638565Listed by: COLDWELL BANKER SELECT


Protect your home and budget from life's surprises with an Assurant Home Warranty, backed by a partner that supports you through every step of homeownership. Explore Plans.
©2026 Century 21 Real Estate LLC. All rights reserved. CENTURY 21®, the CENTURY 21 Logo and C21® are service marks owned by Century 21 Real Estate LLC. Century 21 Real Estate LLC fully supports the principles of the Fair Housing Act and the Equal Opportunity Act. Each office is independently owned and operated. Listing information is deemed reliable but not guaranteed accurate.