
2327 Delaware Avenue, Tulsa, OK 74114
Local realty services provided by:CENTURY 21 Shirley Donaldson, Inc.
2327 Delaware Avenue,Tulsa, OK 74114
$675,000
- 3 Beds
- 2 Baths
- 2,653 sq. ft.
- Single family
- Active
Listed by: nicholas wood
Office: eagle rock realty & prop mgmt
MLS#:2631213
Source:OK_NORES
Price summary
- Price:$675,000
- Price per sq. ft.:$254.43
About this home
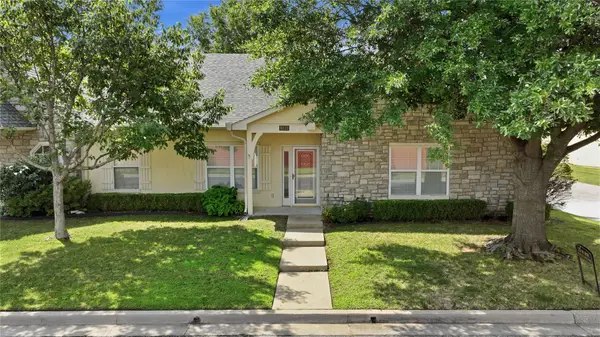
Experience elegance, charm, and space to entertain at this beautiful Charles Faudree inspired French Countryside home. The stone accents, reclaimed hardwoods, and functional antique elements are just some of the features that make this house so stunning, from the inside out! Whether your goal is to entertain in-style, or to obtain a perfectly-situated gem in the heart of midtown that your family will cherish for generations, this property has what you're looking for! Landscaping has been curated and upkept by master gardeners, and the mechanical elements of the home have been mindfully updated to ensure that this home will stand the test of time. No Showings or Offers until 9/4/2026!
Contact an agent
Home facts
- Year built:1948
- Subdivision & Development:South East High Ridge
- Listing ID #:2631213
- Added:1 day(s) ago
- Updated:August 31, 2026 at 11:39 AM
Rooms and interior
- Bedrooms:3
- Total bathrooms:2
- Full bathrooms:2
- Rooms Total:10
- Flooring:Carpet, Tile, Vinyl
- Kitchen Description:Dishwasher, Microwave, Refrigerator
- Basement:Yes
- Basement Description:Crawl Space
- Living area:2,653 sq. ft.
Heating and cooling
- Cooling:2 Units, Central Air
- Heating:Central, Gas
Structure and exterior
- Year built:1948
- Building area:2,653 sq. ft.
- Lot area:0.33 Acres
- Lot Features:Mature Trees
- Construction Materials:Stone, Wood Frame, Wood siding
- Exterior Features:Lighting
- Foundation Description:Slab
Schools
- High school:Edison
- Middle school:Edison Prep.
- Elementary school:Lanier
Finances and disclosures
- Price:$675,000
- Price per sq. ft.:$254.43
- Tax amount:$6,685 (2026)
Features and amenities
- Appliances:Dishwasher, Gas Water Heater, Microwave, Oven, Range, Refrigerator
- Amenities:Ceiling Fan(s), High Ceilings, High Speed Internet, Programmable Thermostat, Safe Room Interior, Vaulted Ceiling(s), Vinyl Windows, Wired for Data, Wood Frames
Parking
- Garage:Yes
- Garage spaces:2
New listings near 2327 Delaware Avenue
- New
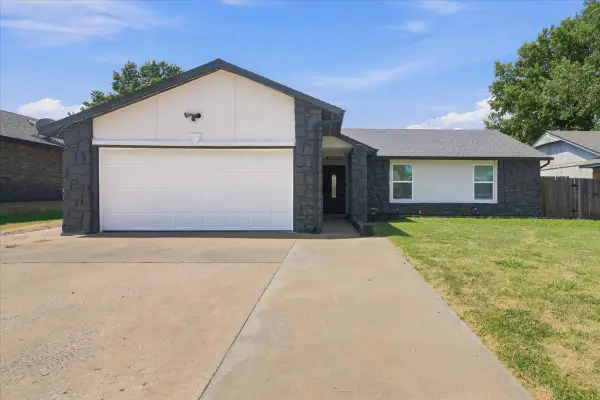 $233,000Active3 beds 2 baths1,294 sq. ft.
2912 S 123rd East Avenue, Tulsa, OK 74129
MLS# 2632205Listed by: EAGLE ROCK REALTY & PROP MGMT - New
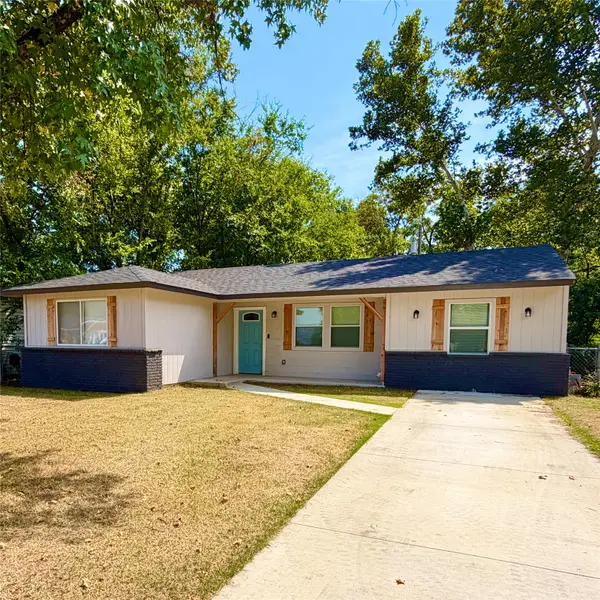 $215,000Active4 beds 2 baths1,214 sq. ft.
19552 E 1st Place, Tulsa, OK 74108
MLS# 2632193Listed by: THUNDER RIDGE REALTY, LLC - New
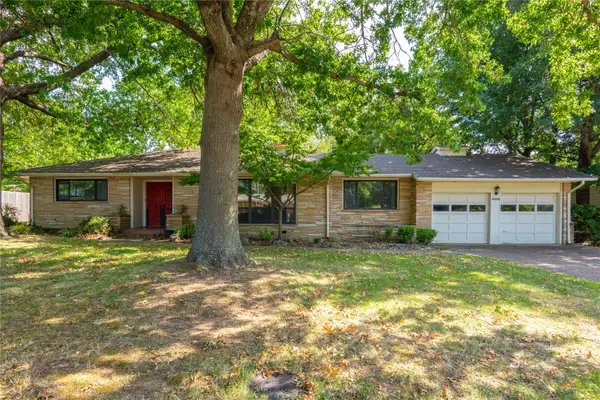 $377,500Active3 beds 3 baths2,327 sq. ft.
4164 E 43rd Street, Tulsa, OK 74135
MLS# 2631776Listed by: KELLER WILLIAMS ADVANTAGE - New
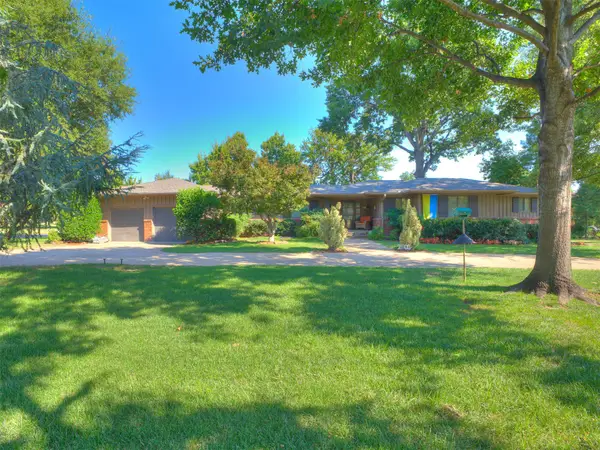 $759,900Active3 beds 3 baths2,704 sq. ft.
2603 S Columbia Place, Tulsa, OK 74114
MLS# 2631729Listed by: M & T REALTY GROUP - New
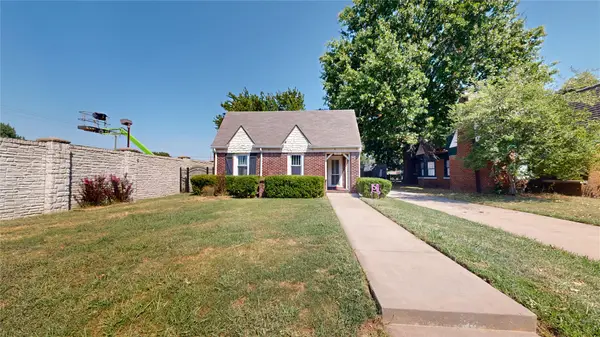 $255,000Active2 beds 1 baths1,155 sq. ft.
1511 S Florence Avenue, Tulsa, OK 74104
MLS# 2630803Listed by: EXP REALTY, LLC (BO) - New
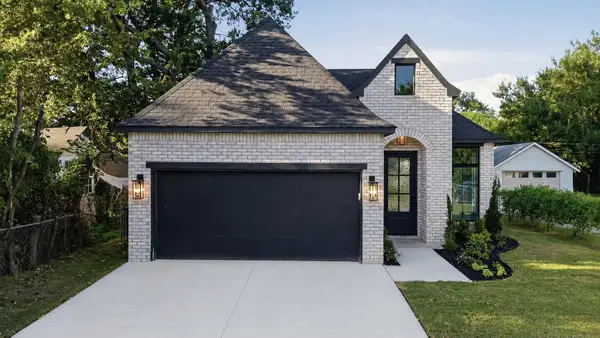 $259,000Active3 beds 2 baths1,342 sq. ft.
346 E Zion Place, Tulsa, OK 74106
MLS# 2632134Listed by: EAGLE ROCK REALTY & PROP MGMT - New
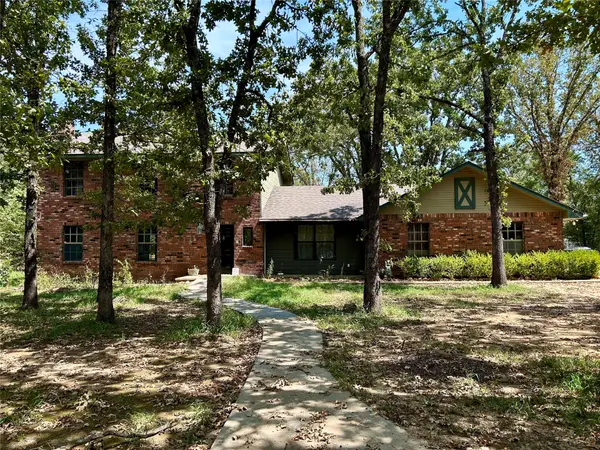 $267,900Active3 beds 3 baths2,266 sq. ft.
8219 S 56th West Avenue, Tulsa, OK 74131
MLS# 2632155Listed by: ROOTED LAND & HOMES LLC - New
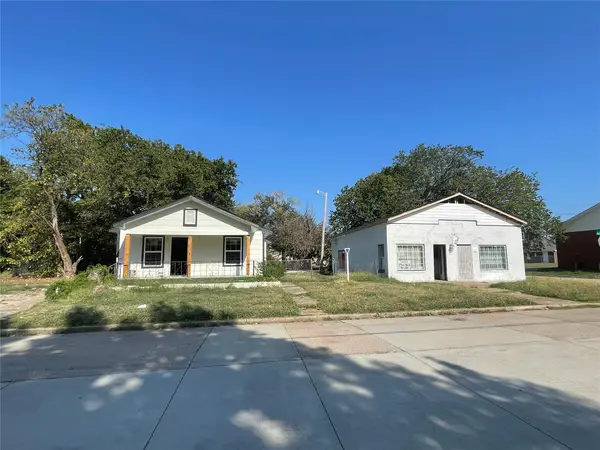 $385,000Active3 beds 3 baths3,044 sq. ft.
1537 N Norfolk Avenue N, Tulsa, OK 74106
MLS# 2632168Listed by: BARNES REALTY - New
 $289,900Active2 beds 2 baths1,510 sq. ft.
8212 E 74th Court, Tulsa, OK 74133
MLS# 2632164Listed by: EXP REALTY, LLC (BO)


Protect your home and budget from life's surprises with an Assurant Home Warranty, backed by a partner that supports you through every step of homeownership. Explore Plans.
©2026 Century 21 Real Estate LLC. All rights reserved. CENTURY 21®, the CENTURY 21 Logo and C21® are service marks owned by Century 21 Real Estate LLC. Century 21 Real Estate LLC fully supports the principles of the Fair Housing Act and the Equal Opportunity Act. Each office is independently owned and operated. Listing information is deemed reliable but not guaranteed accurate.