
4164 E 43rd Street, Tulsa, OK 74135
Local realty services provided by:CENTURY 21 First Choice Realty
4164 E 43rd Street,Tulsa, OK 74135
$300,000
- 3 Beds
- 3 Baths
- 2,327 sq. ft.
- Single family
- Active
Listed by: sarah doll
Office: keller williams advantage
MLS#:2631776
Source:OK_NORES
Price summary
- Price:$300,000
- Price per sq. ft.:$128.92
About this home
Truly a Mid-Town classic! This Mid-Century Ranch style home offers timeless character and solid construction. The exteriorfeatures a native limestone and large windows. In the highly sought after Patrick Henry neighborhood, this home has a largerfootprint than most in the area: boasting two living areas, a large Florida room with drybar in addition to a formal dining room andeat-in kitchen. A large central fireplace and beautiful hardwood floors with walls of windows looking into the backyard - where a pair of owls is often sighted! Mature trees offer ample shade over a pond built by the original owners and lovingly arranged landscaping that is just waiting to be refreshed. This house has been well cared for and awaits a breath of new life and personalities to call it home! To be sold AS-IS
Contact an agent
Home facts
- Year built:1955
- Subdivision & Development:Patrick Henry
- Listing ID #:2631776
- Added:54 day(s) ago
- Updated:October 23, 2026 at 05:11 PM
Rooms and interior
- Bedrooms:3
- Total bathrooms:3
- Full bathrooms:2
- Rooms Total:12
- Flooring:Carpet, Tile
- Kitchen Description:Dishwasher, Disposal
- Basement:Yes
- Basement Description:Crawl Space
- Living area:2,327 sq. ft.
Heating and cooling
- Cooling:Central Air
- Heating:Central, Gas
Structure and exterior
- Year built:1955
- Building area:2,327 sq. ft.
- Lot area:0.35 Acres
- Lot Features:Mature Trees
- Architectural Style:Ranch
- Construction Materials:Stone, Wood Frame
Schools
- High school:Edison
- Middle school:Edison Prep.
- Elementary school:Patrick Henry
Finances and disclosures
- Price:$300,000
- Price per sq. ft.:$128.92
- Tax amount:$3,157 (2025)
Features and amenities
- Appliances:Dishwasher, Disposal, Gas Water Heater, Oven, Range
- Amenities:Aluminum Frames, Dry Bar, Storm Window(s)
Parking
- Garage:Yes
- Garage spaces:2
New listings near 4164 E 43rd Street
- New
 $134,900Active3 beds 2 baths1,326 sq. ft.
11051 E 16th Street, Tulsa, OK 74128
MLS# 2638099Listed by: THE GARRISON GROUP LLC. - Open Sat, 1 to 3pmNew
 $750,000Active4 beds 4 baths3,966 sq. ft.
9309 S Jamestown Avenue, Tulsa, OK 74137
MLS# 2638453Listed by: KELLER WILLIAMS PREFERRED - New
 $167,500Active1 beds 1 baths761 sq. ft.
1328 E 38th Place S #C, Tulsa, OK 74105
MLS# 2638472Listed by: MCGRAW, REALTORS - New
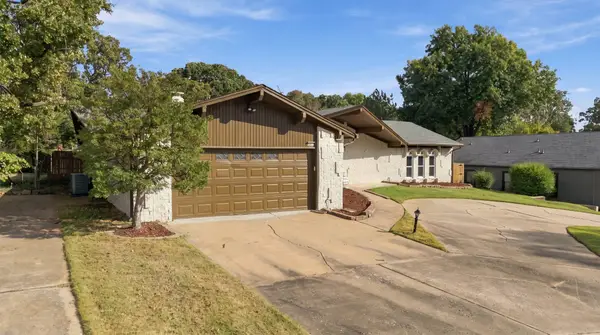 $365,000Active3 beds 3 baths2,478 sq. ft.
2927 E 75th Street, Tulsa, OK 74136
MLS# 2638497Listed by: RE/MAX RESULTS - New
 $170,000Active2 beds 2 baths936 sq. ft.
3701 Riverside Drive #6, Tulsa, OK 74105
MLS# 2638561Listed by: COLDWELL BANKER SELECT - New
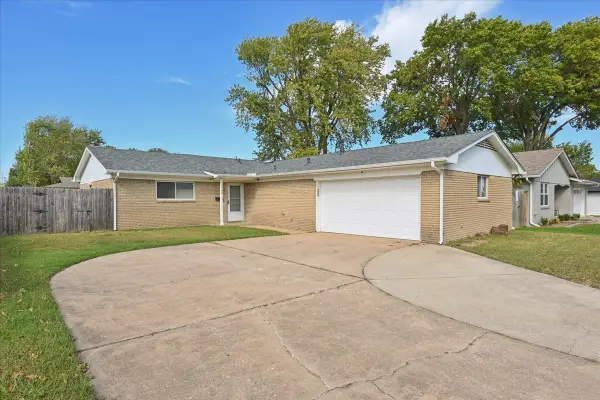 $215,000Active3 beds 2 baths1,360 sq. ft.
5040 S 87th East Avenue, Tulsa, OK 74145
MLS# 2638566Listed by: HEARTH HOMES REALTY - New
 $245,000Active3 beds 3 baths2,161 sq. ft.
7410 E 87th Street, Tulsa, OK 74133
MLS# 2638387Listed by: WHITTINGTON REALTY LLC - New
 $1,200,000Active3 beds 4 baths3,869 sq. ft.
4633 S Detroit Avenue, Tulsa, OK 74105
MLS# 2638356Listed by: FLATIRON REAL ESTATE, INC. - New
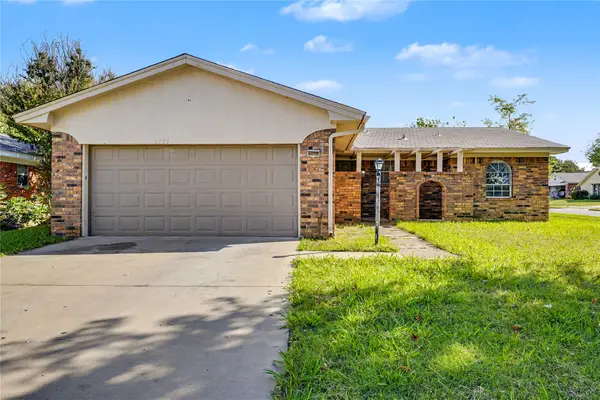 $179,900Active3 beds 2 baths1,336 sq. ft.
2553 S 110th East East Avenue, Tulsa, OK 74129
MLS# 2638531Listed by: SOLID ROCK, REALTORS - New
 $122,000Active3 beds 1 baths900 sq. ft.
317 W 48th Street, Tulsa, OK 74126
MLS# 2638528Listed by: SUSY'S OK REALTY, LLC


Protect your home and budget from life's surprises with an Assurant Home Warranty, backed by a partner that supports you through every step of homeownership. Explore Plans.
©2026 Century 21 Real Estate LLC. All rights reserved. CENTURY 21®, the CENTURY 21 Logo and C21® are service marks owned by Century 21 Real Estate LLC. Century 21 Real Estate LLC fully supports the principles of the Fair Housing Act and the Equal Opportunity Act. Each office is independently owned and operated. Listing information is deemed reliable but not guaranteed accurate.