
2501 S Cincinnati Avenue, Tulsa, OK 74114
Local realty services provided by:CENTURY 21 First Choice Realty
2501 S Cincinnati Avenue,Tulsa, OK 74114
$1,100,000
- 4 Beds
- 4 Baths
- 4,218 sq. ft.
- Single family
- Pending
Listed by: taylor zinn
Office: engel & voelkers tulsa
MLS#:2629524
Source:OK_NORES
Price summary
- Price:$1,100,000
- Price per sq. ft.:$260.79
About this home
Unrivaled Midtown Elegance! This exquisite custom luxury estate minutes from the world class Gathering Place, Utica Square, vibrant Cherry Street and Downtown. Designed for both grand entertaining and comfortable daily living, the main floor features expansive light-filled living spaces, a gourmet chef's kitchen, two distinct dining areas and a thoughtful study with built-ins. The main-level primary suite is a true private sanctuary, complete with a spa-like bath for ultimate relaxation and beautiful views. Upstairs, you'll find three generous bedrooms, each featuring direct access to a Pullman bath. The thoughtfully designed second floor offers incredible flexibility, privacy and space for every lifestyle need. Expansive game room or family room ideal for movie nights or game night. A dedicated hobby/craft room for all your creative endeavors plus a flexible bonus space ideal for a private home gym or a secondary executive study. For added peace of mind, the utility room doubles as a fortified safe room while maintaining practical needs. The outdoor living offers professional landscaping with mature trees, covered patio with gas for outdoor entertaining, charming flagstone paths, pergola and low maintenance backyard with evergreen turf surrounded by beautiful gardens. Bespoke craftsmanship and an unbeatable location make this luxury home a rare Midtown masterpiece....
Contact an agent
Home facts
- Year built:2005
- Subdivision & Development:Sunset Terrace
- Listing ID #:2629524
- Added:65 day(s) ago
- Updated:October 17, 2026 at 10:55 PM
Rooms and interior
- Bedrooms:4
- Total bathrooms:4
- Full bathrooms:3
- Rooms Total:16
- Flooring:Carpet, Tile, Wood
- Kitchen Description:Dishwasher, Disposal, Wine Refrigerator
- Living area:4,218 sq. ft.
Heating and cooling
- Cooling:2 Units, Central Air, Zoned
- Heating:Central, Gas, Zoned
Structure and exterior
- Year built:2005
- Building area:4,218 sq. ft.
- Lot area:0.22 Acres
- Lot Features:Corner Lot
- Construction Materials:Stone, Stucco, Wood Frame
- Foundation Description:Slab
Schools
- High school:Edison
- Middle school:Edison Prep.
- Elementary school:Council Oak
Finances and disclosures
- Price:$1,100,000
- Price per sq. ft.:$260.79
- Tax amount:$13,745 (2026)
Features and amenities
- Appliances:Dishwasher, Disposal, Gas Water Heater, Oven, Range, Water Heater, Wine Refrigerator
- Amenities:Cable TV, Ceiling Fan(s), High Ceilings, High Speed Internet, Insulated Window, Safe Room Interior, Security System - Owned, Smoke Detector(s), Vinyl Windows
Parking
- Garage:Yes
- Garage spaces:2
New listings near 2501 S Cincinnati Avenue
- New
 $72,900Active1 beds 1 baths784 sq. ft.
4336 E 67th Street #589, Tulsa, OK 74136
MLS# 2637875Listed by: EAGLE ROCK REALTY & PROP MGMT - New
 $240,000Active4 beds 2 baths2,136 sq. ft.
8911 E 26th Place, Tulsa, OK 74129
MLS# 2637724Listed by: OPENDOOR BROKERAGE LLC - New
 $690,000Active5 beds 4 baths4,349 sq. ft.
7742 S Indian Avenue, Tulsa, OK 74132
MLS# 2637799Listed by: MCGRAW, REALTORS - New
 $169,900Active2 beds 1 baths840 sq. ft.
2023 E 12th Place, Tulsa, OK 74104
MLS# 2637932Listed by: MCGRAW, REALTORS - New
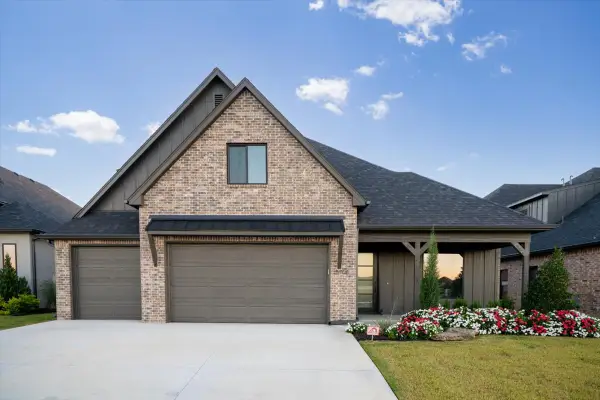 $599,000Active4 beds 4 baths3,580 sq. ft.
5708 E 126th Street S, Bixby, OK 74008
MLS# 2637920Listed by: KELLER WILLIAMS ADVANTAGE - New
 $270,000Active3 beds 2 baths1,948 sq. ft.
9270 E 32nd Place, Tulsa, OK 74145
MLS# 2637881Listed by: COCHRAN & CO REALTORS - New
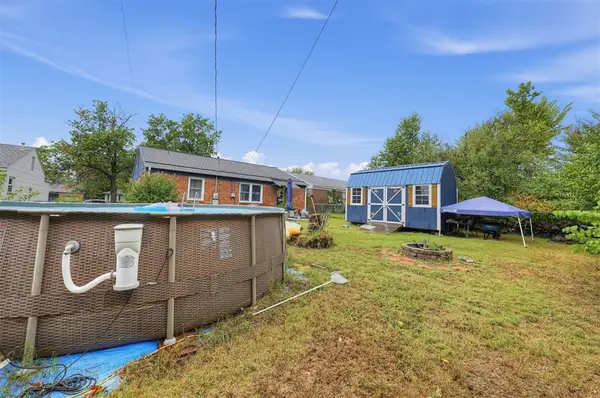 $189,900Active3 beds 1 baths1,080 sq. ft.
4029 E 27th Street, Tulsa, OK 74114
MLS# 1254317Listed by: EPIC REAL ESTATE - New
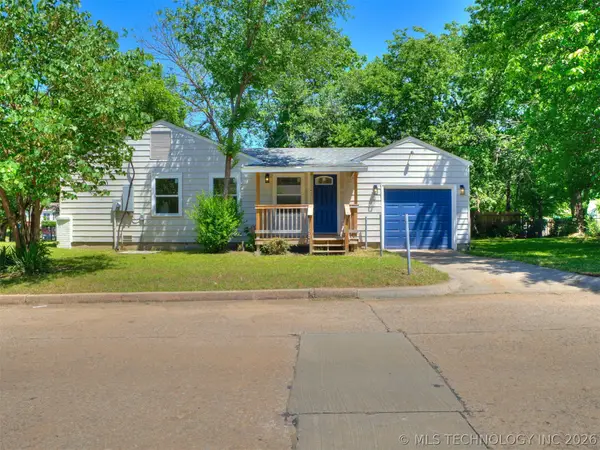 $135,000Active3 beds 1 baths964 sq. ft.
338 W 47th Place, Tulsa, OK 74126
MLS# 2637873Listed by: CHINOWTH & COHEN - New
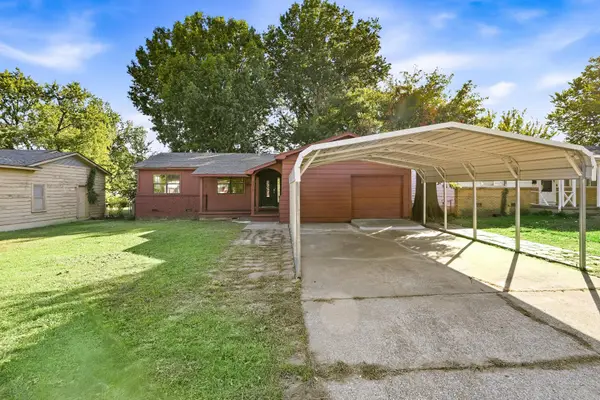 $130,000Active3 beds 2 baths1,238 sq. ft.
2018 E 49th Street N, Tulsa, OK 74130
MLS# 2637880Listed by: OPENDOOR BROKERAGE LLC - New
 $799,900Active4 beds 4 baths3,340 sq. ft.
2252 S Troost Avenue, Tulsa, OK 74114
MLS# 2637882Listed by: COLDWELL BANKER SELECT


Protect your home and budget from life's surprises with an Assurant Home Warranty, backed by a partner that supports you through every step of homeownership. Explore Plans.
©2026 Century 21 Real Estate LLC. All rights reserved. CENTURY 21®, the CENTURY 21 Logo and C21® are service marks owned by Century 21 Real Estate LLC. Century 21 Real Estate LLC fully supports the principles of the Fair Housing Act and the Equal Opportunity Act. Each office is independently owned and operated. Listing information is deemed reliable but not guaranteed accurate.