
2817 E 90th Street #3, Tulsa, OK 74137
Local realty services provided by:CENTURY 21 First Choice Realty
2817 E 90th Street #3,Tulsa, OK 74137
$210,000
- 3 Beds
- 2 Baths
- 1,480 sq. ft.
- Townhouse
- Active
Listed by: katie mackey
Office: chinowth & cohen
MLS#:2628443
Source:OK_NORES
Price summary
- Price:$210,000
- Price per sq. ft.:$141.89
- Monthly HOA dues:$300
About this home
Sophisticated Townhome in Highly Desirable Jenks School District
Welcome home to this beautifully updated, turn-key 3-bed, 2-bath/1+ Garage townhome offering an exceptional blend of modern style & effortless living. Bright, open-concept interior features soaring ceilings, a freshly painted palette & abundant natural light throughout. At the heart of the home is a pristine white kitchen complete with premium quartz countertops & brand-new stovetop. The upper-level primary suite boasts a spacious walk-in closet & refined en-suite bath with complete with a new master shower & custom slow-close cabinetry, while two lower-level bedrooms offer an ideal layout for guests or a quiet home office.
Premium Exterior & Community Upgrades:
Enjoy absolute peace of mind & max curb appeal with an extensive list of recent exterior updates. The property features a brand-new roof, new siding, new gutters, a new garage door & a fantastic new deck perfect for outdoor relaxation. Step outside to low HOA dues & exclusive access to the newly resurfaced community pool.
The Ultimate Location: Near the Upcoming Riverline Development:
Capitalize on a premier investment opportunity located just moments from the future Riverline Development. Positioned directly across from River Spirit Casino, this upcoming $400M, 37-acre master-planned mixed-use project will bring nearly 800 luxury residential units, open community spaces & pedestrian-friendly experiential retail, entertainment & upscale dining. Don't miss your chance to secure property near the future crown jewel of the Arkansas River corridor trail system....
Contact an agent
Home facts
- Year built:1982
- Subdivision & Development:Cedarcrest Park Townhomes Ph I-Cedarcrest Park resub
- Listing ID #:2628443
- Added:47 day(s) ago
- Updated:September 17, 2026 at 12:01 AM
Rooms and interior
- Bedrooms:3
- Total bathrooms:2
- Full bathrooms:2
- Rooms Total:9
- Flooring:Carpet, Tile, Vinyl
- Kitchen Description:Dishwasher, Disposal, Microwave, Refrigerator
- Basement:Yes
- Living area:1,480 sq. ft.
Heating and cooling
- Cooling:Central Air
- Heating:Central, Electric, Gas
Structure and exterior
- Year built:1982
- Building area:1,480 sq. ft.
- Lot Features:Corner Lot, Greenbelt, Mature Trees
- Architectural Style:Contemporary
- Construction Materials:Hardiplank Type, Wood Frame
- Foundation Description:Slab
Schools
- High school:Jenks
- Middle school:Jenks
- Elementary school:East
Finances and disclosures
- Price:$210,000
- Price per sq. ft.:$141.89
- Tax amount:$1,268 (2025)
Features and amenities
- Appliances:Dishwasher, Disposal, Gas Water Heater, Microwave, Oven, Plumbed For Ice Maker, Range, Refrigerator
- Amenities:Aluminum Frames, Cable TV, Ceiling Fan(s), High Ceilings, High Speed Internet, Security System - Owned, Smoke Detector(s), Vinyl Windows, Wired for Data
Parking
- Garage:Yes
- Garage spaces:1
New listings near 2817 E 90th Street #3
- New
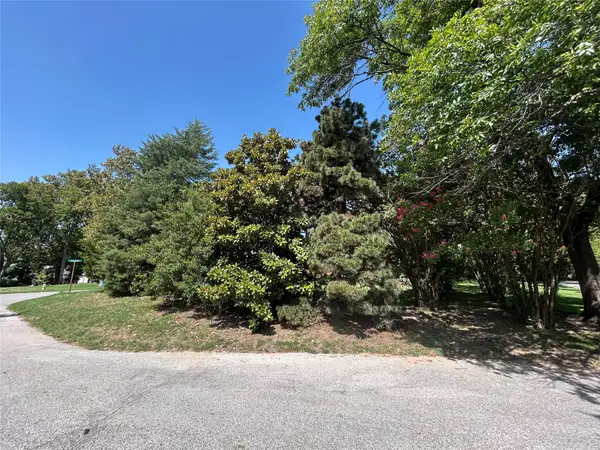 $375,000Active0.27 Acres
4727 S Yorktown Place, Tulsa, OK 74105
MLS# 2633390Listed by: MCGRAW, REALTORS - New
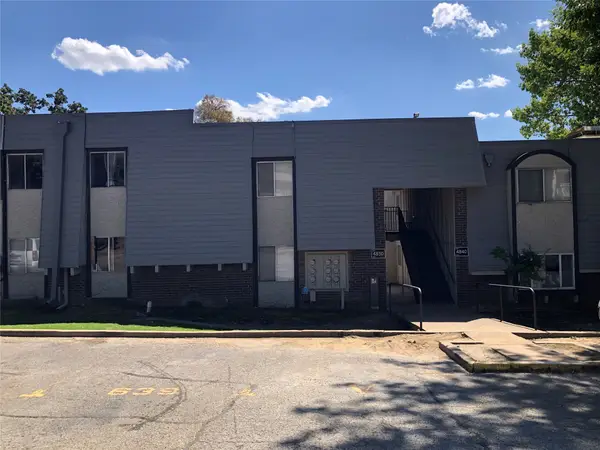 $67,500Active1 beds 1 baths627 sq. ft.
4830 E 68th Street #144, Tulsa, OK 74136
MLS# 2634160Listed by: KELLER WILLIAMS ADVANTAGE - New
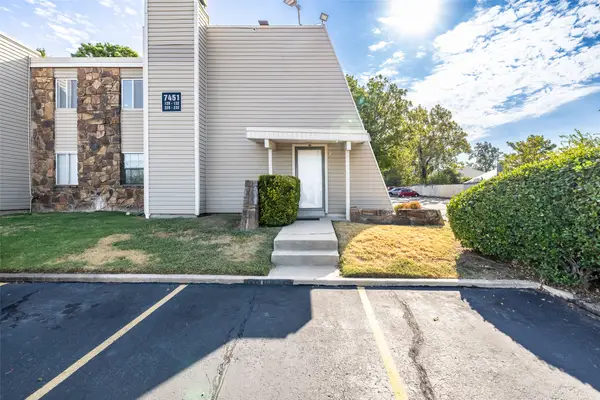 $119,900Active2 beds 2 baths1,026 sq. ft.
7451 S Yale Avenue #230, Tulsa, OK 74136
MLS# 2633971Listed by: MCGRAW, REALTORS - New
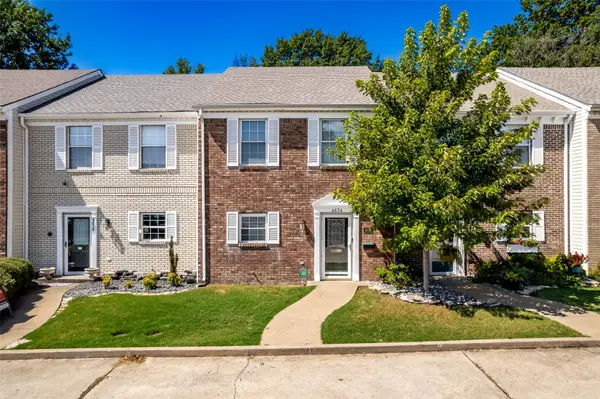 $204,000Active2 beds 3 baths1,360 sq. ft.
4634 S Gary Place, Tulsa, OK 74105
MLS# 2633720Listed by: MCGRAW, REALTORS - New
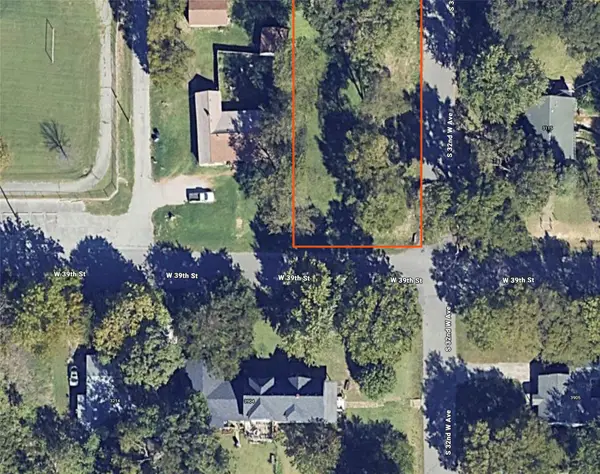 $35,000Active0.21 Acres
3203 W 39th Street, Tulsa, OK 74107
MLS# 2634162Listed by: EXP REALTY, LLC (BO) - New
 $40,000Active0.16 Acres
2711 N Quincy Avenue, Tulsa, OK 74106
MLS# 2633969Listed by: EXP REALTY, LLC - New
 $113,000Active2 beds 2 baths1,156 sq. ft.
4326 E 67th Street #579, Tulsa, OK 74136
MLS# 2633901Listed by: CHINOWTH & COHEN - New
 $49,999Active-- beds 1 baths500 sq. ft.
450 W 7th Street #1601, Tulsa, OK 74119
MLS# 2633916Listed by: WALTER & ASSOCIATES, INC. - New
 $90,000Active2 beds 1 baths910 sq. ft.
6717 S Richmond Avenue S #638, Tulsa, OK 74136
MLS# 2633388Listed by: SUSY'S OK REALTY, LLC - New
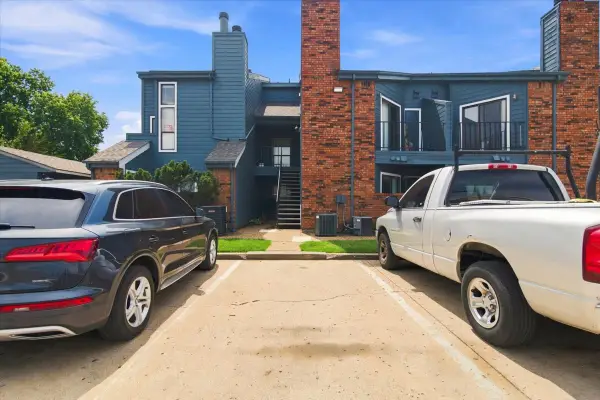 $55,000Active1 beds 1 baths673 sq. ft.
6737 S Peoria Avenue #A213, Tulsa, OK 74136
MLS# 2633471Listed by: NOMAD AGENCY LLC


Protect your home and budget from life's surprises with an Assurant Home Warranty, backed by a partner that supports you through every step of homeownership. Explore Plans.
©2026 Century 21 Real Estate LLC. All rights reserved. CENTURY 21®, the CENTURY 21 Logo and C21® are service marks owned by Century 21 Real Estate LLC. Century 21 Real Estate LLC fully supports the principles of the Fair Housing Act and the Equal Opportunity Act. Each office is independently owned and operated. Listing information is deemed reliable but not guaranteed accurate.