
2840 E 84th Street #20, Tulsa, OK 74137
Local realty services provided by:CENTURY 21 First Choice Realty
Listed by: kara folkins
Office: keller williams advantage
MLS#:2625084
Source:OK_NORES
Price summary
- Price:$235,000
- Price per sq. ft.:$113.53
- Monthly HOA dues:$423
About this home
Nicely positioned end unit, this 2-bedroom, 2.5-bathroom, 2 car garage condo blends spacious living and low-maintenance convenience within the top-rated Jenks School District. The gated front courtyard leads into a main floor framed by expansive, updated windows. The cozy living room features built in storage, a wet bar and a warm fireplace. The updated kitchen boasts granite countertops, freshly painted cabinetry, a built in oven, and a pantry. A dedicated dining room, laundry area, and convenient half-bath round out the main level. Upstairs, you’ll find the expanded primary ensuite is oversized, complete with custom built-in cabinetry. The second upstairs bedroom offers a private bathroom, walk in closet and balcony. Storage is abundant, featuring walk-in closets in both bedrooms, large linen closets in the bathrooms, and generous closet space throughout. The back patio is an ideal spot for morning coffee or evening relaxation. Resort-Style Community & Unbeatable Location, The Timbers offers a quiet, secure, and well maintained neighborhood with two gated entries and dedicated doggie stations. Residents enjoy amenities including 2 pools, tennis/pickleball and basketball courts, a clubhouse, and ample guest parking. Perfectly positioned for work and play, you are just minutes from ORU, shopping, and dining. Enjoy outdoor living with immediate access to Riverside Drive and the Arkansas River paths, all while enjoying a seamless, easy commute to Downtown Tulsa and quick highway access. Updated and well cared for — don't miss your chance to call The Timbers home! Call today!...
Contact an agent
Home facts
- Year built:1976
- Listing ID #:2625084
- Added:11 day(s) ago
- Updated:July 25, 2026 at 08:17 AM
Rooms and interior
- Bedrooms:2
- Total bathrooms:3
- Full bathrooms:2
- Rooms Total:9
- Flooring:Carpet, Tile
- Kitchen Description:Dishwasher, Disposal, Microwave
- Basement:Yes
- Living area:2,070 sq. ft.
Heating and cooling
- Cooling:2 Units, Central Air
- Heating:Central, Gas
Structure and exterior
- Year built:1976
- Building area:2,070 sq. ft.
- Architectural Style:Contemporary
- Construction Materials:Stone, Wood Frame, Wood siding
- Foundation Description:Slab
Schools
- High school:Jenks
- Middle school:Jenks
- Elementary school:East
Finances and disclosures
- Price:$235,000
- Price per sq. ft.:$113.53
- Tax amount:$3,756 (2025)
Features and amenities
- Appliances:Built-In Oven, Cooktop, Dishwasher, Disposal, Gas Water Heater, Microwave, Oven, Plumbed For Ice Maker, Range
- Amenities:Cable TV, Ceiling Fan(s), Dry Bar, High Speed Internet, Insulated Window, Programmable Thermostat, Smoke Detector(s), Vaulted Ceiling(s), Vinyl Windows, Wired for Data
Parking
- Garage:Yes
- Garage spaces:2
New listings near 2840 E 84th Street #20
- New
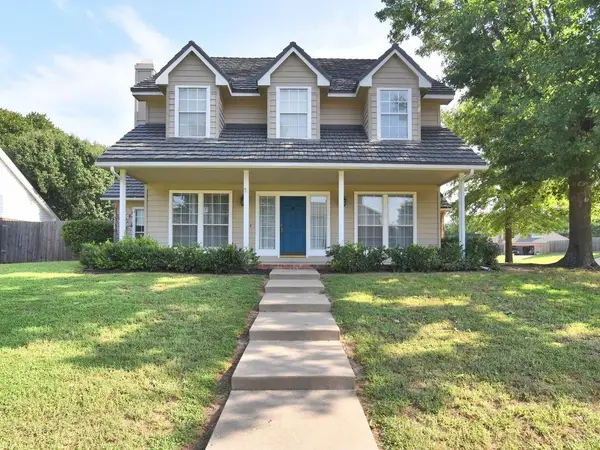 $389,900Active4 beds 3 baths2,825 sq. ft.
5117 E 77th Street, Tulsa, OK 74136
MLS# 2626611Listed by: HENRY HINDS REALTY, LLC - New
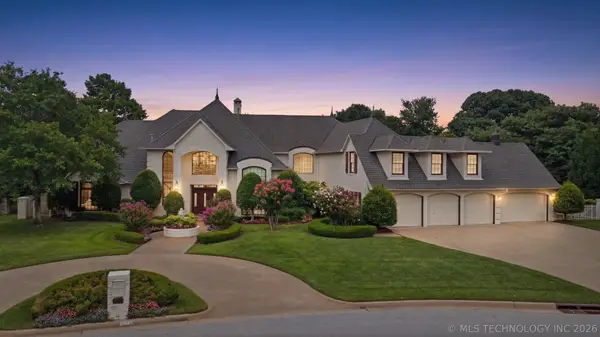 $1,128,000Active6 beds 6 baths7,565 sq. ft.
5631 E 115th Street, Tulsa, OK 74137
MLS# 2625931Listed by: CHINOWTH & COHEN - New
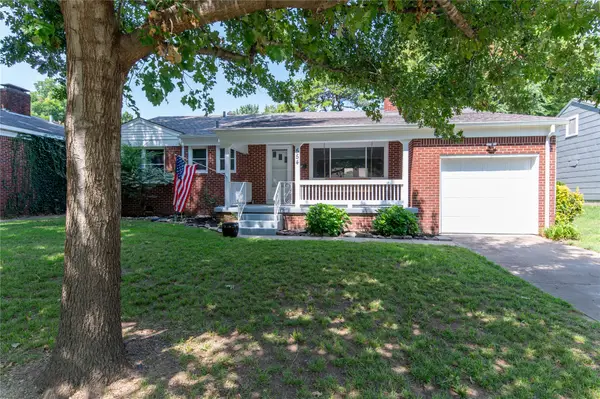 $274,900Active3 beds 2 baths1,244 sq. ft.
554 S Sandusky Avenue, Tulsa, OK 74112
MLS# 2627450Listed by: COLDWELL BANKER SELECT - New
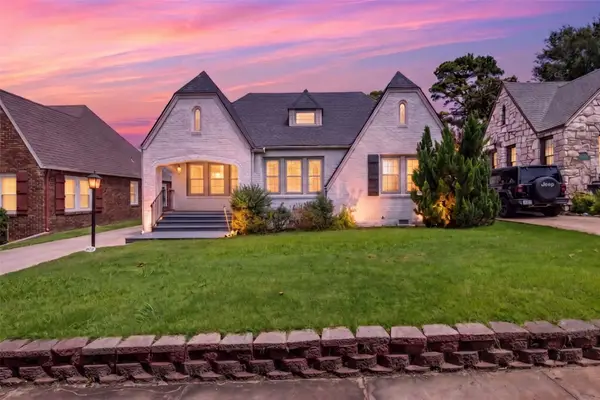 $359,900Active4 beds 2 baths1,768 sq. ft.
2711 E 14th Street, Tulsa, OK 74104
MLS# 2627362Listed by: MORE AGENCY - New
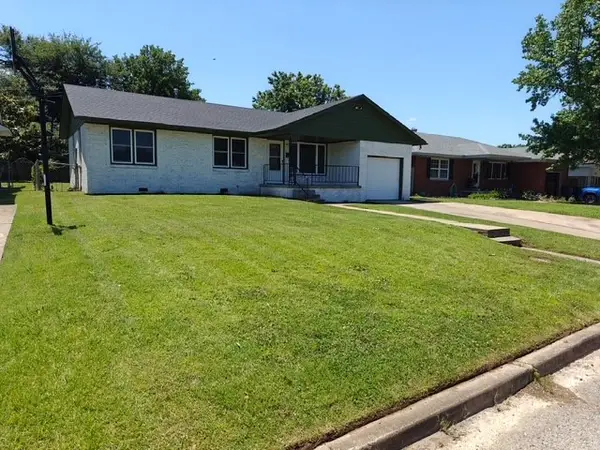 $190,000Active3 beds 1 baths1,131 sq. ft.
7816 E 4th Street, Tulsa, OK 74112
MLS# 2627421Listed by: REALTY ONE GROUP DREAMERS - New
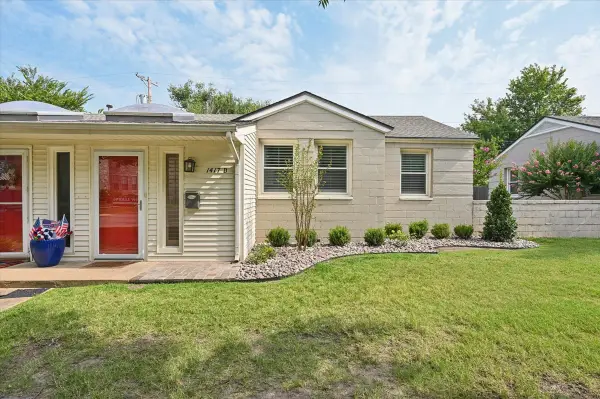 $169,900Active2 beds 1 baths966 sq. ft.
2415 E 29th Street N, Tulsa, OK 74110
MLS# 2627447Listed by: CHINOWTH & COHEN - New
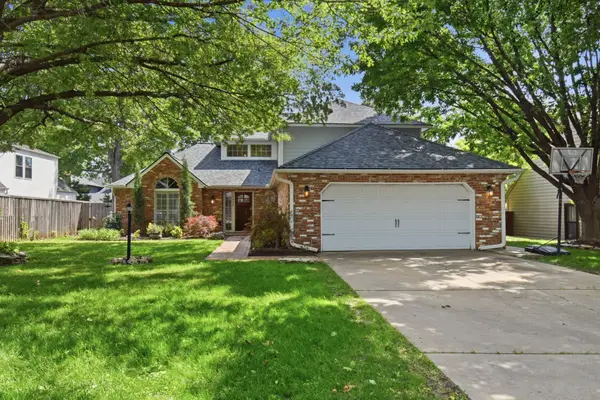 $415,000Active4 beds 3 baths3,277 sq. ft.
3436 E 86th Street, Tulsa, OK 74137
MLS# 2627453Listed by: REALTY ONE GROUP DREAMERS - New
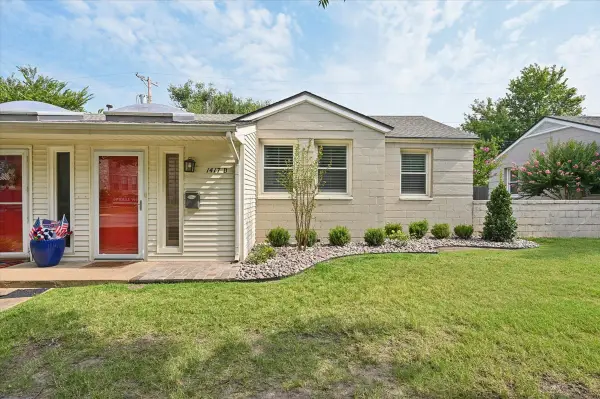 $170,000Active2 beds 1 baths759 sq. ft.
1417 E 39th Street #D, Tulsa, OK 74105
MLS# 2627458Listed by: CHINOWTH & COHEN - New
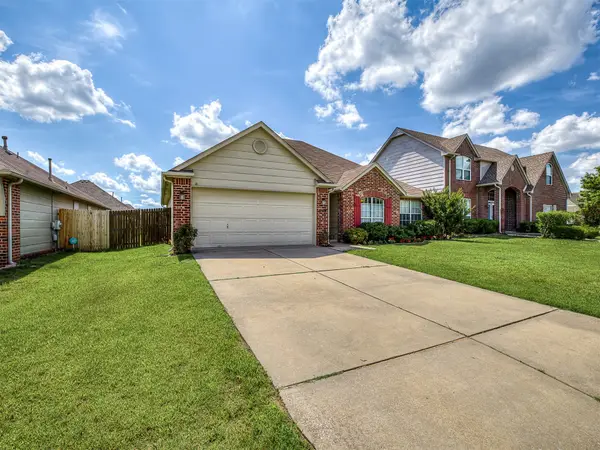 $264,000Active3 beds 2 baths1,568 sq. ft.
8406 S 111th Avenue E, Tulsa, OK 74133
MLS# 2627460Listed by: REALTY ONE GROUP DREAMERS - New
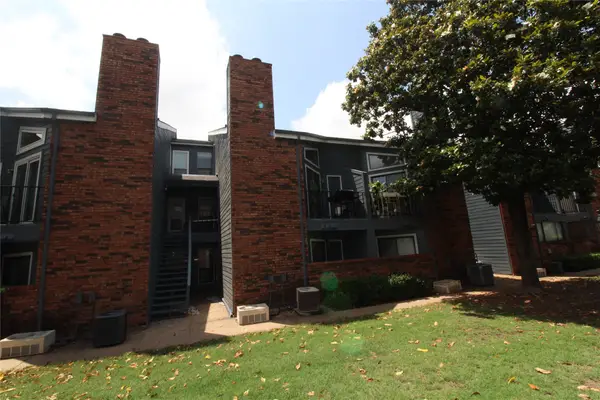 $50,000Active1 beds 1 baths673 sq. ft.
6737 S Peoria Avenue #B109, Tulsa, OK 74136
MLS# 2627465Listed by: REALTY ONE GROUP DREAMERS


Protect your home and budget from life's surprises with an Assurant Home Warranty, backed by a partner that supports you through every step of homeownership. Explore Plans.
©2026 Century 21 Real Estate LLC. All rights reserved. CENTURY 21®, the CENTURY 21 Logo and C21® are service marks owned by Century 21 Real Estate LLC. Century 21 Real Estate LLC fully supports the principles of the Fair Housing Act and the Equal Opportunity Act. Each office is independently owned and operated. Listing information is deemed reliable but not guaranteed accurate.