
5631 E 115th Street, Tulsa, OK 74137
Local realty services provided by:CENTURY 21 First Choice Realty
Listed by: natalie richardson
Office: chinowth & cohen
MLS#:2625931
Source:OK_NORES
Price summary
- Price:$1,149,000
- Price per sq. ft.:$151.88
About this home
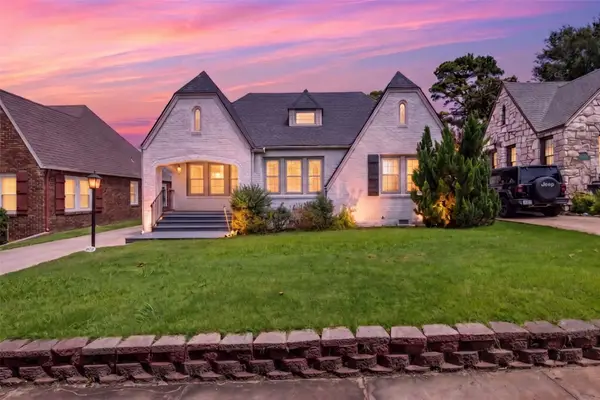
Located in Forest Park Estates in the sought-after Jenks Southeast Elementary district, this exceptional full-brick estate sits on a beautifully landscaped interior lot designed for both privacy and entertaining. 5-car garage, lush mature landscaping, and resort-style outdoor amenities including a sparkling pool with waterfall, hot tub and gas connection for an outdoor grill, this home offers luxury living inside and out. Inside, gorgeous wood floors flow throughout both levels, complemented by soaring ceilings, plantation shutters, and an ideal split floor plan upstairs and down. Formal living and dining rooms showcase stunning architectural details and beautiful views, while the vaulted family features a wet bar with undercounter refrigerator, perfect for entertaining. The spacious kitchen is designed for gathering with double ovens, a JennAir range with downdraft (plumbed for gas), bar seating, an oversized breakfast room with built-in cabinetry, and a truly fantastic walk-in pantry. Pella windows and doors enhance many areas of the home with timeless quality and natural light. The luxurious primary suite offers a private retreat with its own wet bar and refrigerator, spa-like bath with dual vanities, whirlpool tub, and two walk-in closets. A second downstairs suite includes a private bath and walk-in closet, while the handsome paneled office downstairs features a closet and convenient access to a half bath. Upstairs, you'll find four additional bedrooms, two with private en-suite baths and two connected by a Pullman bath, plus an enormous game room with endless flexibility for living, play, media, or theater space. Additional highlights include three fireplaces, incredible storage throughout, four newer HVAC units, and a durable Grand Manor roof....
Contact an agent
Home facts
- Year built:1996
- Listing ID #:2625931
- Added:1 day(s) ago
- Updated:July 25, 2026 at 10:55 PM
Rooms and interior
- Bedrooms:6
- Total bathrooms:6
- Full bathrooms:5
- Rooms Total:15
- Flooring:Tile, Wood
- Kitchen Description:Dishwasher, Disposal, Freezer, Indoor Grill, Microwave, Refrigerator, Wine Refrigerator
- Basement:Yes
- Living area:7,565 sq. ft.
Heating and cooling
- Cooling:3+ Units, Central Air, Zoned
- Heating:Central, Gas, Zoned
Structure and exterior
- Year built:1996
- Building area:7,565 sq. ft.
- Lot area:0.64 Acres
- Lot Features:Mature Trees
- Construction Materials:Brick, Wood Frame
- Exterior Features:Lighting
- Foundation Description:Slab
Schools
- High school:Jenks
- Elementary school:Southeast
Finances and disclosures
- Price:$1,149,000
- Price per sq. ft.:$151.88
- Tax amount:$15,721 (2025)
Features and amenities
- Appliances:Built-In Oven, Built-In Range, Dishwasher, Disposal, Double Oven, Freezer, Gas Water Heater, Ice Maker, Indoor Grill, Microwave, Oven, Plumbed For Ice Maker, Range, Refrigerator, Tankless Water Heater, Water Heater, Wine Refrigerator
- Amenities:Attic, Cable TV, Casement Window(s), Ceiling Fan(s), High Ceilings, High Speed Internet, Programmable Thermostat, Security System - Owned, Smoke Detector(s), Vaulted Ceiling(s), Wet Bar, Wired for Data
Parking
- Garage:Yes
- Garage spaces:5
New listings near 5631 E 115th Street
- New
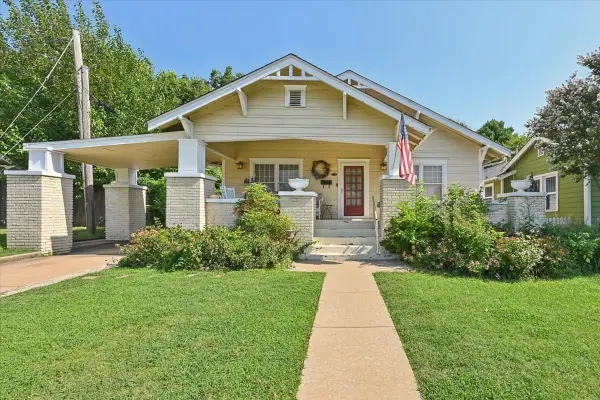 $479,000Active3 beds 2 baths1,917 sq. ft.
2115 E 17th Place, Tulsa, OK 74104
MLS# 2626682Listed by: SAGE SOTHEBY'S INTERNATIONAL - New
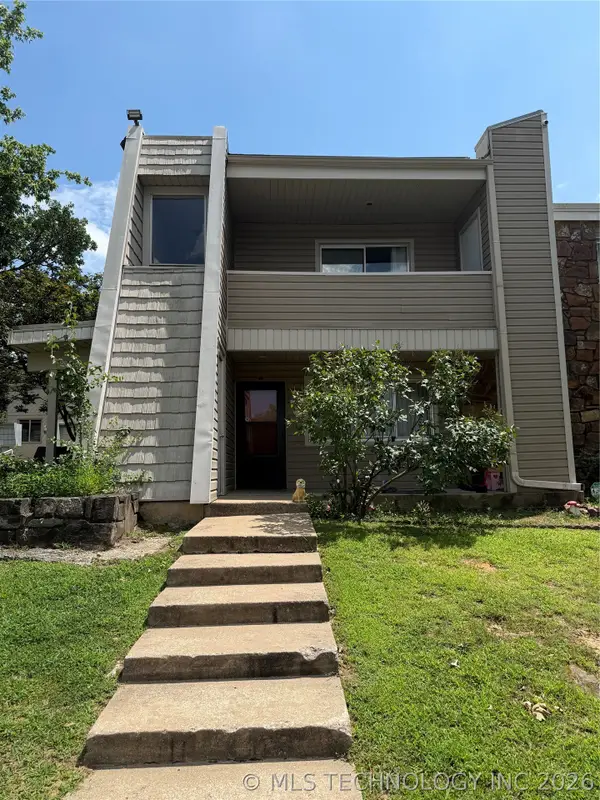 $117,500Active2 beds 2 baths1,026 sq. ft.
7451 S Yale Avenue #130, Tulsa, OK 74136
MLS# 2626643Listed by: MCGRAW, REALTORS - New
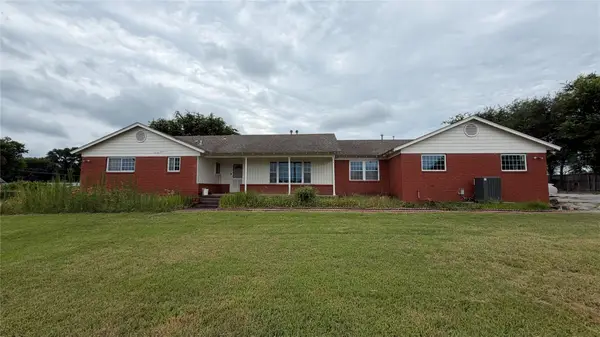 $258,000Active4 beds 3 baths2,661 sq. ft.
12948 E 14th Street, Tulsa, OK 74108
MLS# 2627481Listed by: MCGRAW, REALTORS - New
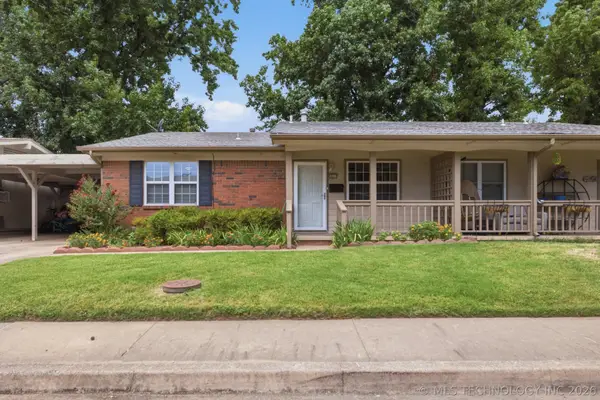 $129,000Active2 beds 1 baths899 sq. ft.
5632 S Madison Place #5632, Tulsa, OK 74105
MLS# 2626819Listed by: COLDWELL BANKER SELECT - New
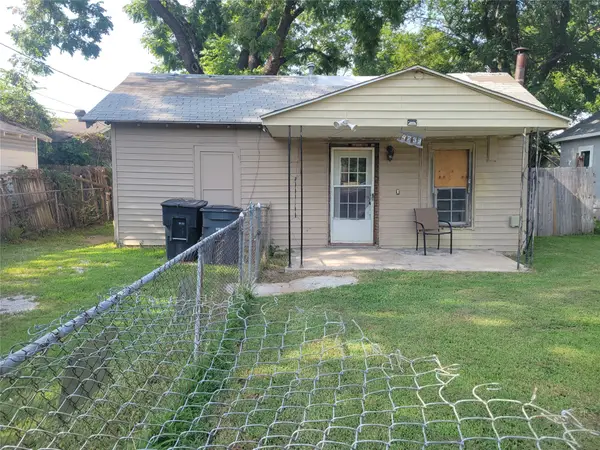 $54,000Active2 beds 1 baths791 sq. ft.
4739 W 8th Street, Tulsa, OK 74127
MLS# 2627313Listed by: HOMESMART STELLAR REALTY - New
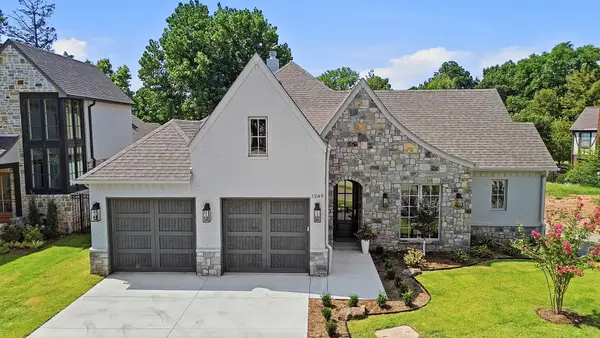 $1,110,000Active3 beds 4 baths2,826 sq. ft.
1249 E 28th Street, Tulsa, OK 74114
MLS# 2627344Listed by: RE/MAX RESULTS - New
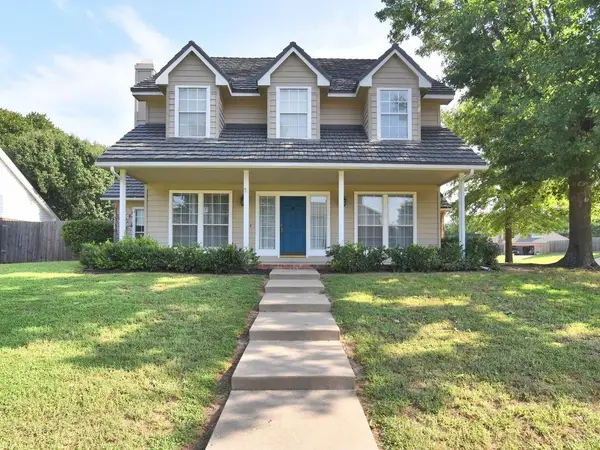 $389,900Active4 beds 3 baths2,825 sq. ft.
5117 E 77th Street, Tulsa, OK 74136
MLS# 2626611Listed by: HENRY HINDS REALTY, LLC - New
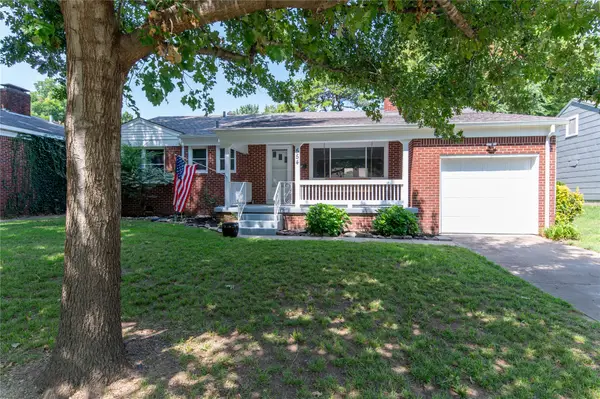 $274,900Active3 beds 2 baths1,244 sq. ft.
554 S Sandusky Avenue, Tulsa, OK 74112
MLS# 2627450Listed by: COLDWELL BANKER SELECT - New
 $359,900Active4 beds 2 baths1,768 sq. ft.
2711 E 14th Street, Tulsa, OK 74104
MLS# 2627362Listed by: MORE AGENCY


Protect your home and budget from life's surprises with an Assurant Home Warranty, backed by a partner that supports you through every step of homeownership. Explore Plans.
©2026 Century 21 Real Estate LLC. All rights reserved. CENTURY 21®, the CENTURY 21 Logo and C21® are service marks owned by Century 21 Real Estate LLC. Century 21 Real Estate LLC fully supports the principles of the Fair Housing Act and the Equal Opportunity Act. Each office is independently owned and operated. Listing information is deemed reliable but not guaranteed accurate.